
5061 Vermillion Dr, Castle Rock, CO 80108
Local realty services provided by:CENTURY 21 CapRock Real Estate
5061 Vermillion Dr,Castle Rock, CO 80108
$1,499,000
- 4 Beds
- 5 Baths
- 5,344 sq. ft.
- Single family
- Active
Listed by: todd & tracy cole
Office: realty one group premier303-475-2011
MLS#:5267111
Source:IRES
Price summary
- Price:$1,499,000
- Price per sq. ft.:$280.5
- Monthly HOA dues:$341
About this home
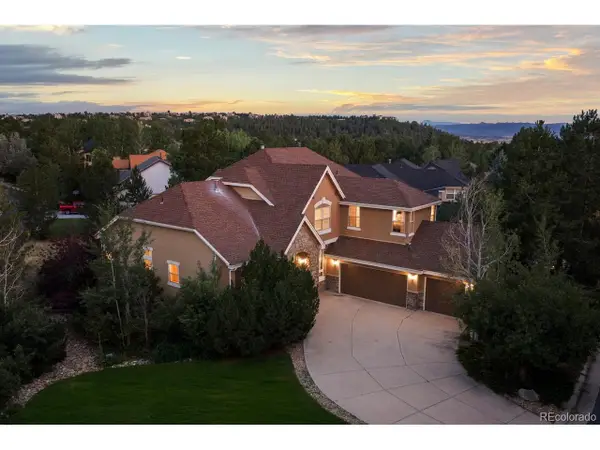
Exquisite 2-story home with a main floor primary suite is located on a beautiful, private corner lot. An amazing courtyard patio with access to the 3rd garage is just inside the gate to the front door. Step inside where new hardwood floors grace the main level & a stone arch accenting the foyer opens to a library/home office with a built-in dual desk, leathered granite tops & built-in book case. The formal dining room is the perfect place to entertain numerous guests. The great room, adjacent to the kitchen boasts a stone, gas fireplace, vaulted ceilings & large windows that look out to the peaceful back yard. The kitchen will satisfy the most discerning Chef with a new 5-burner gas range, microwave oven, custom-built wall pantry with roll out shelves, ample prep space, leathered granite countertops & a charming breakfast nook. There is access to a fabulous grill area as well as a serene deck with an electronic awning. The primary suite has a fantastic full length built-in drawer system, large shower with new glass doors, new shower pan, tub, dual sinks & a walk-in closet. The large windows look out to the delightful yard. The staircase with iron railings leads you upstairs where you'll discover 2 charming bedrooms, a full bath & a wonderful built-in cabinet with leathered granite tops & built-in shelves. The finished walk-out basement is inclusive of a theater room, recreation area with a beautiful built-in bar area, a cozy family room, powder bath & the 4th guest suite with a 3/4 bath. A private patio is adjacent to the recreation area. Tasteful updates include new light fixtures throughout, new interior paint, new Control4 smart home system, new outdoor security cameras, new smart home furnace & AC, new living room & theater speakers, plantation shutters (even in the 3rd garage bay) & a new Leaf Guard system. This desirable community has amenities such as a fitness center & adult pool, tennis, pickle ball & the Canyon Club pool. Walk to Restaurants & markets!...
Contact an agent
Home facts
- Year built:2004
- Subdivision & Development:Castle Pines Village
- Listing ID #:5267111
- Added:359 day(s) ago
- Updated:August 02, 2026 at 02:31 PM
Rooms and interior
- Bedrooms:4
- Total bathrooms:5
- Full bathrooms:2
- Half bathrooms:2
- Dining Description:Eat-in Kitchen
- Kitchen Description:Dishwasher, Disposal, Double Oven, Down Draft, Microwave, Pantry, Refrigerator, Self Cleaning Oven
- Basement Description:Full, Partially Finished, Walk-Out Access
- Living area:5,344 sq. ft.
Heating and cooling
- Cooling:Ceiling Fan(s), Central Air
- Heating:Forced Air
Structure and exterior
- Roof:Tile
- Year built:2004
- Building area:5,344 sq. ft.
- Lot area:0.18 Acres
- Lot Features:Corner Lot, Deciduous Trees, Golf Course Neighborhood, Level, Paved
- Architectural Style:Contemporary
- Construction Materials:Frame, Stucco
- Exterior Features:Patio, Sprinkler System
- Levels:2 Story
Schools
- High school:Rock Canyon
- Middle school:Rocky Heights
- Elementary school:Buffalo Ridge
Utilities
- Water:City
- Sewer:Public Sewer
Finances and disclosures
- Price:$1,499,000
- Price per sq. ft.:$280.5
- Tax amount:$10,220
Features and amenities
- Appliances:Dishwasher, Disposal, Double Oven, Down Draft, Dryer, Fire Alarm, Microwave, Refrigerator, Self Cleaning Oven, Washer
- Laundry features:Dryer, Washer
- Amenities:Cathedral Ceiling(s), Eat-in Kitchen, Open Floorplan, Pantry, Walk-In Closet(s)
- Smart home:Yes
Parking
- Garage spaces:3
New listings near 5061 Vermillion Dr
- New
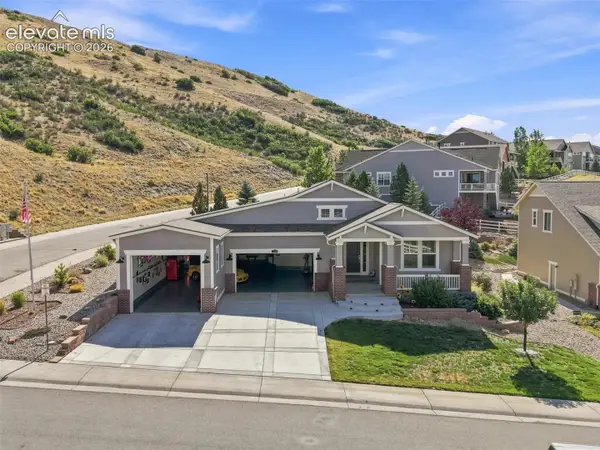 $1,685,000Active-- beds -- baths4,536 sq. ft.
Address Withheld By Seller, Castle Rock, CO 80104
MLS# 5805968Listed by: CHRISTOPHER EDGE
- New
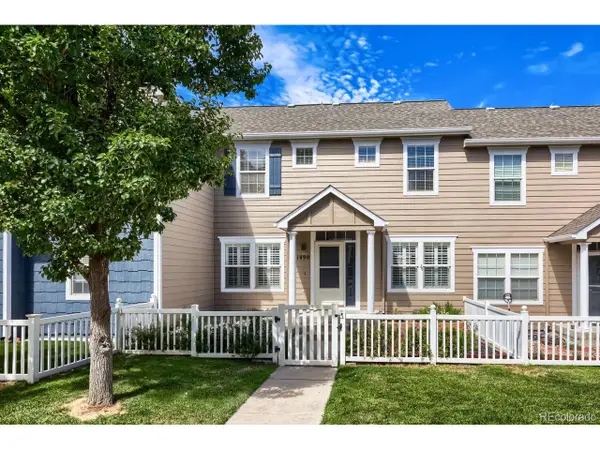 $398,500Active3 beds 3 baths1,486 sq. ft.
1490 Bergen Rock St, Castle Rock, CO 80109
MLS# 7204486Listed by: Denver Real Estate Moguls - New
 $895,000Active5 beds 4 baths5,132 sq. ft.
3037 Mashie Cir, Castle Rock, CO 80109
MLS# 4697109Listed by: Windermere DTC - New
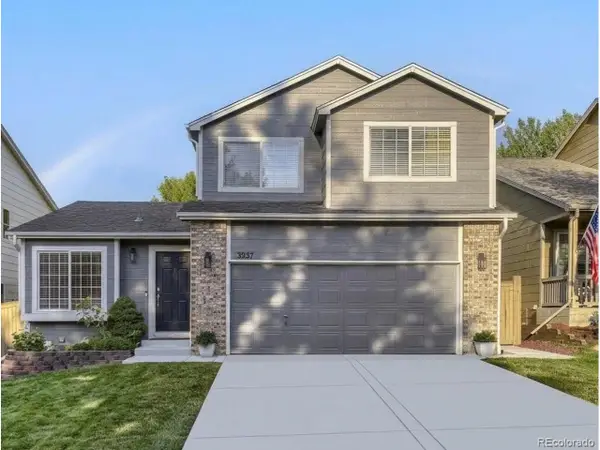 $560,000Active3 beds 4 baths2,070 sq. ft.
3531 Morning Glory Dr, Castle Rock, CO 80109
MLS# 6873914Listed by: Denver Real Estate Moguls - New
 $2,600,000Active7 beds 6 baths7,155 sq. ft.
2526 Eastview Dr, Castle Rock, CO 80104
MLS# 9991885Listed by: Brokers Guild Homes - New
 $980,000Active4 beds 4 baths2,827 sq. ft.
1307 Wildwood Ln, Castle Rock, CO 80104
MLS# 7715668Listed by: Listings.com - Open Sun, 12 to 2pmNew
 $1,350,000Active7 beds 6 baths6,166 sq. ft.
6951 Esperanza Dr, Castle Rock, CO 80108
MLS# 2848165Listed by: HomeSmart Realty - New
 $975,000Active3 beds 3 baths3,994 sq. ft.
7319 Brixham Cir, Castle Rock, CO 80108
MLS# 3917686Listed by: Compass - Denver - New
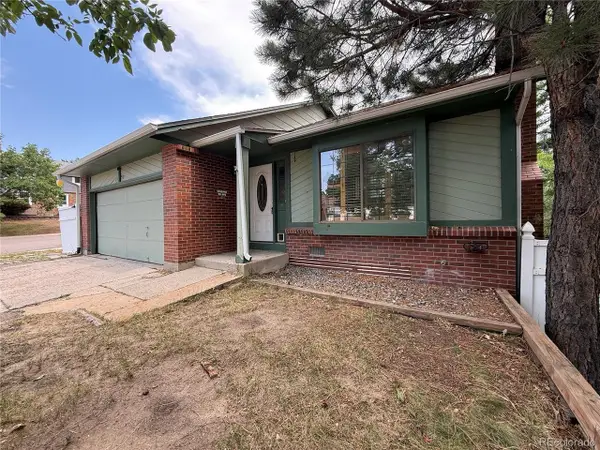 $420,000Active3 beds 2 baths1,544 sq. ft.
2090 Summerfield Dr, Castle Rock, CO 80104
MLS# 7206013Listed by: eXp Realty, LLC - New
 $1,075,000Active3 beds 3 baths4,836 sq. ft.
7284 Timbercrest Ln, Castle Rock, CO 80108
MLS# 7680024Listed by: Compass - Denver


Protect your home and budget from life's surprises with an Assurant Home Warranty, backed by a partner that supports you through every step of homeownership. Explore Plans.
©2026 Century 21 Real Estate LLC. All rights reserved. CENTURY 21®, the CENTURY 21 Logo and C21® are service marks owned by Century 21 Real Estate LLC. Century 21 Real Estate LLC fully supports the principles of the Fair Housing Act and the Equal Opportunity Act. Each office is independently owned and operated. Listing information is deemed reliable but not guaranteed accurate.