
424 32 Road #388, Clifton, CO 81520
Local realty services provided by:CENTURY 21 CapRock Real Estate
424 32 Road #388,Clifton, CO 81520
$95,500
- 3 Beds
- 2 Baths
- 1,296 sq. ft.
- Mobile / Manufactured
- Active
Listed by: rachel young
Office: exp realty, llc.
MLS#:20264570
Source:CO_GJARA
Price summary
- Price:$95,500
- Price per sq. ft.:$73.69
- Monthly HOA dues:$720
About this home
This lovely home has a great split-plan design with 3 large bedrooms and 2 baths. Home feels larger than the nearly 1300 sq. ft with vaulted ceilings and spacious living room. Master bath has newer step-in soaking tub with a walk-in closet and an additional storage space for linens and all your extras. A new roof, heating unit, fresh exterior paint, new skirting, & new walk-in shower in guest bath, makes this home move-in ready. The open, front deck is wheel-chair accessible, and adds a beautiful outdoor living area to BBQ or just relax. Outside, you'll find a fenced in front yard, raised Garden Beds, a large storage shed and 2 spaces of the street for parking. For an additional $35 a month, park offers a storage facility for RV or outside ATV's.
Contact an agent
Home facts
- Year built:1999
- Subdivision & Development:Candlewood Park
- Listing ID #:20264570
- Added:1 day(s) ago
- Updated:September 10, 2026 at 09:58 PM
Rooms and interior
- Bedrooms:3
- Total bathrooms:2
- Full bathrooms:2
- Flooring:Laminate, Simulated Wood
- Dining Description:Kitchen/Dining Combo
- Bathrooms Description:Walk-In Shower
- Kitchen Description:Gas Oven, Gas Range, Microwave, Range Hood, Refrigerator
- Bedroom Description:Main Level Primary
- Living area:1,296 sq. ft.
Heating and cooling
- Cooling:Window Units
- Heating:Forced Air
Structure and exterior
- Roof:Asphalt, Composition
- Year built:1999
- Building area:1,296 sq. ft.
- Lot area:0.03 Acres
- Lot Features:Landscaped
- Construction Materials:Manufactured, Wood Siding
- Exterior Features:Shed
- Foundation Description:Skirt
- Levels:1 Story
Schools
- High school:Palisade
- Middle school:MT Garfield (Mesa County)
- Elementary school:Rocky Mountain
Utilities
- Water:Public
- Sewer:Connected
Finances and disclosures
- Price:$95,500
- Price per sq. ft.:$73.69
Features and amenities
- Appliances:Dryer, Gas Oven, Gas Range, Microwave, Range Hood, Refrigerator, Washer
- Laundry features:Dryer, Laundry Room, Washer
- Amenities:Ceiling Fans, Vaulted Ceilings, Walk-In Closets, Window Coverings
Parking
- Garage:Yes
- Garage spaces:2
New listings near 424 32 Road #388
- New
 $369,800Active3 beds 2 baths1,422 sq. ft.
3283 Shadow Ridge Court, Clifton, CO 81520
MLS# 20264571Listed by: RE/MAX 4000, INC - New
 $417,700Active4 beds 4 baths2,466 sq. ft.
496 Forelle Street, Clifton, CO 81520
MLS# 20264551Listed by: WEAVER HOMES & LAND - New
 $307,900Active3 beds 2 baths1,224 sq. ft.
3067 1/2 Hummingbird Court, Grand Junction, CO 81504
MLS# 20264553Listed by: HEIDEN HOMES REALTY - New
 $274,900Active2.13 Acres
3485 Front Street, Clifton, CO 81520
MLS# 20264534Listed by: RIVER CITY REAL ESTATE, LLC - New
 $329,900Active4 beds 2 baths1,532 sq. ft.
3209 W White Circle, Clifton, CO 81520
MLS# 20264529Listed by: HOMESMART REALTY PARTNERS 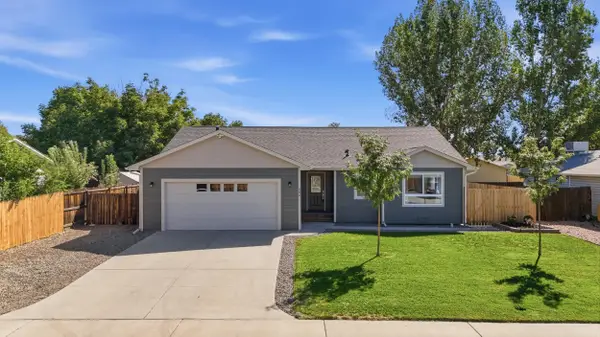 $405,000Pending3 beds 2 baths1,435 sq. ft.
484 Sundown Drive, Grand Junction, CO 81504
MLS# 20264473Listed by: MK REAL ESTATE- New
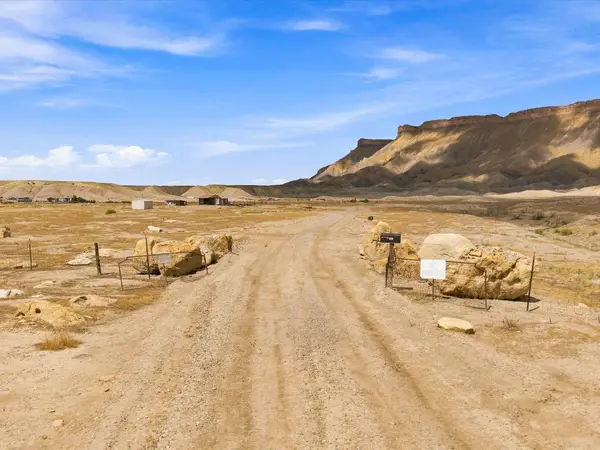 $230,000Active40 Acres
827 33 Road, Clifton, CO 81520
MLS# 20264464Listed by: COLDWELL BANKER DISTINCTIVE PROPERTIES - New
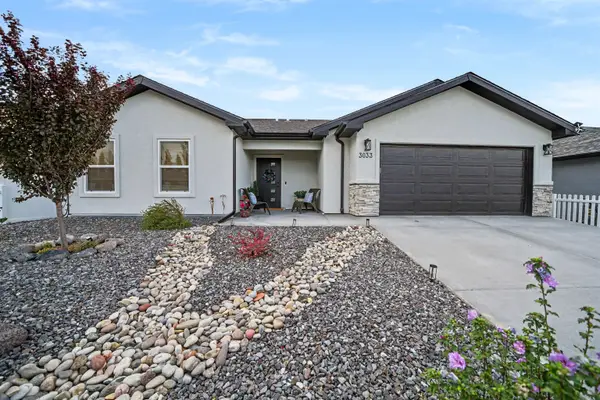 $424,900Active3 beds 2 baths1,265 sq. ft.
3033 Tawny Road, Grand Junction, CO 81504
MLS# 20264461Listed by: KEY REALTY - New
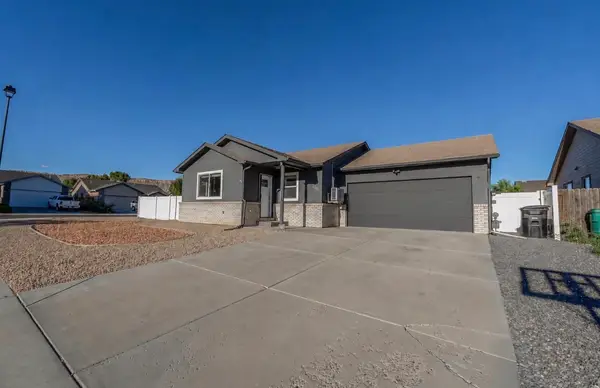 $369,900Active3 beds 2 baths1,205 sq. ft.
640 Carina Street, Clifton, CO 81520
MLS# 20264423Listed by: REAL ESTATE WEST


Protect your home and budget from life's surprises with an Assurant Home Warranty, backed by a partner that supports you through every step of homeownership. Explore Plans.
©2026 Century 21 Real Estate LLC. All rights reserved. CENTURY 21®, the CENTURY 21 Logo and C21® are service marks owned by Century 21 Real Estate LLC. Century 21 Real Estate LLC fully supports the principles of the Fair Housing Act and the Equal Opportunity Act. Each office is independently owned and operated. Listing information is deemed reliable but not guaranteed accurate.