
1975 N Grant St #604, Denver, CO 80203
Local realty services provided by:CENTURY 21 CapRock Real Estate
Listed by: pamela rios
Office: re/max of cherry creek303-320-1556
MLS#:6259736
Source:IRES
Price summary
- Price:$435,000
- Price per sq. ft.:$480.66
- Monthly HOA dues:$573
About this home
Elegant upgrades in this beautiful Uptown 2 bedroom (both actual conforming) 2 bath home! This unit features TWO deeded parking spaces! Rare in the city! Open floor plan. Serene, private balcony with park views also offers tons of natural light. Kitchen features new fridge, newly painted cabinets, new granite countertops and SS appliances plus a spacious pantry. The primary bedroom offers ample space and private luxury, en-suite bath with new granite, new tile, new mirror and gorgeous frameless shower. Large private secondary bedroom and full bath with new granite, new tile and new mirror plus in-unit laundry with new washer/dryer! This sought-after location is just steps to vibrant downtown Denver! This building offers a full gym and business center with huge balcony. This unit also comes with a storage unit! Don't miss this rare opportunity!
Contact an agent
Home facts
- Year built:2006
- Subdivision & Development:Uptown
- Listing ID #:6259736
- Added:97 day(s) ago
- Updated:July 30, 2026 at 07:28 PM
Rooms and interior
- Bedrooms:2
- Total bathrooms:2
- Full bathrooms:1
- Kitchen Description:Disposal, Microwave, Pantry, Refrigerator
- Living area:905 sq. ft.
Heating and cooling
- Cooling:Central Air
- Heating:Forced Air
Structure and exterior
- Year built:2006
- Building area:905 sq. ft.
- Lot area:0.64 Acres
- Construction Materials:Brick
- Exterior Features:Balcony, Patio
- Levels:One
Schools
- High school:East
- Middle school:DSST: Cole
- Elementary school:Cole Arts And Science Academy
Utilities
- Sewer:Public Sewer
Finances and disclosures
- Price:$435,000
- Price per sq. ft.:$480.66
- Tax amount:$2,509
Features and amenities
- Appliances:Disposal, Microwave, Refrigerator
- Amenities:Open Floorplan, Pantry
Parking
- Garage spaces:2
New listings near 1975 N Grant St #604
- New
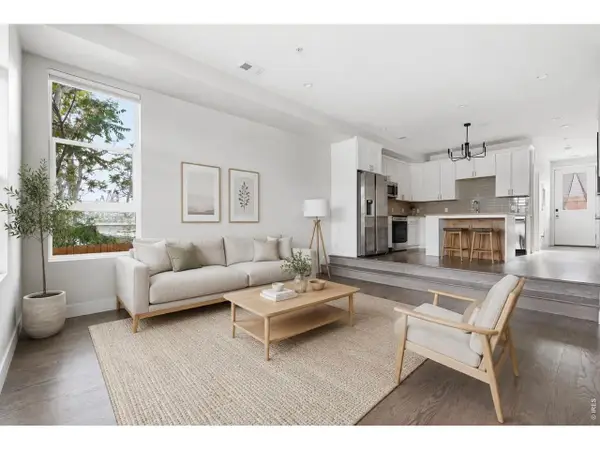 $500,000Active4 beds 3 baths1,478 sq. ft.
1187 S Navajo St, Denver, CO 80223
MLS# 1065399Listed by: Compass-Denver - Open Sun, 11am to 1pmNew
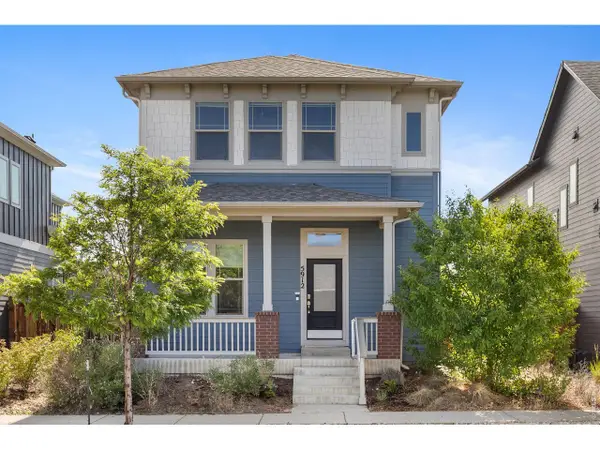 $799,999Active4 beds 4 baths3,036 sq. ft.
5912 Boston Ct, Denver, CO 80238
MLS# 1065416Listed by: Compass-Denver - Open Tue, 1 to 3pmNew
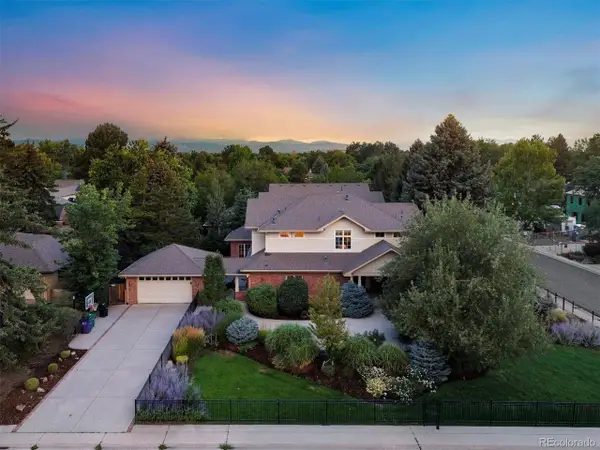 $2,250,000Active3 beds 3 baths6,087 sq. ft.
3660 E Warren Ave, Denver, CO 80210
MLS# 2304669Listed by: LIV Sotheby's International Realty - New
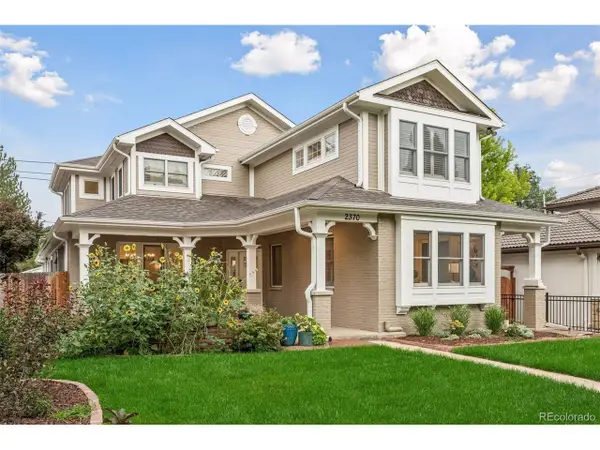 $2,395,000Active6 beds 6 baths5,935 sq. ft.
2370 S Columbine St, Denver, CO 80210
MLS# 2356286Listed by: Compass - Denver - New
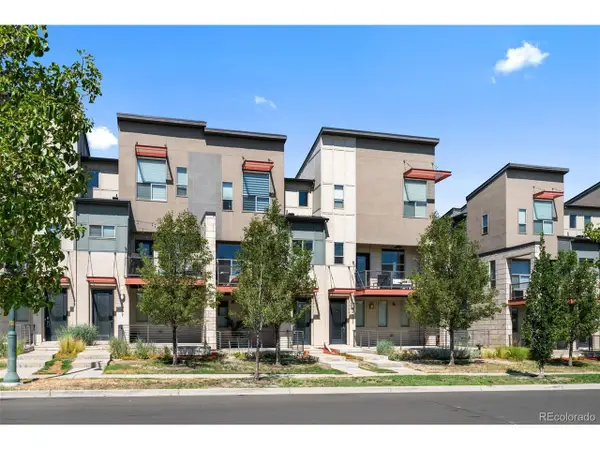 $499,000Active2 beds 3 baths1,383 sq. ft.
4979 Valentia St, Denver, CO 80238
MLS# 2446292Listed by: Compass - Denver - New
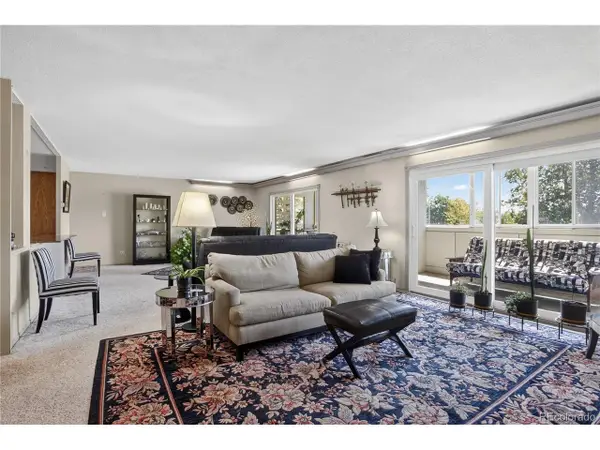 $299,000Active2 beds 2 baths1,710 sq. ft.
9180 E Center Ave #6B, Denver, CO 80247
MLS# 2554973Listed by: LoKation Real Estate - Open Sat, 10am to 12pmNew
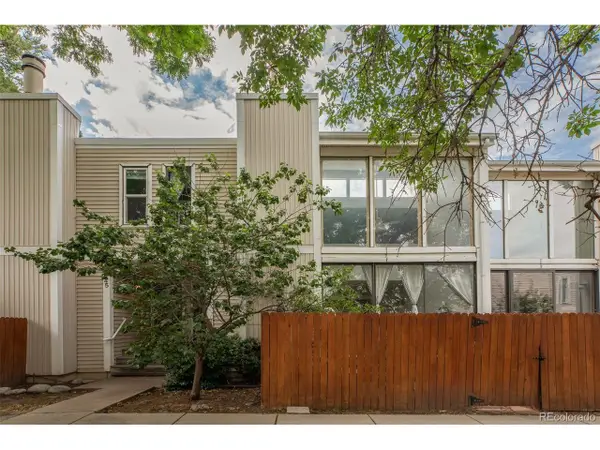 $300,000Active3 beds 3 baths2,066 sq. ft.
1050 S Monaco Street Pkwy #143, Denver, CO 80224
MLS# 2640289Listed by: Milehimodern - New
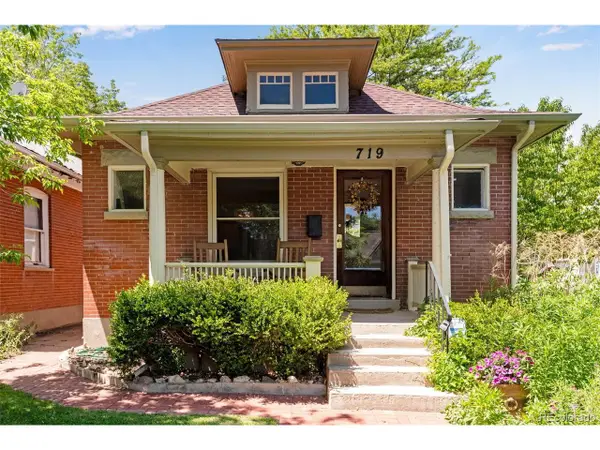 $868,888Active3 beds 2 baths1,491 sq. ft.
719 S Clarkson St, Denver, CO 80209
MLS# 3468654Listed by: Compass - Denver - Open Sat, 2 to 4pmNew
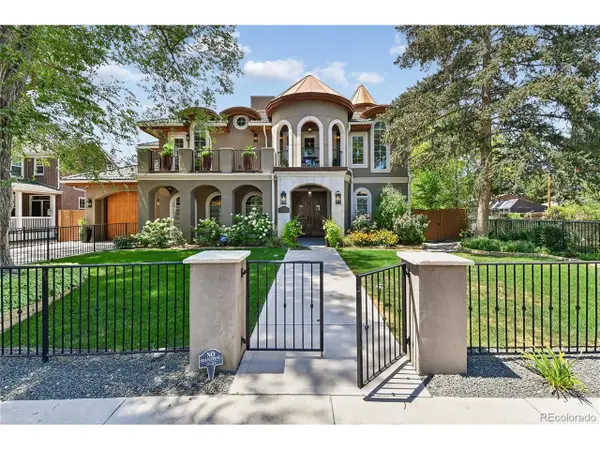 $3,150,000Active6 beds 7 baths8,245 sq. ft.
771 Jasmine St, Denver, CO 80220
MLS# 4101143Listed by: Alaris Properties LLC - New
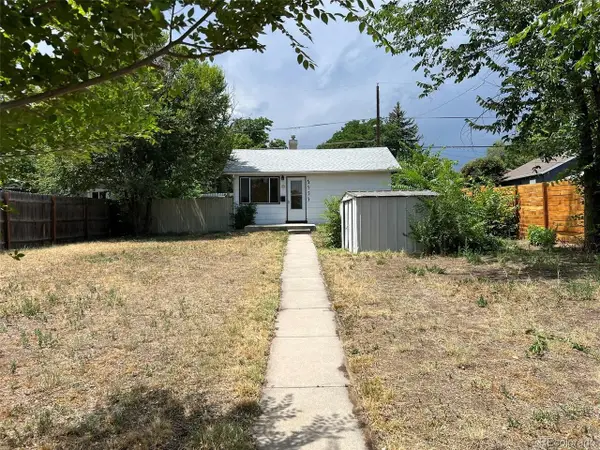 $320,000Active1 beds 1 baths684 sq. ft.
4959 Beach Ct, Denver, CO 80221
MLS# 4426202Listed by: Listings.com


Protect your home and budget from life's surprises with an Assurant Home Warranty, backed by a partner that supports you through every step of homeownership. Explore Plans.
©2026 Century 21 Real Estate LLC. All rights reserved. CENTURY 21®, the CENTURY 21 Logo and C21® are service marks owned by Century 21 Real Estate LLC. Century 21 Real Estate LLC fully supports the principles of the Fair Housing Act and the Equal Opportunity Act. Each office is independently owned and operated. Listing information is deemed reliable but not guaranteed accurate.