
2020 W 73rd Place, Denver, CO 80221
Local realty services provided by:CENTURY 21 CapRock Real Estate
Listed by: travis cottle
Office: stoney creek properties
MLS#:2442644
Source:ML
Price summary
- Price:$500,000
- Price per sq. ft.:$294.12
About this home
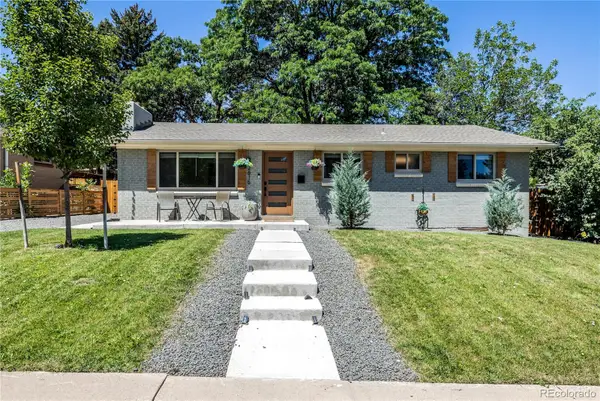
Here is a polished, professional, and error-corrected version of your listing description, optimized to attract buyers:Welcome to this fantastic, fully remodeled home that is just waiting for you to make it yours! When opening the front door, you are greeted with fresh new paint and luxury vinyl flooring throughout. The bright living space flows seamlessly into the open kitchen, which has been updated with modern, creamy mini-shaker cabinets complete with 42" uppers. Stunning quartz countertops, a custom backsplash, and a stainless steel appliance suite round out this beautiful heart of the home.Two ample bedrooms are located on the main floor, serviced by a fully remodeled bathroom complete with new plumbing and lighting fixtures, a custom vanity cabinet, and a tasteful tile shower surround.The basement has also been beautifully updated in every way. Here, you will find a large bonus room that adjoins two spacious bedrooms and another pristine bathroom, featuring a custom tiled shower surround alongside new plumbing and electrical fixtures.The entire home benefits from new interior and exterior paint, as well as a newer furnace and water heater for peace of mind. Out front, the yard has been professionally landscaped to give the home fantastic curb appeal. The huge backyard is a blank canvas, ready for you to design your own outdoor masterpiece. Located close to schools, shopping, and major traffic hubs, this location is absolutely wonderful! Come see it today!...
Contact an agent
Home facts
- Year built:1958
- Subdivision & Development:Perl Mack Manor
- Listing ID #:2442644
Rooms and interior
- Bedrooms:4
- Total bathrooms:2
- Full bathrooms:1
- Flooring:Carpet, Tile, Vinyl
- Kitchen Description:Dishwasher, Disposal, Microwave, Pantry, Refrigerator
- Basement:Yes
- Basement Description:Finished, Full
- Living area:1,700 sq. ft.
Heating and cooling
- Heating:Forced Air
Structure and exterior
- Roof:Composition
- Year built:1958
- Building area:1,700 sq. ft.
- Lot area:0.21 Acres
- Construction Materials:Brick, Frame
- Exterior Features:Covered
- Foundation Description:Slab
- Levels:1 Story
Schools
- High school:Westminster
- Middle school:Ranum
- Elementary school:Orchard Park Academy
Utilities
- Water:Public
- Sewer:Public Sewer
Finances and disclosures
- Price:$500,000
- Price per sq. ft.:$294.12
- Tax amount:$3,243 (2025)
Features and amenities
- Amenities:Carbon Monoxide Detector(s), Double Pane Windows
Parking
- Total parking spaces:3
- Parking description:Concrete Driveway
- Garage:Yes
- Garage spaces:1
 Based on information submitted to the MLS GRID as of August 2, 2026 08:50 PM. All data is obtained from various sources and may not have been verified by broker or MLS GRID. Supplied Open House information is subject to change without notice. All information should be independently reviewed and verified for accuracy. Properties may or may not be listed by the office/agent presenting the information. ML Member Broker: Daniel Bishop
New listings near 2020 W 73rd Place
- New
 $630,000Active5 beds 2 baths7,288 sq. ft.
736 S Kearney Street, Denver, CO 80224
MLS# 5481408Listed by: BRIX REAL ESTATE LLC - New
 $170,000Active-- beds 1 baths511 sq. ft.
4899 S Dudley Street #11A, Littleton, CO 80123
MLS# 7764026Listed by: BERKSHIRE HATHAWAY HOMESERVICES COLORADO REAL ESTATE, LLC - Coming Soon
 $1,695,000Coming Soon6 beds 5 baths
6691 W 10th Place, Denver, CO 80214
MLS# 8335108Listed by: KELLER WILLIAMS DTC - New
 $299,900Active2 beds 3 baths1,593 sq. ft.
7250 Eastmoor Dr #110, Denver, CO 80237
MLS# 2220517Listed by: Thrive Real Estate Group - New
 $639,000Active5 beds 3 baths2,256 sq. ft.
2615 S Raleigh Street, Denver, CO 80219
MLS# 6065505Listed by: SLIFER SMITH & FRAMPTON - SUMMIT COUNTY - New
 $328,000Active2 beds 1 baths858 sq. ft.
6670 Julian Street, Denver, CO 80221
MLS# 7254708Listed by: COLDWELL BANKER REALTY 28 - New
 $440,000Active2 beds 1 baths1,395 sq. ft.
3784 N Williams Street, Denver, CO 80205
MLS# 8609365Listed by: RE/MAX OF CHERRY CREEK - New
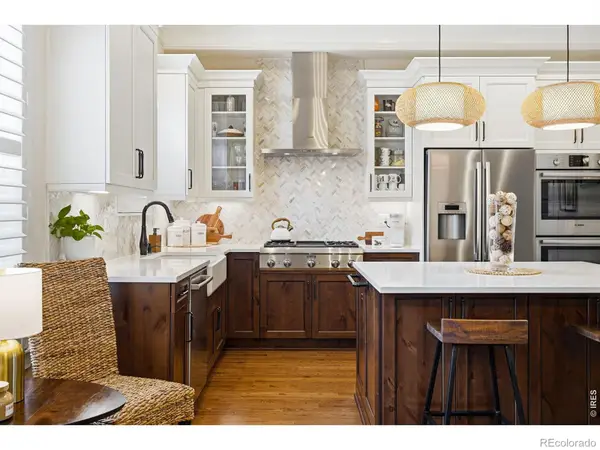 $974,500Active4 beds 5 baths3,588 sq. ft.
5881 N Beeler Street, Denver, CO 80238
MLS# IR1065607Listed by: COMPASS-DENVER - Coming Soon
 $600,000Coming Soon2 beds 2 baths
925 N Lincoln Street #3H, Denver, CO 80203
MLS# 6722639Listed by: COLDWELL BANKER REALTY 54


Protect your home and budget from life's surprises with an Assurant Home Warranty, backed by a partner that supports you through every step of homeownership. Explore Plans.
©2026 Century 21 Real Estate LLC. All rights reserved. CENTURY 21®, the CENTURY 21 Logo and C21® are service marks owned by Century 21 Real Estate LLC. Century 21 Real Estate LLC fully supports the principles of the Fair Housing Act and the Equal Opportunity Act. Each office is independently owned and operated. Listing information is deemed reliable but not guaranteed accurate.