
4102 S Quebec St, Denver, CO 80237
Local realty services provided by:CENTURY 21 CapRock Real Estate
Listed by: reed mcinerny, janel fisher
Office: lpt realty877-366-2213
MLS#:3399412
Source:IRES
Price summary
- Price:$975,000
- Price per sq. ft.:$312.1
About this home
Welcome to this remodeled 5-bedroom, 4-bathroom tri-level home in one of Denver's most desirable neighborhoods. Thoughtfully updated throughout, this home offers a practical layout, abundant natural light, and inviting living spaces designed for everyday comfort and entertaining.
The heart of the home is the open-concept kitchen, featuring quartz countertops, stainless steel appliances, and a large island overlooking the spacious living room with a cozy fireplace. Skylights flood the living room with natural light, while the adjoining sunroom provides a peaceful space to relax and overlooks the private backyard. Electronic blinds throughout the home make it easy to fill every room with natural light at the touch of a button.
The primary suite was designed with comfort in mind, offering a spacious bedroom, dual vanities, an updated shower, and a large walk-in closet. With five bedrooms plus flexible living space for a home office, gym, or guest rooms, the layout easily adapts to a variety of lifestyles.
Step outside to a fully fenced backyard designed for low-maintenance living. Pet-friendly turf, mature landscaping, a storage shed, and a spacious patio with an awning create an ideal space for entertaining, relaxing, or letting kids and dogs play.
Location sets this home apart. Tucked away on a quiet, wide street in the desirable Hampden South neighborhood, you'll enjoy a peaceful setting while remaining just minutes from everyday conveniences. Three parks are within approximately half a mile, and shopping, grocery stores, restaurants, the Denver Tech Center, I-25, I-225, and Light Rail are all easily accessible. It offers the perfect balance of convenience, outdoor recreation, and a quiet neighborhood atmosphere away from downtown. This home feels right from the moment you walk through the door, combining thoughtful updates, an exceptionally functional floor plan, and an unbeatable location in one of southeast Denver's most convenient communities....
Contact an agent
Home facts
- Year built:1973
- Subdivision & Development:Southmoor Park
- Listing ID #:3399412
- Added:1 day(s) ago
- Updated:July 30, 2026 at 10:48 PM
Rooms and interior
- Bedrooms:5
- Total bathrooms:4
- Full bathrooms:2
- Dining Description:Eat-in Kitchen
- Kitchen Description:Bar Fridge, Dishwasher, Disposal, Kitchen Island, Microwave, Refrigerator
- Basement Description:Full, Partially Finished
- Living area:3,124 sq. ft.
Heating and cooling
- Cooling:Central Air
- Heating:Forced Air
Structure and exterior
- Roof:Composition
- Year built:1973
- Building area:3,124 sq. ft.
- Lot area:0.18 Acres
- Lot Features:Level
- Architectural Style:Contemporary
- Construction Materials:Brick, Frame
- Exterior Features:Deck, Patio
- Levels:3 Story
Schools
- High school:Thomas Jefferson
- Middle school:Hamilton
- Elementary school:Holm
Utilities
- Water:City
- Sewer:Public Sewer
Finances and disclosures
- Price:$975,000
- Price per sq. ft.:$312.1
- Tax amount:$5,139
Features and amenities
- Appliances:Bar Fridge, Dishwasher, Disposal, Dryer, Fire Alarm, Microwave, Refrigerator, Washer
- Laundry features:Dryer, Washer
- Amenities:Cathedral Ceiling(s), Eat-in Kitchen, Kitchen Island, Open Floorplan, Walk-In Closet(s), Wet Bar
Parking
- Garage spaces:2
New listings near 4102 S Quebec St
- New
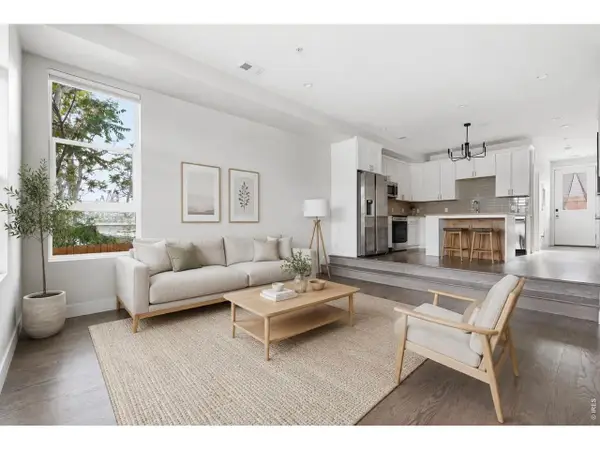 $500,000Active4 beds 3 baths1,478 sq. ft.
1187 S Navajo St, Denver, CO 80223
MLS# 1065399Listed by: Compass-Denver - New
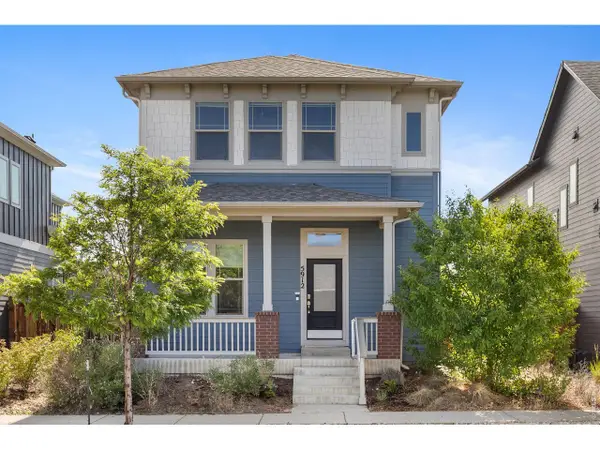 $799,999Active4 beds 4 baths3,036 sq. ft.
5912 Boston Ct, Denver, CO 80238
MLS# 1065416Listed by: Compass-Denver - Open Tue, 1 to 3pmNew
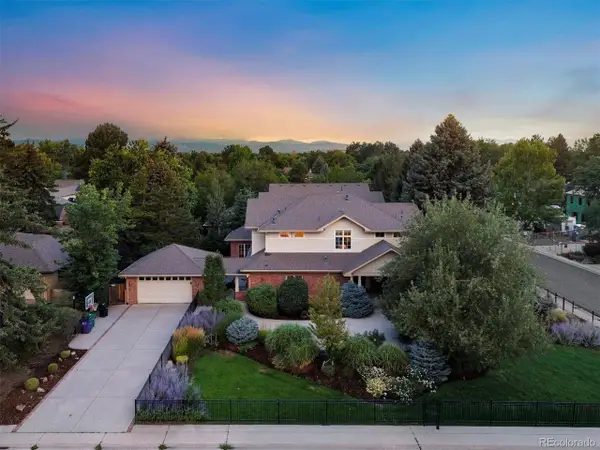 $2,250,000Active3 beds 3 baths6,087 sq. ft.
3660 E Warren Ave, Denver, CO 80210
MLS# 2304669Listed by: LIV Sotheby's International Realty - New
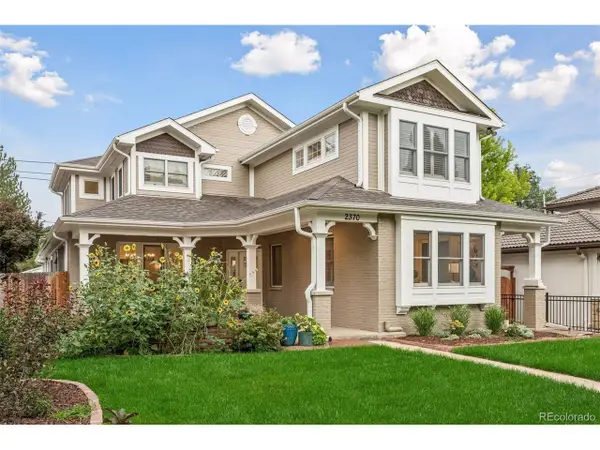 $2,395,000Active6 beds 6 baths5,935 sq. ft.
2370 S Columbine St, Denver, CO 80210
MLS# 2356286Listed by: Compass - Denver - New
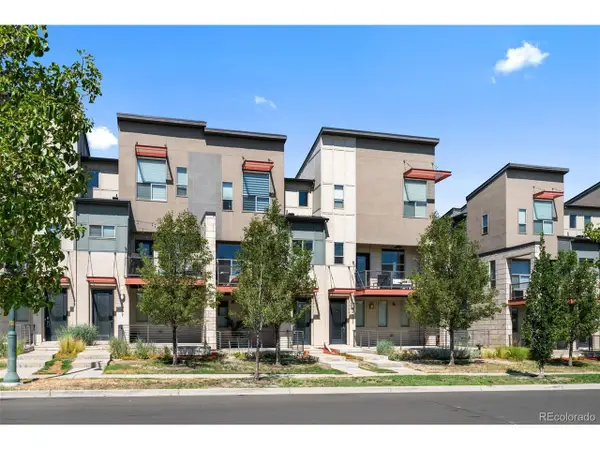 $499,000Active2 beds 3 baths1,383 sq. ft.
4979 Valentia St, Denver, CO 80238
MLS# 2446292Listed by: Compass - Denver - New
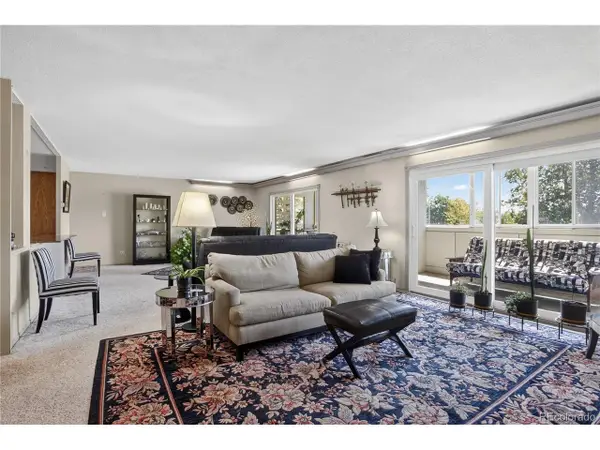 $299,000Active2 beds 2 baths1,710 sq. ft.
9180 E Center Ave #6B, Denver, CO 80247
MLS# 2554973Listed by: LoKation Real Estate - Open Sat, 10am to 12pmNew
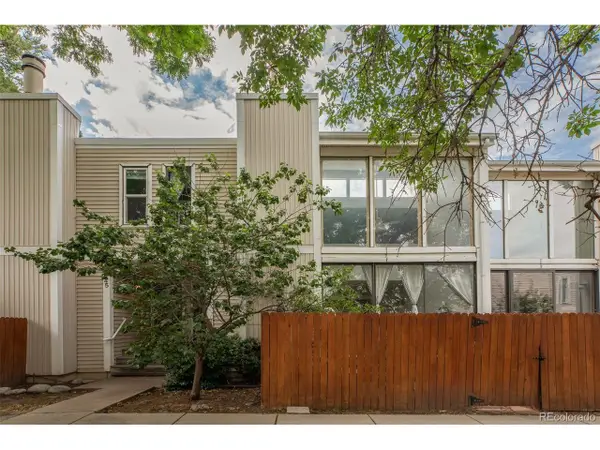 $300,000Active3 beds 3 baths2,066 sq. ft.
1050 S Monaco Street Pkwy #143, Denver, CO 80224
MLS# 2640289Listed by: Milehimodern - New
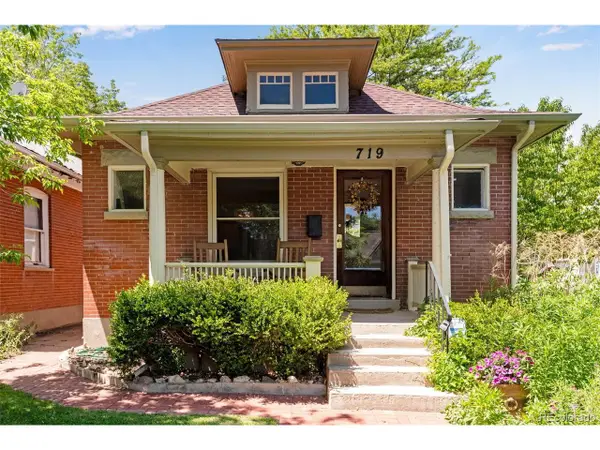 $868,888Active3 beds 2 baths1,491 sq. ft.
719 S Clarkson St, Denver, CO 80209
MLS# 3468654Listed by: Compass - Denver - New
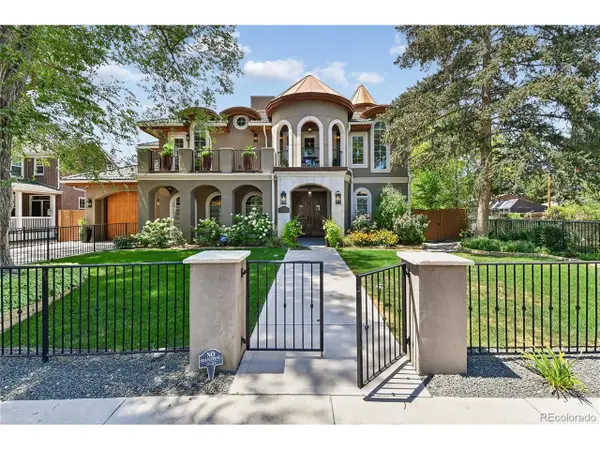 $3,150,000Active6 beds 7 baths8,245 sq. ft.
771 Jasmine St, Denver, CO 80220
MLS# 4101143Listed by: Alaris Properties LLC - New
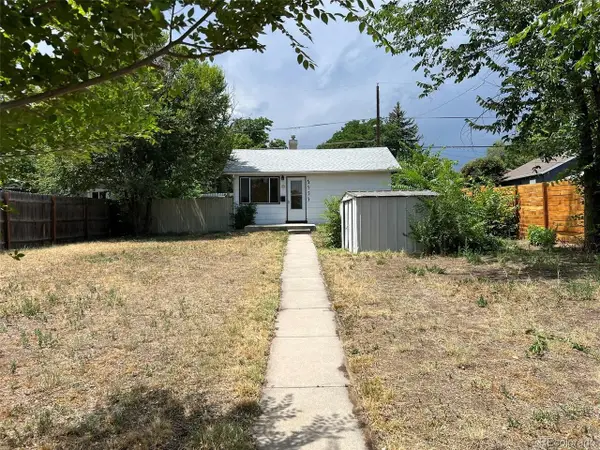 $320,000Active1 beds 1 baths684 sq. ft.
4959 Beach Ct, Denver, CO 80221
MLS# 4426202Listed by: Listings.com


Protect your home and budget from life's surprises with an Assurant Home Warranty, backed by a partner that supports you through every step of homeownership. Explore Plans.
©2026 Century 21 Real Estate LLC. All rights reserved. CENTURY 21®, the CENTURY 21 Logo and C21® are service marks owned by Century 21 Real Estate LLC. Century 21 Real Estate LLC fully supports the principles of the Fair Housing Act and the Equal Opportunity Act. Each office is independently owned and operated. Listing information is deemed reliable but not guaranteed accurate.