
4938 Newton Street, Denver, CO 80221
Local realty services provided by:CENTURY 21 Top Dog Properties
Listed by: chase nelson
Office: nav real estate
MLS#:3661228
Source:ML
Price summary
- Price:$490,000
- Price per sq. ft.:$643.89
About this home
Welcome to 4938 Newton Street, a charming Denver bungalow that makes thoughtful use of its 761 square feet while offering an unexpectedly generous yard and valuable outdoor storage.
An enclosed front porch creates a bright and welcoming entry into the home. Inside, hardwood floors, original built-ins, crisp white walls, and abundant natural light give the living and dining areas a warm, classic feel.
The kitchen is comfortably sized for a home of this scale, with stainless steel appliances, ample cabinetry, and enough room for everyday cooking and gathering. It even includes a dog door to the fenced-in dog run. Just beyond the kitchen, a flexible bonus room works well as a home office, den, mudroom, or creative space. This room also includes the laundry area and provides direct access to the backyard.
The bedroom is compact but bright, with hardwood flooring and a small closet. The full bathroom adds vintage character with a clawfoot tub and updated shower fixtures.
Outside, the large fenced yard is the standout. Mature trees, established landscaping, lawn space, and multiple patio areas create a private setting for gardening, entertaining, pets, or simply enjoying more room outdoors. A detached shed and an enclosed former carport provide substantial additional storage, with the carport offering future flexibility depending on a buyer’s needs.
Located near Regis University and within easy reach of Tennyson Street, the home offers convenient access to neighborhood restaurants, shops, fitness studios, everyday essentials, and major retailers. The surrounding neighborhood has a genuine sense of community, where neighbors know one another and look out for each other.
A character-filled city home with a flexible layout, a large yard, and room to make it your own....
Contact an agent
Home facts
- Year built:1922
- Subdivision & Development:Berkeley
- Listing ID #:3661228
Rooms and interior
- Bedrooms:2
- Total bathrooms:1
- Full bathrooms:1
- Flooring:Laminate, Tile, Wood
- Kitchen Description:Dishwasher, Disposal, Oven, Refrigerator
- Basement:Yes
- Basement Description:Crawl Space
- Living area:761 sq. ft.
Heating and cooling
- Heating:Forced Air
Structure and exterior
- Roof:Shingle
- Year built:1922
- Building area:761 sq. ft.
- Lot area:0.14 Acres
- Lot Features:Landscaped, Level, Near Public Transit
- Architectural Style:Bungalow
- Construction Materials:Frame
- Exterior Features:Dog Run, Garden, Patio, Private Yard, Rain Gutters
- Levels:1 Story
Schools
- High school:North
- Middle school:Skinner
- Elementary school:Centennial
Utilities
- Water:Public
- Sewer:Public Sewer
Finances and disclosures
- Price:$490,000
- Price per sq. ft.:$643.89
- Tax amount:$2,532 (2025)
Features and amenities
- Laundry features:Dryer, Washer
- Amenities:Double Pane Windows
Parking
- Total parking spaces:1
- Parking description:Concrete Driveway
 Based on information submitted to the MLS GRID as of July 30, 2026 10:48 PM. All data is obtained from various sources and may not have been verified by broker or MLS GRID. Supplied Open House information is subject to change without notice. All information should be independently reviewed and verified for accuracy. Properties may or may not be listed by the office/agent presenting the information.
New listings near 4938 Newton Street
- New
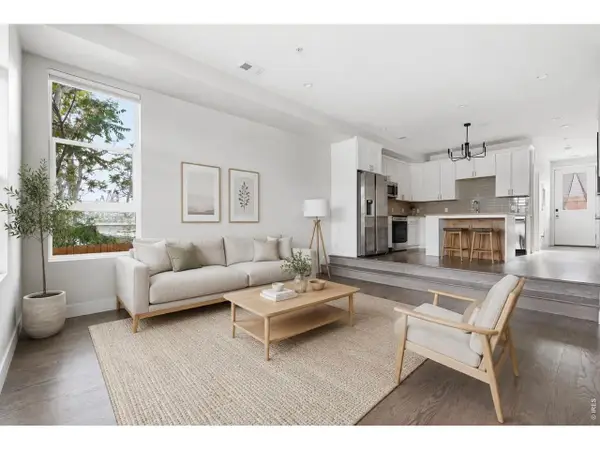 $500,000Active4 beds 3 baths1,478 sq. ft.
1187 S Navajo St, Denver, CO 80223
MLS# 1065399Listed by: Compass-Denver - Open Sun, 11am to 1pmNew
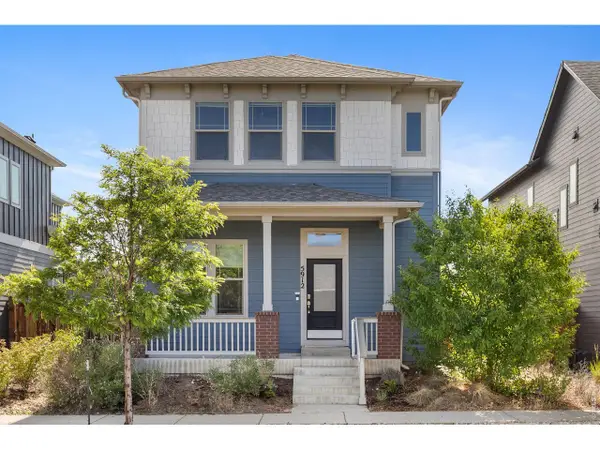 $799,999Active4 beds 4 baths3,036 sq. ft.
5912 Boston Ct, Denver, CO 80238
MLS# 1065416Listed by: Compass-Denver - Open Tue, 1 to 3pmNew
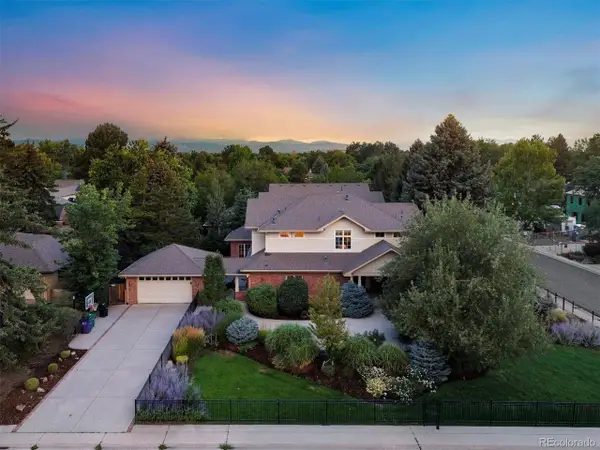 $2,250,000Active3 beds 3 baths6,087 sq. ft.
3660 E Warren Ave, Denver, CO 80210
MLS# 2304669Listed by: LIV Sotheby's International Realty - New
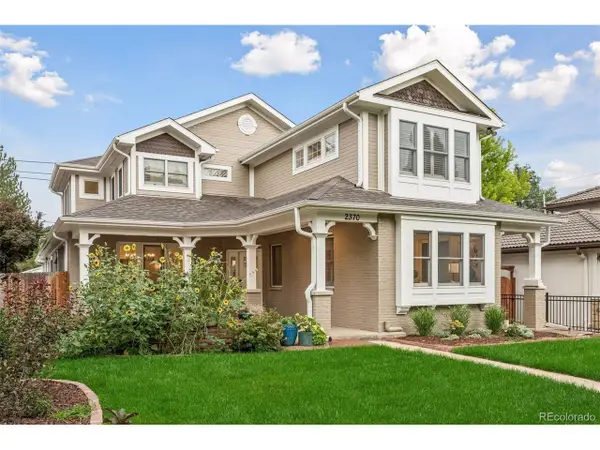 $2,395,000Active6 beds 6 baths5,935 sq. ft.
2370 S Columbine St, Denver, CO 80210
MLS# 2356286Listed by: Compass - Denver - New
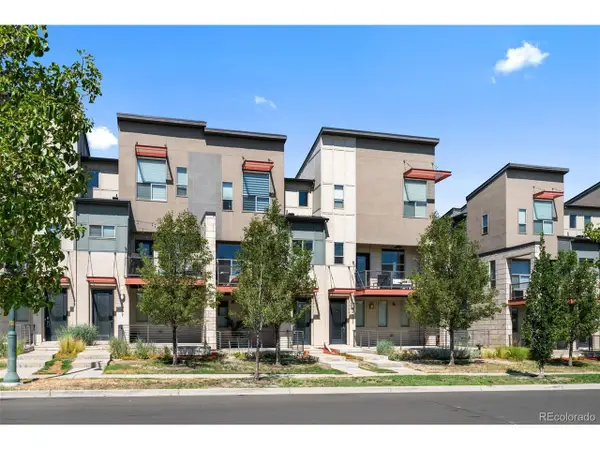 $499,000Active2 beds 3 baths1,383 sq. ft.
4979 Valentia St, Denver, CO 80238
MLS# 2446292Listed by: Compass - Denver - New
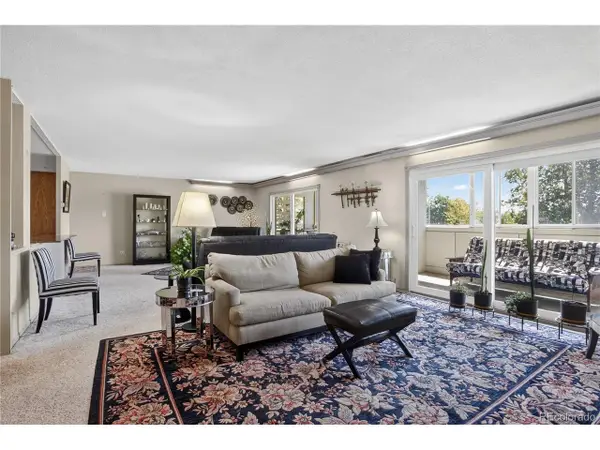 $299,000Active2 beds 2 baths1,710 sq. ft.
9180 E Center Ave #6B, Denver, CO 80247
MLS# 2554973Listed by: LoKation Real Estate - Open Sat, 10am to 12pmNew
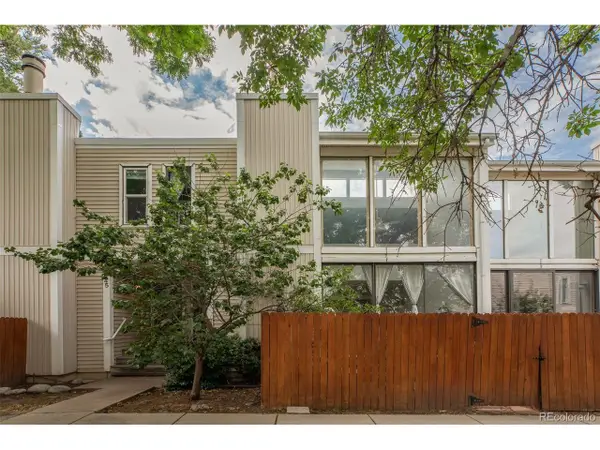 $300,000Active3 beds 3 baths2,066 sq. ft.
1050 S Monaco Street Pkwy #143, Denver, CO 80224
MLS# 2640289Listed by: Milehimodern - New
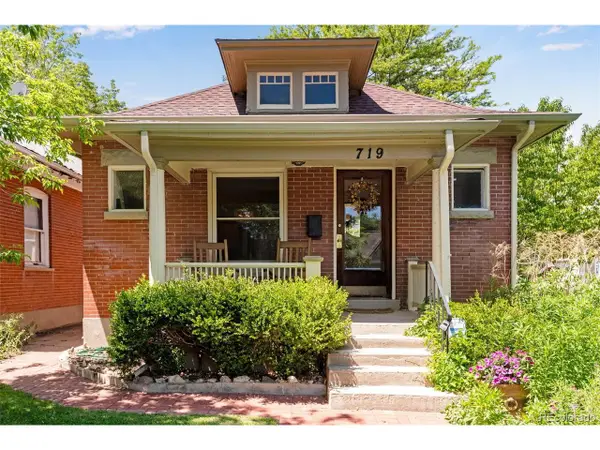 $868,888Active3 beds 2 baths1,491 sq. ft.
719 S Clarkson St, Denver, CO 80209
MLS# 3468654Listed by: Compass - Denver - Open Sat, 2 to 4pmNew
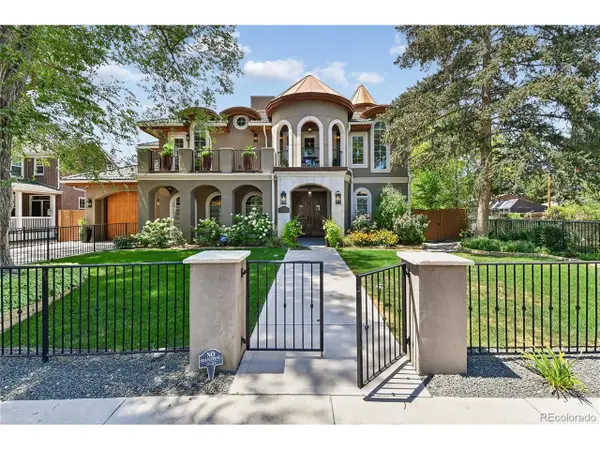 $3,150,000Active6 beds 7 baths8,245 sq. ft.
771 Jasmine St, Denver, CO 80220
MLS# 4101143Listed by: Alaris Properties LLC - New
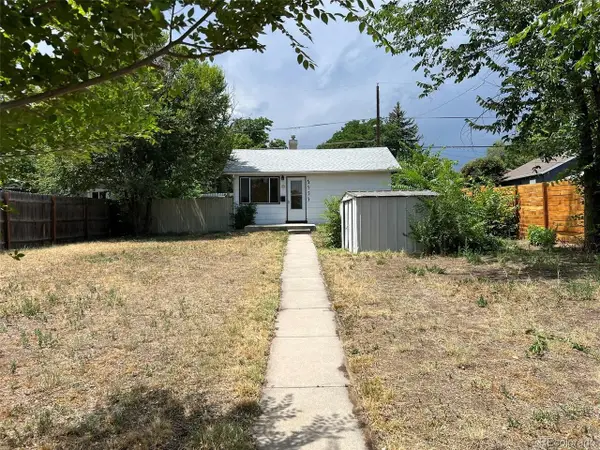 $320,000Active1 beds 1 baths684 sq. ft.
4959 Beach Ct, Denver, CO 80221
MLS# 4426202Listed by: Listings.com


Protect your home and budget from life's surprises with an Assurant Home Warranty, backed by a partner that supports you through every step of homeownership. Explore Plans.
©2026 Century 21 Real Estate LLC. All rights reserved. CENTURY 21®, the CENTURY 21 Logo and C21® are service marks owned by Century 21 Real Estate LLC. Century 21 Real Estate LLC fully supports the principles of the Fair Housing Act and the Equal Opportunity Act. Each office is independently owned and operated. Listing information is deemed reliable but not guaranteed accurate.