
3791 S Huron St, Englewood, CO 80110
Local realty services provided by:CENTURY 21 CapRock Real Estate
3791 S Huron St,Englewood, CO 80110
$549,900
- 3 Beds
- 2 Baths
- 1,248 sq. ft.
- Single family
- Active
Listed by: tyler bulmer, gianna salanitro
Office: compass - denver303-536-1786
MLS#:5618041
Source:IRES
Price summary
- Price:$549,900
- Price per sq. ft.:$440.63
About this home
ASK ABOUT OUR $10,000 PREFERRED LENDER INCENTIVE TO HELP WITH RATE BUY-DOWN OR CLOSING COSTS!!!
Welcome to 3791 S Huron Street, a beautifully maintained 3-bedroom, 2-bath home offering the perfect blend of comfort, functionality, and outdoor living. Hardwood floors, two spacious living areas, and an open kitchen create a warm and inviting layout with plenty of room to gather or spread out.
Step outside to the huge backyard, complete with two concrete patios that are perfect for entertaining, summer barbecues, or relaxing evenings outdoors. The oversized permitted carport, attached to the 2-car garage, provides exceptional covered parking, storage, and workspace.
Enjoy peace of mind with major system updates already completed, including a newer furnace, A/C, water heater, and roof.
Ideally located just minutes from the South Platte River Trail, Downtown Englewood, Historic Downtown Littleton, South Broadway, and Costco, you'll have easy access to parks, trails, restaurants, breweries, shopping, and entertainment. This move-in ready home offers an unbeatable combination of space, updates, and location....
Contact an agent
Home facts
- Year built:1956
- Subdivision & Development:Logandale
- Listing ID #:5618041
- Added:27 day(s) ago
- Updated:August 18, 2026 at 06:28 PM
Rooms and interior
- Bedrooms:3
- Total bathrooms:2
- Full bathrooms:1
- Kitchen Description:Dishwasher, Disposal, Microwave
- Living area:1,248 sq. ft.
Heating and cooling
- Cooling:Central Air
- Heating:Forced Air
Structure and exterior
- Roof:Composition
- Year built:1956
- Building area:1,248 sq. ft.
- Lot area:0.14 Acres
- Construction Materials:Frame
- Exterior Features:Patio
- Levels:One
Schools
- High school:Englewood
- Middle school:Englewood
- Elementary school:Clayton
Utilities
- Water:City
- Sewer:Public Sewer
Finances and disclosures
- Price:$549,900
- Price per sq. ft.:$440.63
- Tax amount:$3,017
Features and amenities
- Appliances:Dishwasher, Disposal, Dryer, Microwave, Washer
- Laundry features:Dryer, Washer
Parking
- Garage spaces:2
New listings near 3791 S Huron St
- Coming Soon
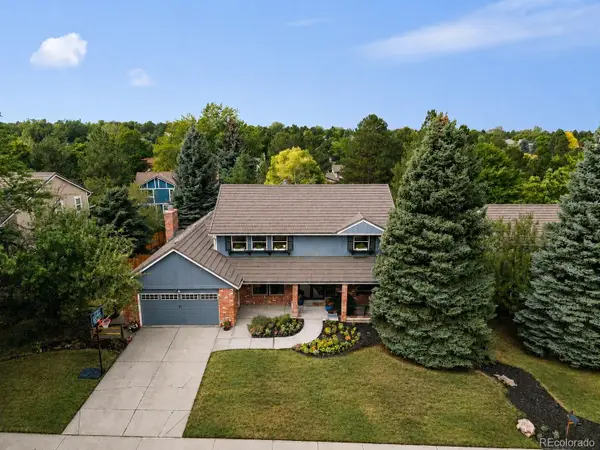 $1,300,000Coming Soon5 beds 4 baths
5447 S Iola Way, Englewood, CO 80111
MLS# 5282953Listed by: COLDWELL BANKER REALTY 24
- Coming Soon
 $1,900,000Coming Soon5 beds 4 baths
11657 E Berry Drive, Englewood, CO 80111
MLS# 6839628Listed by: COLDWELL BANKER REALTY 24 - Open Sat, 10am to 1pmNew
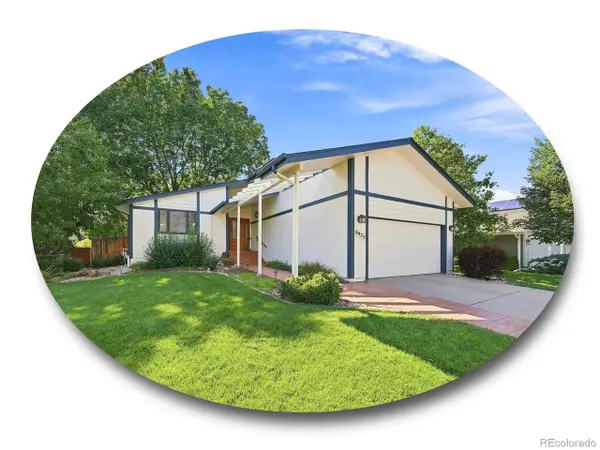 $775,000Active4 beds 3 baths2,690 sq. ft.
6425 S Galena Ct, Englewood, CO 80111
MLS# 9304810Listed by: The Steller Group, Inc - New
 $774,950Active4 beds 4 baths3,324 sq. ft.
9078 Hayden Peak St, Englewood, CO 80112
MLS# 3427671Listed by: SH Realty, Inc. - New
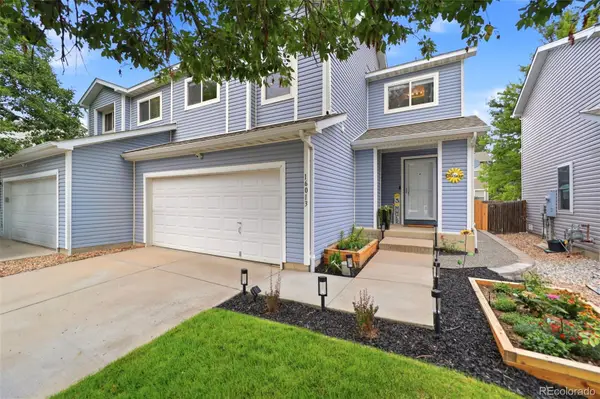 $525,000Active3 beds 3 baths1,684 sq. ft.
16013 E Nichols Place, Englewood, CO 80112
MLS# 2265451Listed by: HOMESMART - Open Fri, 4 to 6pmNew
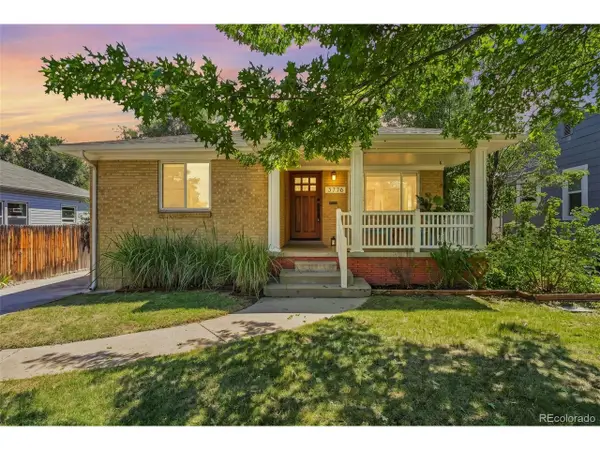 $615,000Active4 beds 2 baths1,946 sq. ft.
3776 S Sherman St, Englewood, CO 80113
MLS# 2692569Listed by: Keller Williams Avenues Realty - New
 $349,900Active2 beds 2 baths1,038 sq. ft.
9079 E Panorama Cir #413, Englewood, CO 80112
MLS# 6494188Listed by: RE/MAX Alliance - New
 $940,000Active4 beds 4 baths2,972 sq. ft.
2702 S Bannock St, Englewood, CO 80110
MLS# 7191582Listed by: Milehimodern - New
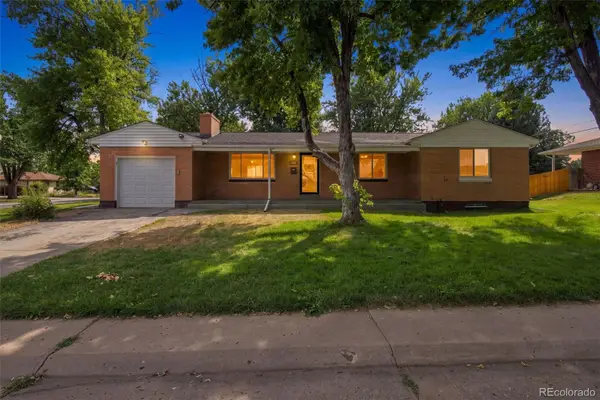 $499,000Active3 beds 2 baths2,524 sq. ft.
3250 Santa Anita Drive, Englewood, CO 80110
MLS# 2072268Listed by: LPT REALTY 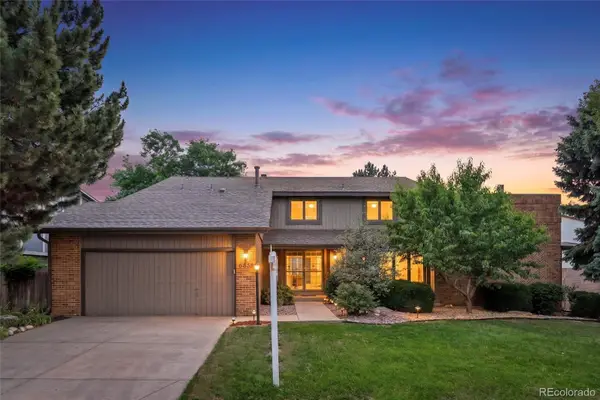 $1,100,000Pending6 beds 4 baths4,842 sq. ft.
6154 S Macon Way, Englewood, CO 80111
MLS# 6957095Listed by: KENTWOOD REAL ESTATE DTC, LLC


Protect your home and budget from life's surprises with an Assurant Home Warranty, backed by a partner that supports you through every step of homeownership. Explore Plans.
©2026 Century 21 Real Estate LLC. All rights reserved. CENTURY 21®, the CENTURY 21 Logo and C21® are service marks owned by Century 21 Real Estate LLC. Century 21 Real Estate LLC fully supports the principles of the Fair Housing Act and the Equal Opportunity Act. Each office is independently owned and operated. Listing information is deemed reliable but not guaranteed accurate.