
Address Withheld By Seller, Firestone, CO 80504
Local realty services provided by:CENTURY 21 Cornerstone
Address Withheld By Seller,Firestone, CO 80504
$489,990
- 3 Beds
- 3 Baths
- 1,868 sq. ft.
- Single family
- Pending
Listed by: team green
Office: kentwood real estate dtc, llc303-773-3399
MLS#:3989061
Source:IRES
Sorry, we are unable to map this address
Price summary
- Price:$489,990
- Price per sq. ft.:$262.31
- Monthly HOA dues:$90
About this home
Welcome to Barefoot Village, the newest and most vibrant enclave within the sought-after Barefoot Lakes Community. Pulte Homes proudly presents the Blake plan, a beautifully designed 3-bedroom, 2.5-bath home that blends comfort and functionality. An inviting front porch sets the tone, leading into a bright, open-concept layout where the spacious kitchen flows seamlessly into the gathering area and cafe-perfect for everyday living and entertaining. Upstairs, a versatile loft provides ideal space for a home office, media room, or additional living area. Two secondary bedrooms, each featuring walk-in closets, share a full bath. The generously sized owner's suite offers a private retreat with a dual-sink vanity and shower enclosure. A convenient two-car attached garage adds practicality, while the outdoor patio invites you to relax and unwind at the end of the day. Call or email to schedule a tour of the community and home today! Kristin.congleton@pultegroup.com or 303.324.0885
Contact an agent
Home facts
- Year built:2026
- Subdivision & Development:Barefoot Village
- Listing ID #:3989061
- Added:110 day(s) ago
- Updated:August 03, 2026 at 09:58 AM
Rooms and interior
- Bedrooms:3
- Total bathrooms:3
- Full bathrooms:1
- Half bathrooms:1
- Kitchen Description:Dishwasher, Disposal, Microwave
- Basement Description:Crawl Space, Full, Sump Pump
- Living area:1,868 sq. ft.
Heating and cooling
- Cooling:Central Air
- Heating:Forced Air
Structure and exterior
- Roof:Composition
- Year built:2026
- Building area:1,868 sq. ft.
- Lot area:0.07 Acres
- Lot Features:Gutters
- Architectural Style:Chalet
- Construction Materials:Composition, Concrete, Frame
- Exterior Features:Patio
- Levels:2 Story
Schools
- High school:Mead
- Middle school:Mead
- Elementary school:Mead
Utilities
- Sewer:Public Sewer
Finances and disclosures
- Price:$489,990
- Price per sq. ft.:$262.31
- Tax amount:$1
Features and amenities
- Appliances:Dishwasher, Disposal, Fire Alarm, Microwave
Parking
- Garage spaces:2
New listings near 80504
- New
 $360,000Active2 beds 2 baths1,655 sq. ft.
10818 Cimarron St #307, Longmont, CO 80504
MLS# 7305735Listed by: RE/MAX Momentum - New
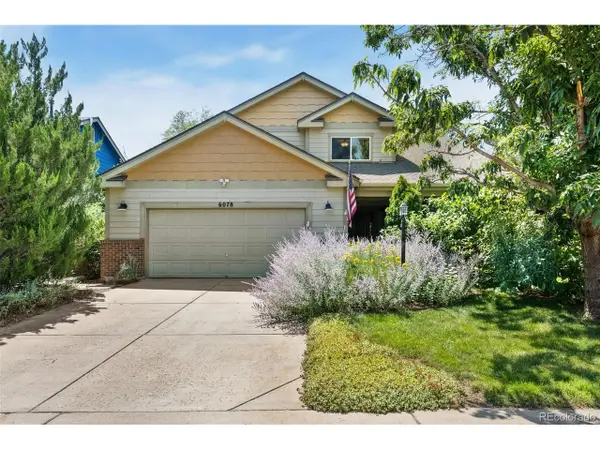 $535,000Active3 beds 4 baths2,620 sq. ft.
6078 Ulysses Ave, Longmont, CO 80504
MLS# 9611488Listed by: RE/MAX Momentum - New
 $50,000Active3 beds 2 baths1,032 sq. ft.
10545 Bald Eagle Circle, Longmont, CO 80504
MLS# 7476165Listed by: KELLER WILLIAMS ADVANTAGE REALTY LLC
- New
 $585,000Active4 beds 2 baths1,853 sq. ft.
8968 Farmdale St, Longmont, CO 80504
MLS# 1065275Listed by: Emerald City Prop Mgmt & RE - New
 $710,000Active5 beds 5 baths4,721 sq. ft.
12825 Range St, Longmont, CO 80504
MLS# 3058598Listed by: North Metro Realty LLC - New
 $115,000Active3 beds 2 baths1,404 sq. ft.
4595 Tilbury Court, Longmont, CO 80504
MLS# 2142082Listed by: LOKATION REAL ESTATE - New
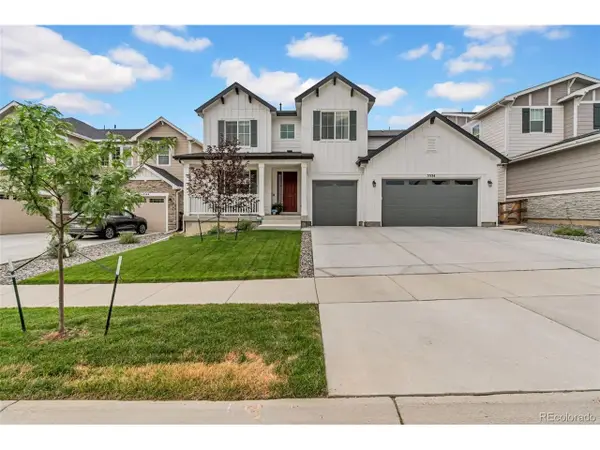 $845,000Active5 beds 5 baths4,638 sq. ft.
5534 Riverbend Ave, Longmont, CO 80504
MLS# 4979592Listed by: LPT Realty - New
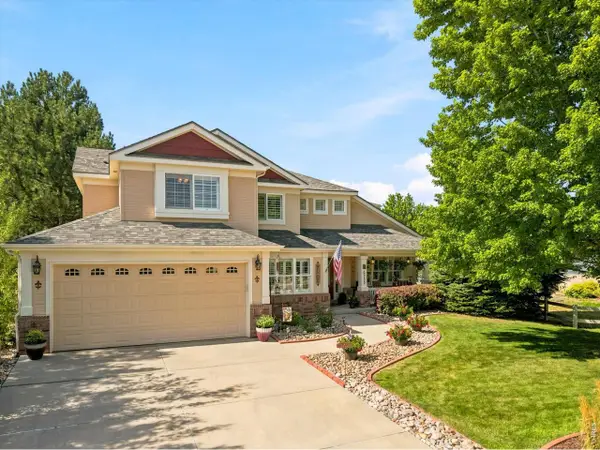 $875,000Active4 beds 3 baths4,377 sq. ft.
6755 Saddleback Ave, Firestone, CO 80504
MLS# 1065059Listed by: eXp Realty LLC - New
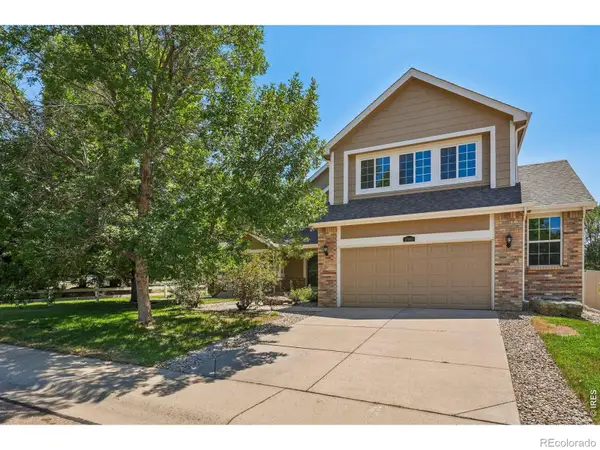 $650,000Active4 beds 4 baths5,502 sq. ft.
4980 Monarch Drive, Firestone, CO 80504
MLS# IR1065038Listed by: COMPASS - BOULDER  $719,950Active5 beds 3 baths3,777 sq. ft.
5451 Green Thumb Ave, Firestone, CO 80504
MLS# 6356609Listed by: Richmond Realty Inc


Protect your home and budget from life's surprises with an Assurant Home Warranty, backed by a partner that supports you through every step of homeownership. Explore Plans.
©2026 Century 21 Real Estate LLC. All rights reserved. CENTURY 21®, the CENTURY 21 Logo and C21® are service marks owned by Century 21 Real Estate LLC. Century 21 Real Estate LLC fully supports the principles of the Fair Housing Act and the Equal Opportunity Act. Each office is independently owned and operated. Listing information is deemed reliable but not guaranteed accurate.