
1325 Birch Street #18, Fort Collins, CO 80521
Local realty services provided by:CENTURY 21 Community First
Listed by: sean m dougherty, bryse collins
Office: re/max alliance-ftc south
MLS#:IR1061093
Source:ML
Price summary
- Price:$337,900
- Price per sq. ft.:$351.98
- Monthly HOA dues:$381
About this home
Want to be close to CSU, Old Town, City Park, restaurants, coffee shops, and everything that makes Fort Collins such a great place to live? This Birchwood condo puts you right in the middle of it all-just a half-block from Colorado State University! 2-bedroom, 1 1/2-bath home offers 960 square feet of comfortable living space, plus one of the best features you'll find this close to campus: your own private, fenced courtyard with a patio AND grass! With nearly 350 square feet of outdoor space, it's a great spot for morning coffee, a little gardening, entertaining friends, or simply enjoying some Colorado sunshine. The living room features a wood-burning fireplace and opens directly to the courtyard, giving the main living space a surprisingly spacious feel. Newer Anderson windows & slider add natural light and energy efficiency. Upstairs you'll find two good-sized bedrooms, a full bath, and convenient laundry with the washer and dryer included. Oversized garage for your car, bikes, outdoor gear, all the stuff! Whether you're looking for a place to call home, a CSU-area investment, or simply want a low-maintenance property in one of Fort Collins' most convenient locations, this condo is worth a look. Close to campus. Close to Old Town. Close to everything. And with a private yard? That's the kind of combination that's getting harder to find!...
Contact an agent
Home facts
- Year built:1979
- Subdivision & Development:Birchwood Condos
- Listing ID #:IR1061093
Rooms and interior
- Bedrooms:2
- Total bathrooms:2
- Full bathrooms:1
- Half bathrooms:1
- Kitchen Description:Dishwasher, Disposal, Oven, Refrigerator
- Basement:Yes
- Living area:960 sq. ft.
Heating and cooling
- Cooling:Ceiling Fan(s)
- Heating:Forced Air
Structure and exterior
- Roof:Composition
- Year built:1979
- Building area:960 sq. ft.
- Lot Features:Level
- Architectural Style:Contemporary
- Construction Materials:Frame
- Exterior Features:Patio
- Levels:2 Story
Schools
- High school:Poudre
- Middle school:Lincoln
- Elementary school:Dunn
Utilities
- Water:Public
- Sewer:Public Sewer
Finances and disclosures
- Price:$337,900
- Price per sq. ft.:$351.98
- Tax amount:$2,012 (2025)
Features and amenities
- Laundry features:Dryer, In Unit, Washer
- Amenities:Double Pane Windows, Window Coverings
Parking
- Total parking spaces:1
- Parking description:Oversized
- Garage:Yes
- Garage spaces:1
 Based on information submitted to the MLS GRID as of September 9, 2026 03:02 PM. All data is obtained from various sources and may not have been verified by broker or MLS GRID. Supplied Open House information is subject to change without notice. All information should be independently reviewed and verified for accuracy. Properties may or may not be listed by the office/agent presenting the information.
New listings near 1325 Birch Street #18
- Coming SoonOpen Sat, 11am to 2pm
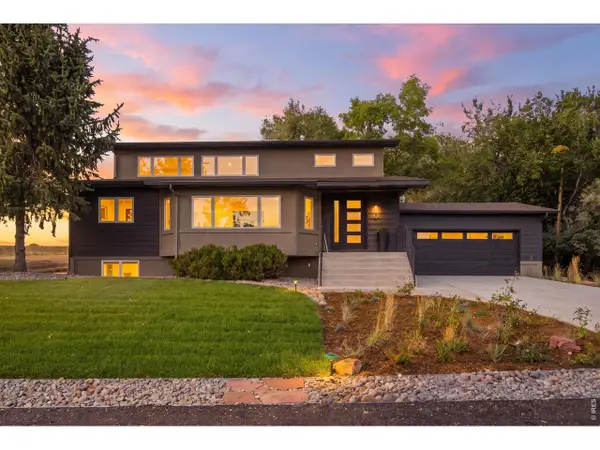 $1,650,000Coming Soon4 beds 4 baths3,555 sq. ft.
1310 Country Club Rd, Fort Collins, CO 80524
MLS# 1068143Listed by: C3 Real Estate Solutions, LLC - Coming Soon
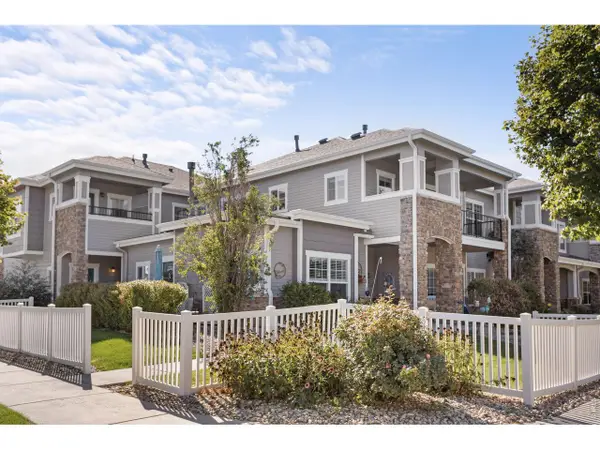 $379,900Coming Soon2 beds 2 baths1,468 sq. ft.
5044 Cinquefoil Ln #G, Fort Collins, CO 80528
MLS# 1068140Listed by: Better Homes and Gardens Real Estate - Neuhaus - Coming SoonOpen Sat, 10am to 2pm
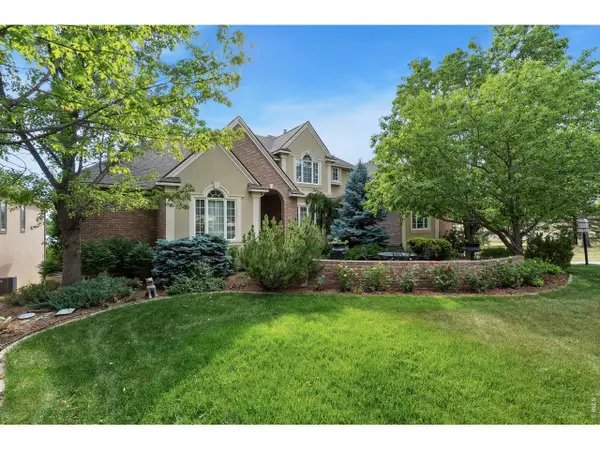 $1,696,000Coming Soon4 beds 5 baths5,362 sq. ft.
3665 Harbor Way, Fort Collins, CO 80524
MLS# 1068124Listed by: Durango Steele Ltd. - Coming Soon
 $650,000Coming Soon3 beds 2 baths1,566 sq. ft.
3108 Gold Charm Dr, Fort Collins, CO 80524
MLS# 1068112Listed by: RE/MAX Advanced Inc. - Coming SoonOpen Sat, 11am to 1pm
 $1,050,000Coming Soon5 beds 4 baths3,225 sq. ft.
4902 Corsica Dr, Fort Collins, CO 80526
MLS# 1068102Listed by: Group Harmony - Coming SoonOpen Sat, 9 to 10am
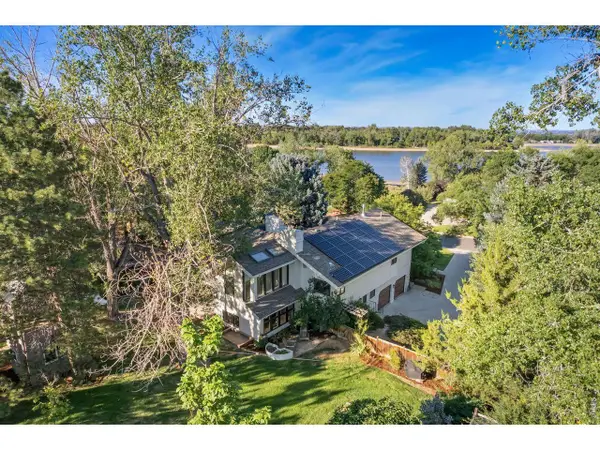 $1,299,000Coming Soon6 beds 4 baths3,819 sq. ft.
619 Skysail Ln, Fort Collins, CO 80525
MLS# 1068091Listed by: LIV Sotheby's Intl Realty - Coming SoonOpen Sat, 11am to 1pm
 $670,000Coming Soon4 beds 3 baths2,808 sq. ft.
3231 Nelson Ln, Fort Collins, CO 80525
MLS# 1068058Listed by: Kentwood RE Northern Prop Llc - Coming Soon
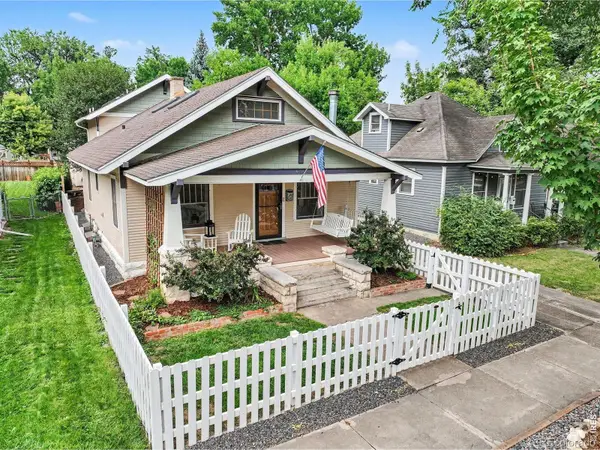 $1,149,000Coming Soon4 beds 3 baths2,953 sq. ft.
914 W Oak Street, Fort Collins, CO 80521
MLS# IR1067909Listed by: EXP REALTY - NORTHERN CO - New
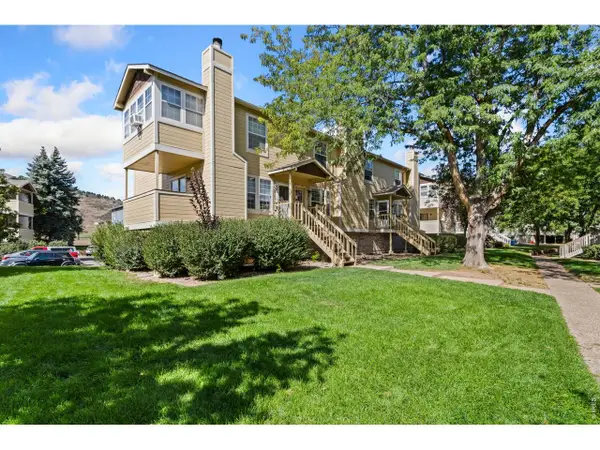 $315,000Active2 beds 2 baths1,097 sq. ft.
3200 Azalea Dr #F-1, Fort Collins, CO 80526
MLS# 1068240Listed by: Kentwood RE Northern Prop Llc - New
 $900,000Active3 beds 3 baths2,839 sq. ft.
1709 Carriage Ln, Fort Collins, CO 80525
MLS# 1068244Listed by: eXp Realty - Hub


Protect your home and budget from life's surprises with an Assurant Home Warranty, backed by a partner that supports you through every step of homeownership. Explore Plans.
©2026 Century 21 Real Estate LLC. All rights reserved. CENTURY 21®, the CENTURY 21 Logo and C21® are service marks owned by Century 21 Real Estate LLC. Century 21 Real Estate LLC fully supports the principles of the Fair Housing Act and the Equal Opportunity Act. Each office is independently owned and operated. Listing information is deemed reliable but not guaranteed accurate.