
1704 Linden Way, Fort Collins, CO 80524
Local realty services provided by:CENTURY 21 CapRock Real Estate
1704 Linden Way,Fort Collins, CO 80524
$3,500,000
- 6 Beds
- 5 Baths
- 6,662 sq. ft.
- Single family
- Active
Listed by: christine motschall, kaitlyn motschall
Office: re/max alliance-loveland9706691234
MLS#:1069934
Source:IRES
Price summary
- Price:$3,500,000
- Price per sq. ft.:$525.37
- Monthly HOA dues:$216.67
About this home
Live Life Beautifully at Stonewater Sanctuary. A home where architecture, artistry, and the beauty of life on the water come together with remarkable intention. Set along the shores of Lindenmeier Lake, in one of Fort Collins most coveted neighborhoods, Stonewater Sanctuary feels remarkably removed, surrounded by mature trees, abundant wildlife and panoramic water views. Yet, Old Town is only a bike ride away. From the moment you enter, there is a quiet sense that every detail belongs. Inspired by nature's beauty, white oak brings warmth, graceful arches repeat throughout the home, and hand-selected stone, artisan lighting, and thoughtfully curated finishes create spaces that feel collected, rather than designed all at once. At the heart of the home, the kitchen is where craftsmanship and everyday life meet. Designed with the approachable character of a space that has evolved over time, natural stone, furniture-inspired details and beautifully integrated function give it a sense of permanence. It is equally suited to slow mornings overlooking the lake as to evenings spent gathered with the people you love. What makes this home unforgettable is how it lives. Evenings spill onto more than 700 square feet of outdoor living space, while the dining room, saturated in rich color, and framed by lake views, turns dinner into an occasion. The main-level primary retreat feels intimate and restorative, while the walkout lower level offers space for guests, extended family and a dedicated wellness room with a sauna. Mature trees frame the lakefront setting, where a private dock invites mornings by the water and abundant wildlife becomes part of the everyday view. Lindenmeier Lake is more than the view; it becomes part of everyday life. There is simply nothing else quite like Stonewater Sanctuary, a home as distinctive as the life it makes possible. Here, ordinary days feel extraordinary. Step into life at Stonewater Sanctuary with the linked lifestyle film....
Contact an agent
Home facts
- Year built:1994
- Subdivision & Development:Linden Lake
- Listing ID #:1069934
- Added:1 day(s) ago
- Updated:October 03, 2026 at 10:43 AM
Rooms and interior
- Bedrooms:6
- Total bathrooms:5
- Full bathrooms:2
- Half bathrooms:1
- Dining Description:Eat-in Kitchen, Separate Dining Room
- Kitchen Description:Dishwasher, Disposal, Double Oven, Electric Range, Gas Range, Kitchen Island, Pantry, Refrigerator
- Basement Description:Full, Partially Finished, Walk-Out Access
- Living area:6,662 sq. ft.
Heating and cooling
- Cooling:Central Air
- Heating:Baseboard, Radiant, Zoned
Structure and exterior
- Roof:Composition
- Year built:1994
- Building area:6,662 sq. ft.
- Lot area:0.43 Acres
- Lot Features:Abuts Pond/Lake, Cul-De-Sac, Paved, Street Light
- Construction Materials:Brick, Frame, Stucco
- Exterior Features:Deck, Patio, Sprinkler System, Tennis Court(s)
- Levels:2 Story
Schools
- High school:Poudre
- Middle school:Lincoln
- Elementary school:Tavelli
Utilities
- Water:Public
- Sewer:Public Sewer
Finances and disclosures
- Price:$3,500,000
- Price per sq. ft.:$525.37
- Tax amount:$9,146
Features and amenities
- Appliances:Dishwasher, Disposal, Double Oven, Dryer, Electric Range, Fire Alarm, Gas Range, Refrigerator, Washer
- Laundry features:Dryer, Sink, Washer, Washer/Dryer Hookup
- Amenities:Cathedral Ceiling(s), Eat-in Kitchen, High Ceilings, Kitchen Island, Open Floorplan, Pantry, Sauna, Separate Dining Room, Walk-In Closet(s)
Parking
- Parking description:Garage Door Opener, Oversized Garage
- Garage spaces:3
New listings near 1704 Linden Way
- Coming SoonOpen Sun, 12:15 to 2:15pm
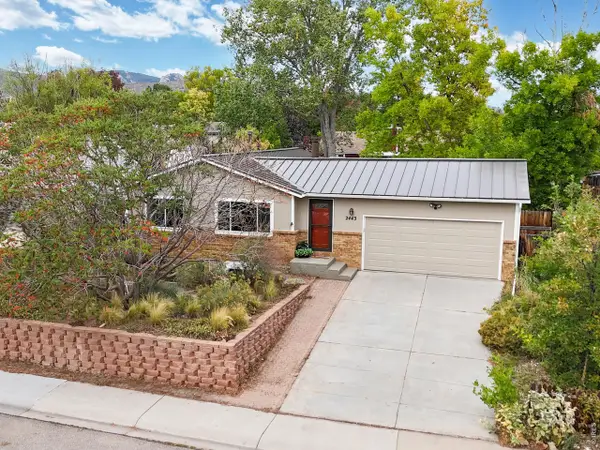 $545,000Coming Soon4 beds 2 baths2,196 sq. ft.
2443 Montmorency St, Fort Collins, CO 80526
MLS# 1069927Listed by: Reichert Real Estate - Coming Soon
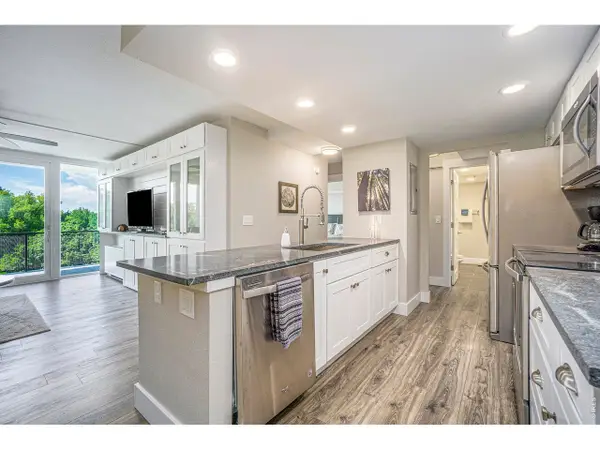 $419,900Coming Soon2 beds 1 baths850 sq. ft.
421 S Howes St #505, Fort Collins, CO 80521
MLS# 1069756Listed by: CO Vision Real Estate Group - Coming Soon
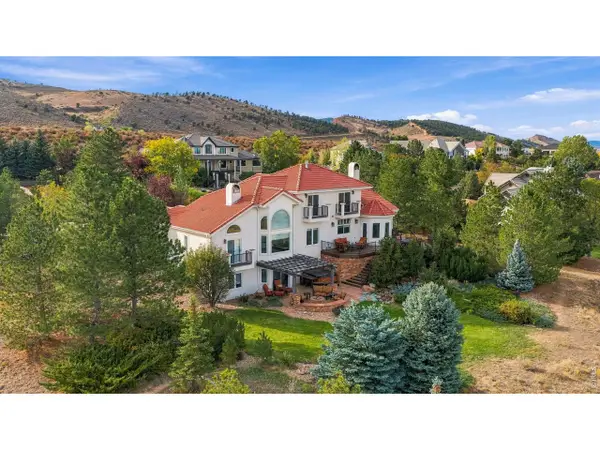 $1,275,000Coming Soon4 beds 4 baths4,647 sq. ft.
4808 Westridge Dr, Fort Collins, CO 80526
MLS# 1069740Listed by: Group Mulberry - Coming Soon
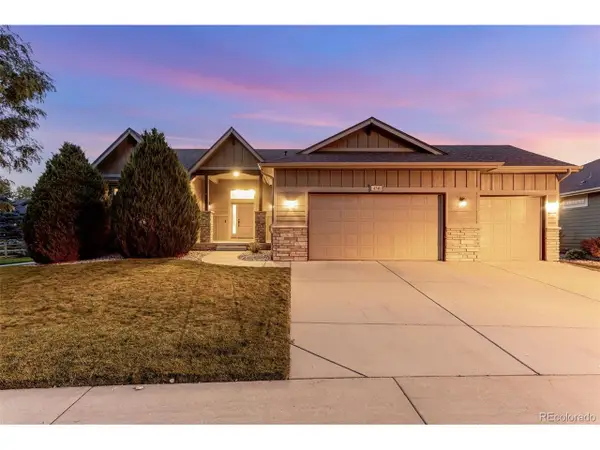 $689,000Coming Soon5 beds 3 baths3,177 sq. ft.
4746 Brenton Dr, Fort Collins, CO 80524
MLS# 1069721Listed by: C3 Real Estate Solutions, LLC - Open Sat, 11am to 1pmNew
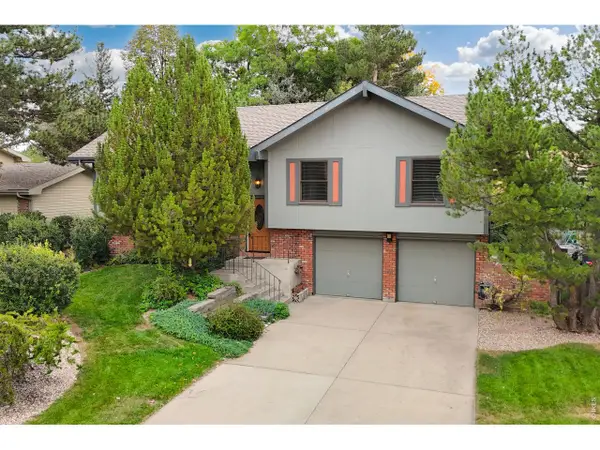 $599,000Active4 beds 3 baths1,842 sq. ft.
2236 Ouray Ct, Fort Collins, CO 80525
MLS# 1069988Listed by: RE/MAX Alliance-Loveland - New
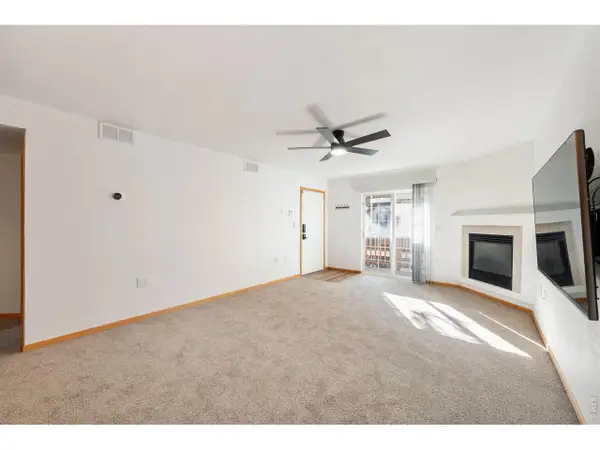 $306,000Active2 beds 2 baths880 sq. ft.
1221 University Ave #D-202, Fort Collins, CO 80521
MLS# 1069983Listed by: JPAR Modern Real Estate - New
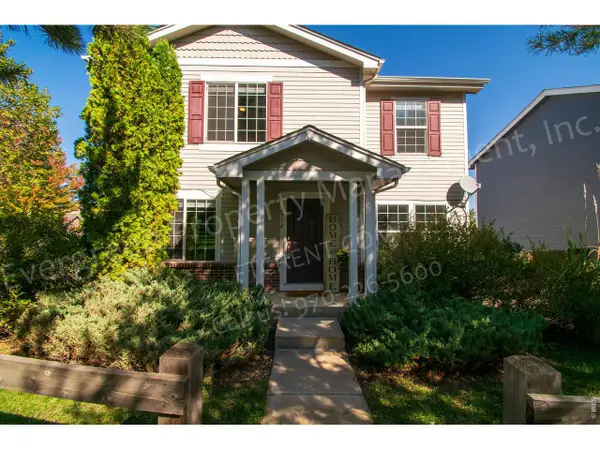 $447,500Active3 beds 2 baths1,442 sq. ft.
6714 Autumn Ridge Dr, Fort Collins, CO 80525
MLS# 1069979Listed by: Evergreen Real Estate GroupInc - Open Sat, 1 to 3pmNew
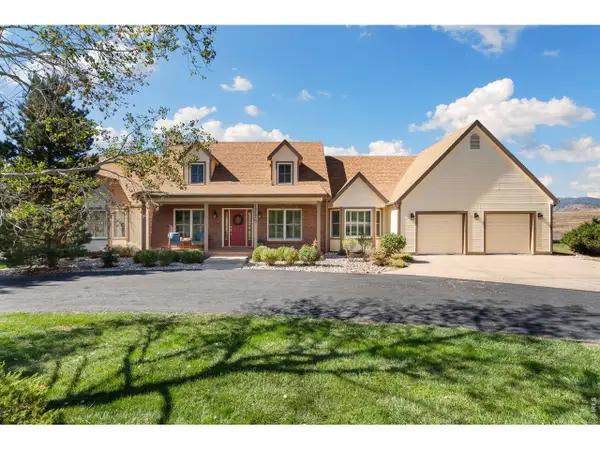 $1,100,000Active3 beds 3 baths3,802 sq. ft.
1517 Hepplewhite Ct, Fort Collins, CO 80526
MLS# 1069948Listed by: New Paradigm Partners LLC - New
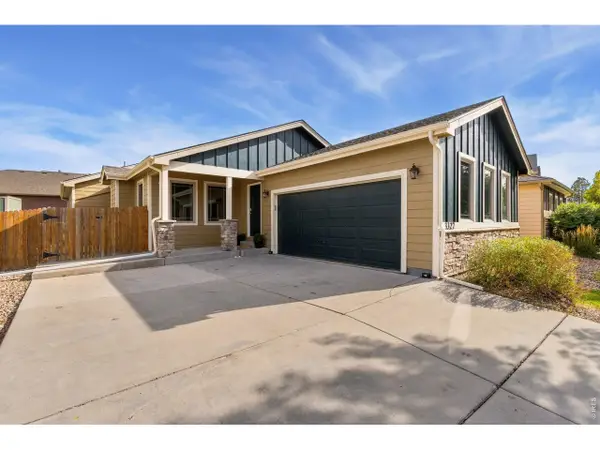 $595,000Active5 beds 3 baths3,520 sq. ft.
3327 Wagon Trail Rd, Fort Collins, CO 80524
MLS# 1069949Listed by: Group Mulberry - New
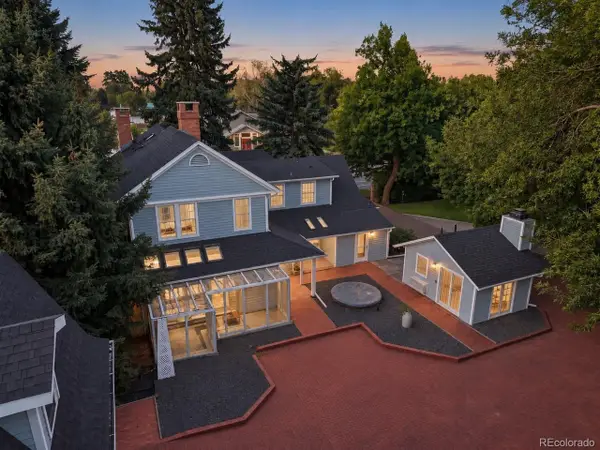 $1,999,999Active5 beds 4 baths6,604 sq. ft.
2115 W Mulberry St, Fort Collins, CO 80521
MLS# 6860531Listed by: Massey Real Estate Group LLC


Protect your home and budget from life's surprises with an Assurant Home Warranty, backed by a partner that supports you through every step of homeownership. Explore Plans.
©2026 Century 21 Real Estate LLC. All rights reserved. CENTURY 21®, the CENTURY 21 Logo and C21® are service marks owned by Century 21 Real Estate LLC. Century 21 Real Estate LLC fully supports the principles of the Fair Housing Act and the Equal Opportunity Act. Each office is independently owned and operated. Listing information is deemed reliable but not guaranteed accurate.