
1955 Sandalwood Lane, Fort Collins, CO 80526
Local realty services provided by:CENTURY 21 Community First
1955 Sandalwood Lane,Fort Collins, CO 80526
$550,000
- 4 Beds
- 2 Baths
- 2,169 sq. ft.
- Single family
- Active
Listed by: tawnya yurt
Office: group harmony
MLS#:IR1064258
Source:ML
Price summary
- Price:$550,000
- Price per sq. ft.:$253.57
About this home
Create lasting memories in this well maintained 4-bedroom, 2-bath home, nestled on a quiet street in an unbeatable location. Surrounded by mature trees and beautiful landscaping, this home offers the perfect setting for families to grow and gather.Inside, you'll find comfortable living spaces designed for everyday life.The spacious recreation room is ideal for family game nights, movie marathons, or cheering on your favorite team, while the cozy fireplace creates the perfect place to relax after a busy day.Rest easy knowing the home has an active radon system installed.Stay comfortable all summer long with the new mini-split cooling system, while the large backyard provides endless possibilities-whether you envision gardening, play space, outdoor entertaining, or just relaxing in your own private retreat.Enjoy an exceptional location just minutes from Rolland Moore Park, Horsetooth Reservoir, schools, shopping, dining, and countless outdoor recreation opportunities. As an added bonus, homeowners have the opportunity to join the Foothills Green neighborhood pool for an additional membership fee, making summer fun even more memorable.If you're looking for space, comfort, and a prime Fort Collins location, this home is one you won't want to miss!...
Contact an agent
Home facts
- Year built:1976
- Listing ID #:IR1064258
Rooms and interior
- Bedrooms:4
- Total bathrooms:2
- Full bathrooms:1
- Flooring:Vinyl
- Kitchen Description:Dishwasher, Eat-in Kitchen, Microwave, Oven, Refrigerator
- Basement:Yes
- Living area:2,169 sq. ft.
Heating and cooling
- Cooling:Ceiling Fan(s)
- Heating:Baseboard, Heat Pump
Structure and exterior
- Roof:Composition
- Year built:1976
- Building area:2,169 sq. ft.
- Lot area:0.23 Acres
- Lot Features:Level, Sprinklers In Front
- Architectural Style:Contemporary
- Construction Materials:Brick, Frame
- Exterior Features:Deck
- Levels:Bi-Level
Schools
- High school:Rocky Mountain
- Middle school:Blevins
- Elementary school:Bennett
Utilities
- Water:Public
- Sewer:Public Sewer
Finances and disclosures
- Price:$550,000
- Price per sq. ft.:$253.57
- Tax amount:$3,301 (2025)
Features and amenities
- Laundry features:Dryer, In Unit, Washer
- Amenities:Window Coverings
Parking
- Total parking spaces:2
- Garage:Yes
- Garage spaces:2
 Based on information submitted to the MLS GRID as of July 16, 2026 03:41 AM. All data is obtained from various sources and may not have been verified by broker or MLS GRID. Supplied Open House information is subject to change without notice. All information should be independently reviewed and verified for accuracy. Properties may or may not be listed by the office/agent presenting the information.
New listings near 1955 Sandalwood Lane
- New
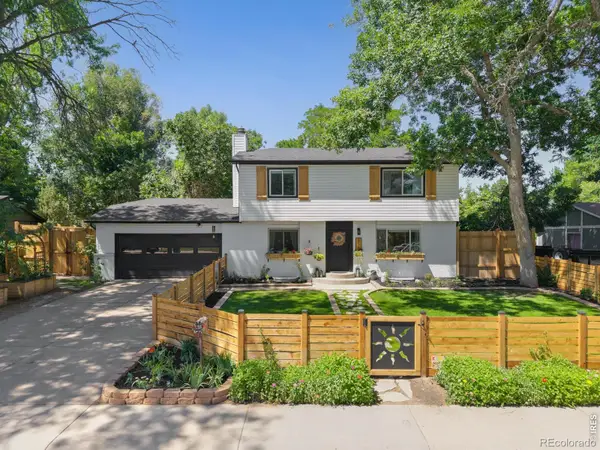 $695,000Active5 beds 4 baths2,584 sq. ft.
818 E Swallow Road, Fort Collins, CO 80525
MLS# IR1064301Listed by: LPT REALTY, LLC. - New
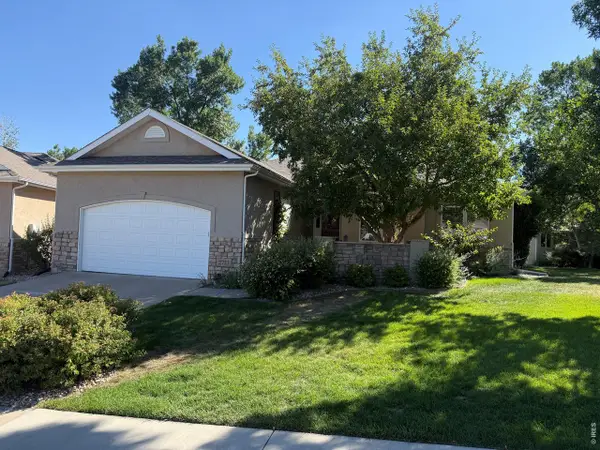 $785,000Active3 beds 3 baths3,727 sq. ft.
2721 Moore Ln, Fort Collins, CO 80526
MLS# 1064296Listed by: Elevations Real Estate, LLC - New
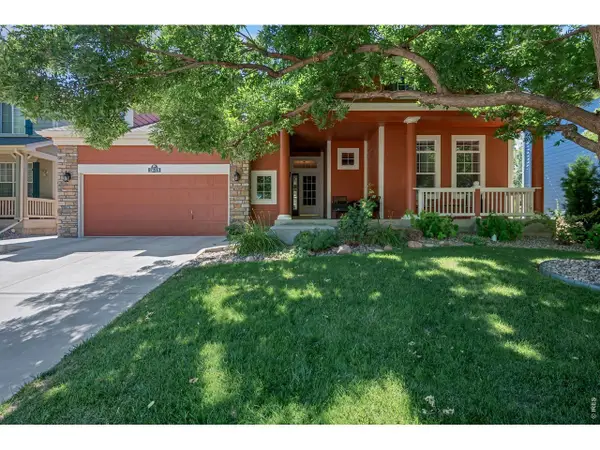 $825,000Active5 beds 3 baths4,080 sq. ft.
2615 Chase Dr, Fort Collins, CO 80525
MLS# 1064297Listed by: RE/MAX Alliance-FTC South - New
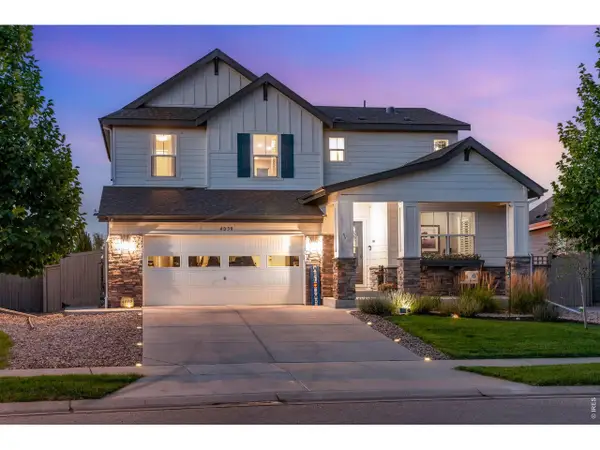 $859,000Active6 beds 5 baths4,107 sq. ft.
4038 Wild Elm Way, Fort Collins, CO 80528
MLS# 1064298Listed by: C3 Real Estate Solutions, LLC - Coming Soon
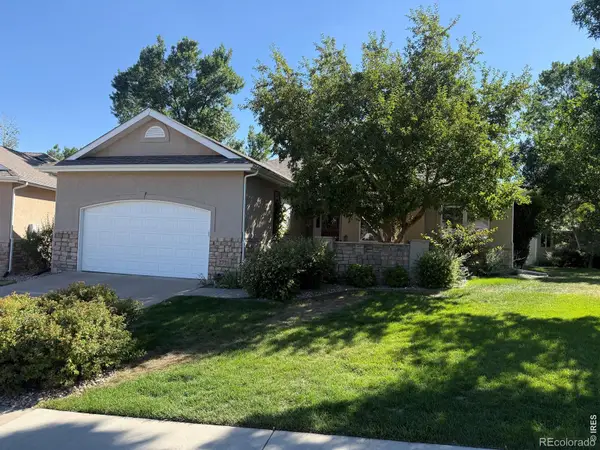 $785,000Coming Soon3 beds 3 baths
2721 Moore Lane, Fort Collins, CO 80526
MLS# IR1064296Listed by: ELEVATIONS REAL ESTATE, LLC - Coming Soon
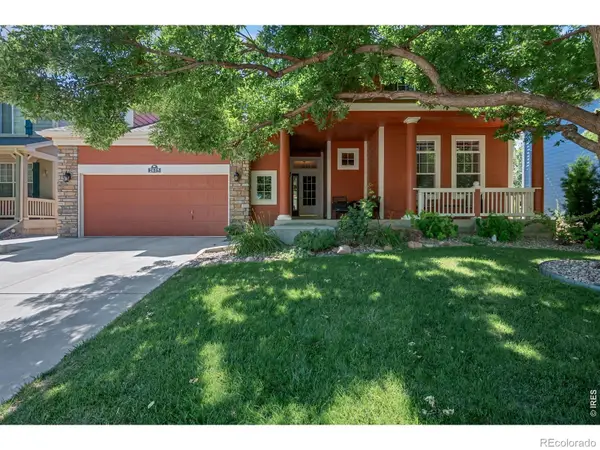 $825,000Coming Soon5 beds 3 baths
2615 Chase Drive, Fort Collins, CO 80525
MLS# IR1064297Listed by: RE/MAX ALLIANCE-FTC SOUTH - Coming Soon
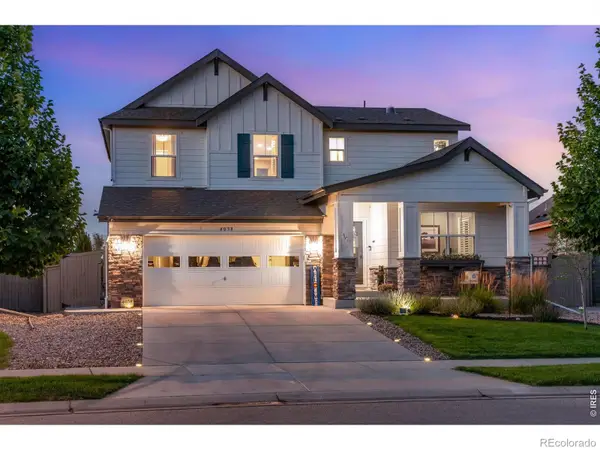 $859,000Coming Soon6 beds 5 baths
4038 Wild Elm Way, Fort Collins, CO 80528
MLS# IR1064298Listed by: C3 REAL ESTATE SOLUTIONS, LLC - New
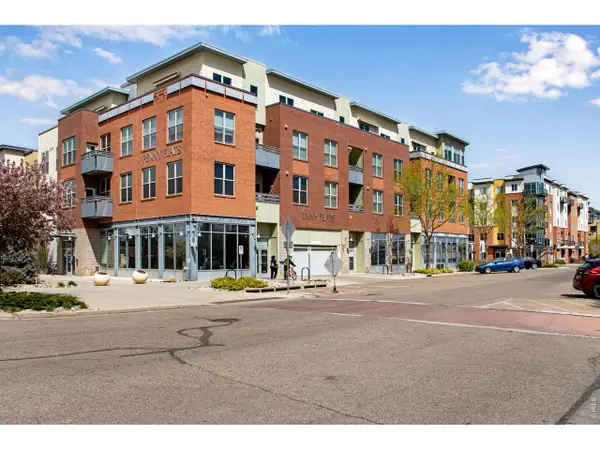 $449,500Active2 beds 2 baths1,059 sq. ft.
204 Maple St #208, Fort Collins, CO 80521
MLS# 1064295Listed by: C3 Real Estate Solutions, LLC - New
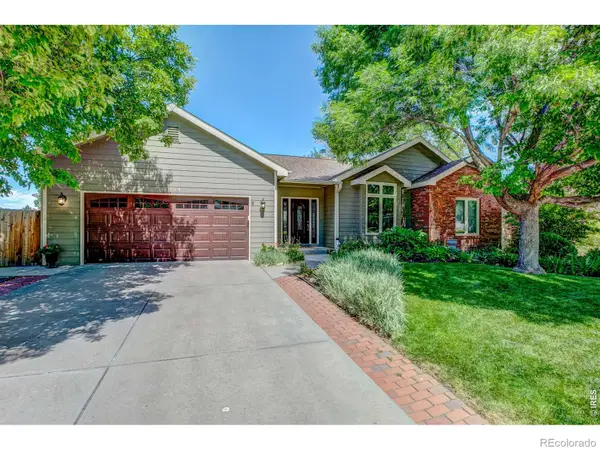 $715,000Active4 beds 3 baths3,413 sq. ft.
6354 Buchanan Street, Fort Collins, CO 80525
MLS# IR1064294Listed by: ROOTS REAL ESTATE - Open Sat, 11am to 1pmNew
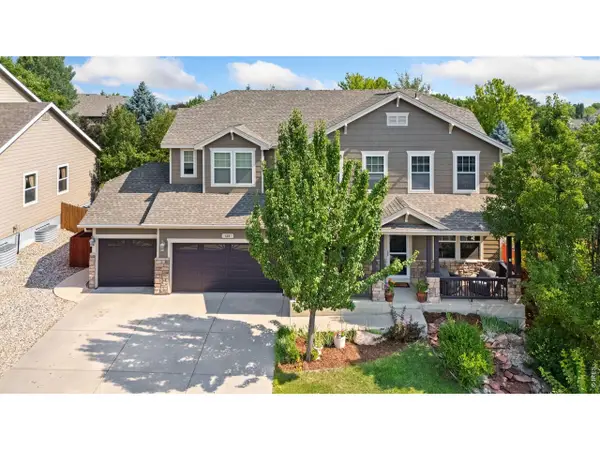 $885,000Active6 beds 4 baths4,599 sq. ft.
644 Stonington Ln, Fort Collins, CO 80525
MLS# 1064289Listed by: RE/MAX Advanced Inc.


Protect your home and budget from life's surprises with an Assurant Home Warranty, backed by a partner that supports you through every step of homeownership. Explore Plans.
©2026 Century 21 Real Estate LLC. All rights reserved. CENTURY 21®, the CENTURY 21 Logo and C21® are service marks owned by Century 21 Real Estate LLC. Century 21 Real Estate LLC fully supports the principles of the Fair Housing Act and the Equal Opportunity Act. Each office is independently owned and operated. Listing information is deemed reliable but not guaranteed accurate.