
2103 Lambic Street, Fort Collins, CO 80524
Local realty services provided by:CENTURY 21 Community First
2103 Lambic Street,Fort Collins, CO 80524
$520,000
- 3 Beds
- 3 Baths
- - sq. ft.
- Single family
- Sold
Listed by: morgan merriman
Office: c3 real estate solutions, llc.
MLS#:IR1060541
Source:ML
Sorry, we are unable to map this address
Price summary
- Price:$520,000
- Monthly HOA dues:$55
About this home
FREE 1-0 INTEREST RATE BUYDOWN when using the preferred lender-ask for details! PLUS a $20,000 PRICE REDUCTION and a completed PRE-INSPECTION with noted items remedied!This beautifully maintained Timbervine home is truly move-in-ready, offering buyers exceptional value and peace of mind. The sellers have taken incredible care of the property and addressed the pre-inspection items so the next owner can move in with confidence.The open, functional main level is ideal for everyday living and entertaining, featuring durable LVP flooring and a thoughtfully designed kitchen with granite countertops, stainless steel appliances, a large island, and plenty of gathering space.Upstairs, the spacious primary suite includes dual vanities, a large walk-in shower, and an oversized walk-in closet. Two additional bedrooms, a full bathroom, and convenient upper-level laundry complete the second floor.The backyard is where this home truly stands out. Designed for relaxing and entertaining, it features newer landscaping, a stamped concrete patio, sun sails for shade, and an extended fire pit area-perfect for hosting friends, gathering with family, or enjoying Colorado evenings.The oversized garage provides additional space for vehicles, storage, and outdoor gear. The location offers direct access to the neighborhood's one-mile trail, quick access to the Poudre River Trail, and miles of nearby paths. Horsetooth Reservoir is approximately 15 minutes away, while I-25, breweries, Old Town Fort Collins, and other Northern Colorado amenities are all within easy reach.With the price reduction, available rate buydown, completed pre-inspection items, exceptional seller care, and an incredible backyard, this home delivers comfort, confidence, and value in one of Fort Collins' most convenient neighborhoods....
Contact an agent
Home facts
- Year built:2017
- Subdivision & Development:Timbervine 2nd Filing
- Listing ID #:IR1060541
Rooms and interior
- Bedrooms:3
- Total bathrooms:3
- Full bathrooms:1
- Half bathrooms:1
- Flooring:Vinyl
- Kitchen Description:Dishwasher, Disposal, Eat-in Kitchen, Kitchen Island, Microwave, Oven, Pantry, Refrigerator
- Basement:Yes
Heating and cooling
- Cooling:Ceiling Fan(s), Central Air
- Heating:Forced Air
- Central air:Yes
Structure and exterior
- Roof:Composition
- Year built:2017
- Lot Features:Rolling Slope, Sprinklers In Front
- Architectural Style:Contemporary
- Construction Materials:Brick, Frame
- Exterior Features:Patio
- Levels:2 Story
Schools
- High school:Fort Collins
- Middle school:Lincoln
- Elementary school:Laurel
Utilities
- Water:Public
- Sewer:Public Sewer
Finances and disclosures
- Price:$520,000
- Tax amount:$3,210 (2025)
Features and amenities
- Laundry features:Dryer, In Unit, Washer
- Amenities:Humidifier, Smoke Detector(s), Window Coverings
Parking
- Total parking spaces:2
- Parking description:Oversized
- Garage:Yes
- Garage spaces:2
 Based on information submitted to the MLS GRID as of September 13, 2026 07:30 AM. All data is obtained from various sources and may not have been verified by broker or MLS GRID. Supplied Open House information is subject to change without notice. All information should be independently reviewed and verified for accuracy. Properties may or may not be listed by the office/agent presenting the information.
New listings near 2103 Lambic Street
- Coming Soon
 $910,000Coming Soon4 beds 3 baths5,047 sq. ft.
5615 Tilden St, Fort Collins, CO 80528
MLS# 1068521Listed by: Blueshift Real Estate Services Llc - Coming SoonOpen Sat, 12 to 3pm
 $520,000Coming Soon4 beds 2 baths1,934 sq. ft.
2149 Ryeland Ln, Fort Collins, CO 80526
MLS# 1068476Listed by: C3 Real Estate Solutions, LLC - Coming SoonOpen Sun, 11am to 1pm
 $489,000Coming Soon3 beds 3 baths1,600 sq. ft.
2409 Flagstone Ct, Fort Collins, CO 80525
MLS# 1068483Listed by: Homestead Real Estate, LLC - Coming SoonOpen Sat, 11:30am to 1:30pm
 $340,000Coming Soon2 beds 2 baths1,227 sq. ft.
5220 Boardwalk Dr #C14, Fort Collins, CO 80525
MLS# 1068425Listed by: Group Centerra - New
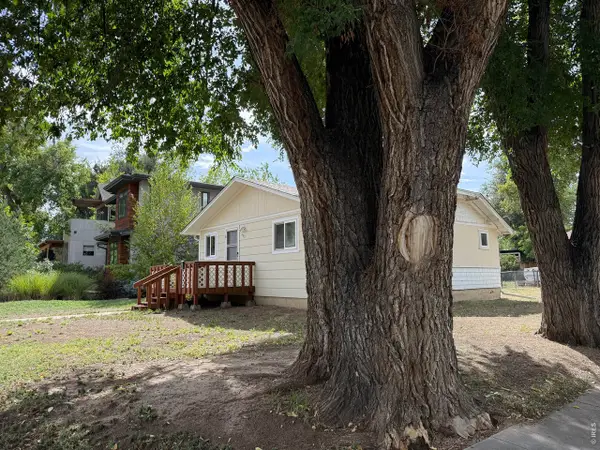 $450,000Active2 beds 1 baths1,196 sq. ft.
433 Wood St, Fort Collins, CO 80521
MLS# 1068610Listed by: Elevations Real Estate, LLC - Open Sun, 12 to 2pmNew
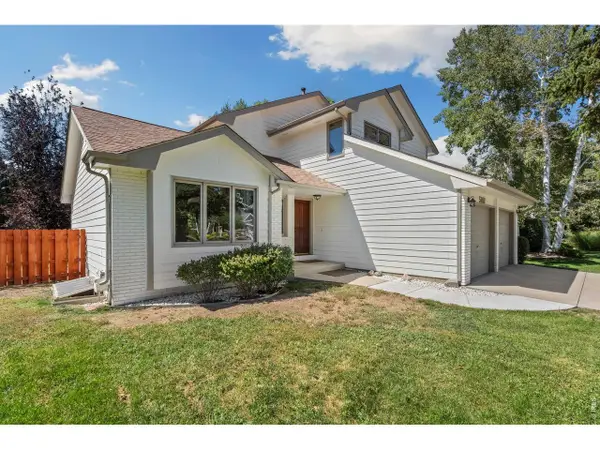 $595,000Active4 beds 3 baths2,996 sq. ft.
5207 Wheaton Dr, Fort Collins, CO 80525
MLS# 1068594Listed by: Chrystal Lynn Bell - New
 $575,000Active3 beds 3 baths2,359 sq. ft.
2103 Bock Street, Fort Collins, CO 80524
MLS# IR1068583Listed by: FOCAL REAL ESTATE GROUP - New
 $707,500Active2 beds 3 baths2,029 sq. ft.
4751 Pleasant Oak Dr #A34, Fort Collins, CO 80525
MLS# 1068580Listed by: RE/MAX Advanced Inc. - New
 $600,000Active2 beds 2 baths1,364 sq. ft.
4751 Pleasant Oak Dr #A33, Fort Collins, CO 80525
MLS# 1068577Listed by: RE/MAX Advanced Inc. - New
 $290,000Active3 beds 3 baths1,320 sq. ft.
5548 Wheelhouse Way #4, Fort Collins, CO 80528
MLS# 7727385Listed by: INVALESCO REAL ESTATE


Protect your home and budget from life's surprises with an Assurant Home Warranty, backed by a partner that supports you through every step of homeownership. Explore Plans.
©2026 Century 21 Real Estate LLC. All rights reserved. CENTURY 21®, the CENTURY 21 Logo and C21® are service marks owned by Century 21 Real Estate LLC. Century 21 Real Estate LLC fully supports the principles of the Fair Housing Act and the Equal Opportunity Act. Each office is independently owned and operated. Listing information is deemed reliable but not guaranteed accurate.