
3002 W Elizabeth Street #B, Fort Collins, CO 80521
Local realty services provided by:CENTURY 21 Community First
3002 W Elizabeth Street #B,Fort Collins, CO 80521
$340,000
- 2 Beds
- 2 Baths
- 1,126 sq. ft.
- Condominium
- Active
Listed by: sharianne daily
Office: re/max alliance-ftc south
MLS#:IR1064433
Source:ML
Price summary
- Price:$340,000
- Price per sq. ft.:$301.95
- Monthly HOA dues:$250
About this home
Move-in ready ground-level corner condo offering 1,126 sq. ft., 2 bedrooms, 2 baths and a detached one-car garage nearby. Fresh interior paint completed in July 2026, carpeting installed in 2024, a 2019 furnace and professional cleaning add to the appeal. Bright, open living and dining areas feature abundant natural light, a fireplace, ceiling fan and sliding glass door to a covered patio with storage and a peaceful view of mature evergreens. The kitchen offers plentiful cabinetry, a newer countertop, stainless steel sink and dishwasher, newer microwave, refrigerator and electric range/oven. The spacious primary suite includes a full bath with dual sinks and a walk-in closet. A generously sized second bedroom, second full bath and in-unit washer and dryer complete the home. Monthly HOA fee is $250 and includes access to the community pool, hot tub and clubhouse. Close to CSU, Elizabeth Street bus line, Horsetooth Reservoir, hiking and cycling. Enjoy low-maintenance Fort Collins living!
Contact an agent
Home facts
- Year built:1999
- Listing ID #:IR1064433
Rooms and interior
- Bedrooms:2
- Total bathrooms:2
- Full bathrooms:2
- Flooring:Vinyl
- Kitchen Description:Dishwasher, Disposal, Microwave, Oven, Refrigerator
- Basement:Yes
- Living area:1,126 sq. ft.
Heating and cooling
- Cooling:Ceiling Fan(s), Central Air
- Heating:Forced Air
- Central air:Yes
Structure and exterior
- Roof:Composition
- Year built:1999
- Building area:1,126 sq. ft.
- Lot Features:Corner, Level
- Construction Materials:Frame
- Levels:1 Story
Schools
- High school:Poudre
- Middle school:Lincoln
- Elementary school:Bauder
Utilities
- Water:Public
- Sewer:Public Sewer
Finances and disclosures
- Price:$340,000
- Price per sq. ft.:$301.95
- Tax amount:$2,134 (2025)
Features and amenities
- Laundry features:Dryer, In Unit, Washer
- Amenities:Fire Sprinkler System, Smoke Detector(s), Window Coverings
Parking
- Total parking spaces:1
- Garage:Yes
- Garage spaces:1
 Based on information submitted to the MLS GRID as of July 17, 2026 10:44 PM. All data is obtained from various sources and may not have been verified by broker or MLS GRID. Supplied Open House information is subject to change without notice. All information should be independently reviewed and verified for accuracy. Properties may or may not be listed by the office/agent presenting the information.
New listings near 3002 W Elizabeth Street #B
- New
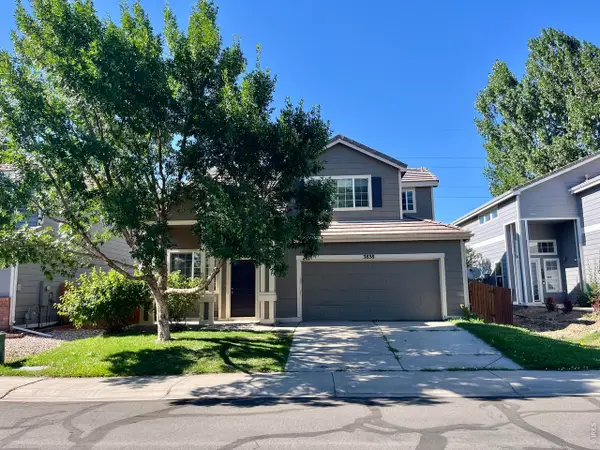 $439,500Active3 beds 3 baths1,683 sq. ft.
3838 Gardenwall Ct, Fort Collins, CO 80524
MLS# 1064534Listed by: Group Mulberry - New
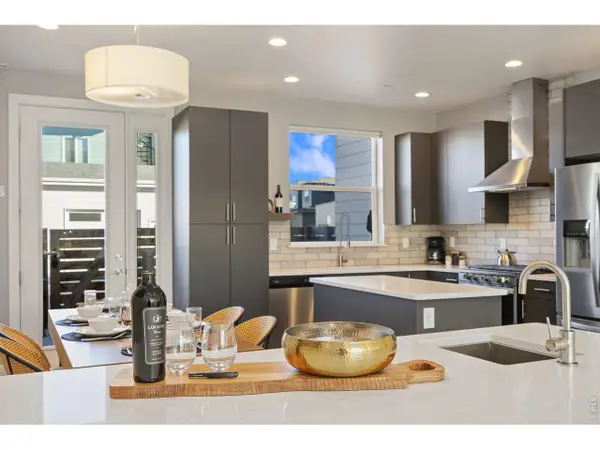 $745,000Active3 beds 4 baths1,673 sq. ft.
908 Jerome St #2, Fort Collins, CO 80524
MLS# 1064539Listed by: Group Mulberry - New
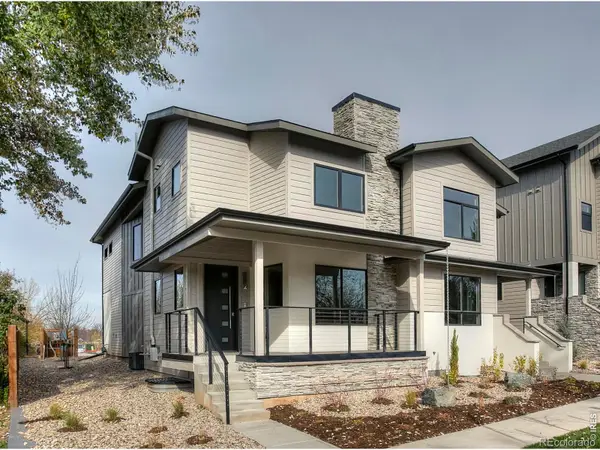 $725,000Active3 beds 5 baths2,431 sq. ft.
852 E Stuart Street, Fort Collins, CO 80525
MLS# IR1064516Listed by: FR PROPERTIES LTD - New
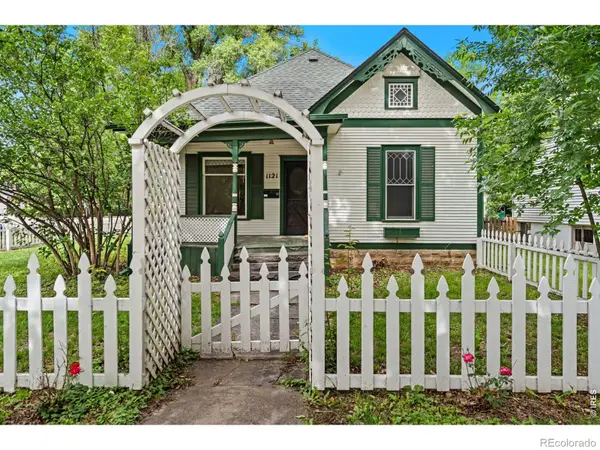 $725,000Active4 beds 3 baths2,306 sq. ft.
1121 Remington Street, Fort Collins, CO 80524
MLS# IR1064518Listed by: KITTLE REAL ESTATE - New
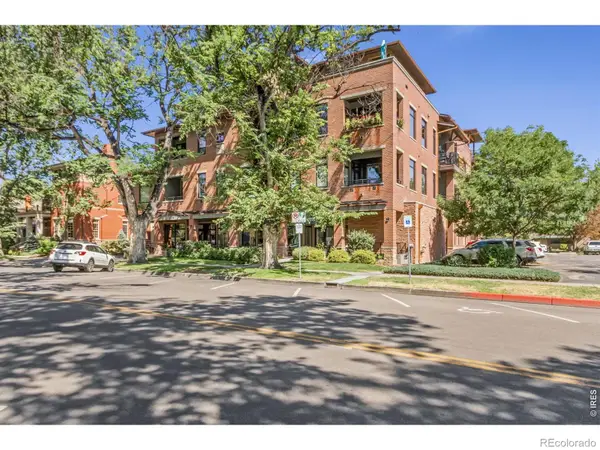 $820,000Active2 beds 2 baths1,161 sq. ft.
210 W Magnolia Street #240, Fort Collins, CO 80521
MLS# IR1064521Listed by: GROUP HARMONY - New
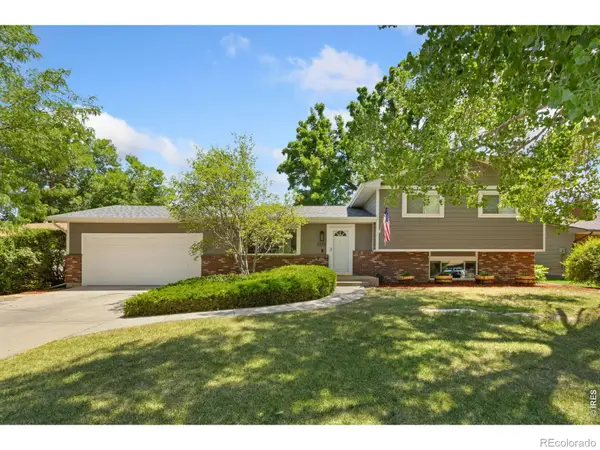 $675,000Active3 beds 3 baths2,104 sq. ft.
1833 Manchester Drive, Fort Collins, CO 80526
MLS# IR1064526Listed by: GROUP HARMONY - New
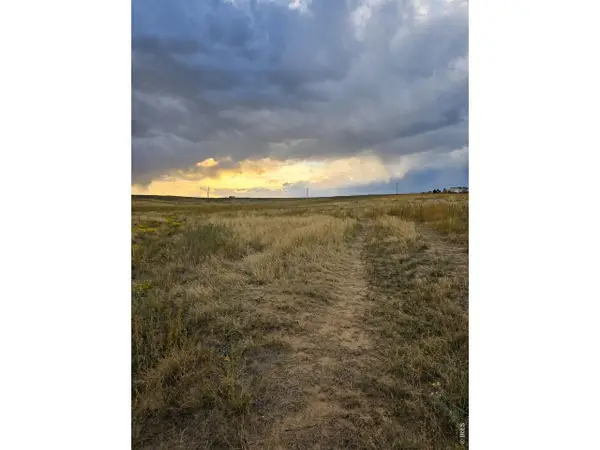 $425,000Active35 Acres
0 County Road 84, Fort Collins, CO 80524
MLS# 1064512Listed by: Bosch Real Estate Group, LLC - New
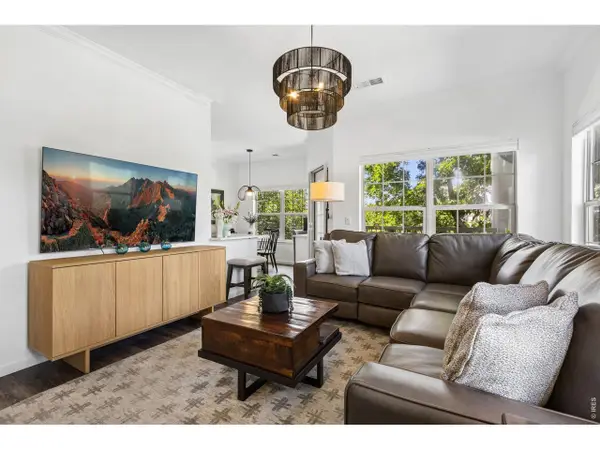 $312,000Active1 beds 1 baths776 sq. ft.
5620 Fossil Creek Pkwy #B-4207, Fort Collins, CO 80525
MLS# 1064502Listed by: Group Centerra - New
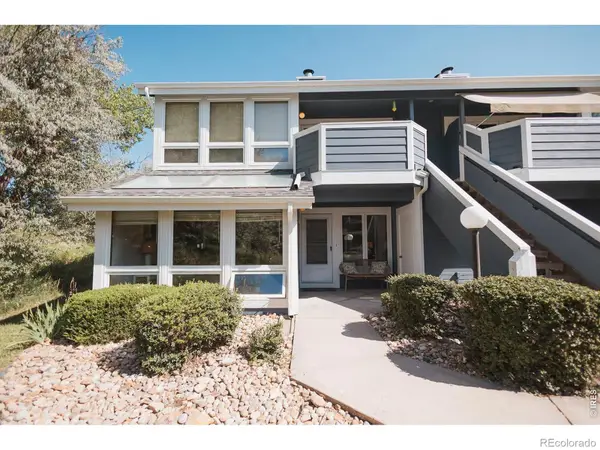 $325,000Active2 beds 1 baths818 sq. ft.
3737 Landings Drive #11, Fort Collins, CO 80525
MLS# IR1064476Listed by: DOWNTOWN REAL ESTATE BROKERS - New
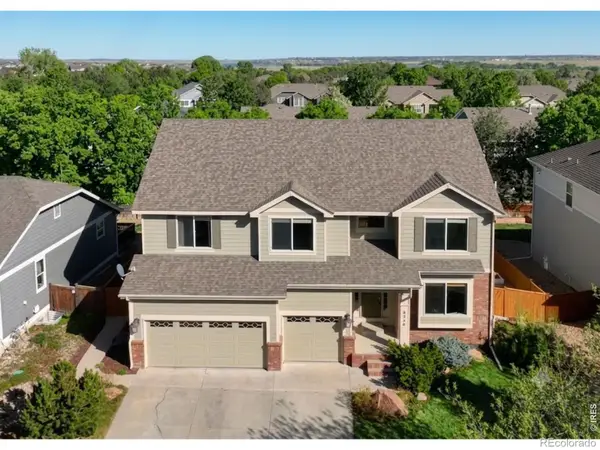 $850,000Active5 beds 4 baths4,043 sq. ft.
6326 Tilden Street, Fort Collins, CO 80528
MLS# IR1064497Listed by: RE/MAX ALLIANCE-FTC DWTN


Protect your home and budget from life's surprises with an Assurant Home Warranty, backed by a partner that supports you through every step of homeownership. Explore Plans.
©2026 Century 21 Real Estate LLC. All rights reserved. CENTURY 21®, the CENTURY 21 Logo and C21® are service marks owned by Century 21 Real Estate LLC. Century 21 Real Estate LLC fully supports the principles of the Fair Housing Act and the Equal Opportunity Act. Each office is independently owned and operated. Listing information is deemed reliable but not guaranteed accurate.