
731 Mcgraw Dr, Fort Collins, CO 80526
Local realty services provided by:CENTURY 21 CapRock Real Estate
731 Mcgraw Dr,Fort Collins, CO 80526
$925,000
- 4 Beds
- 4 Baths
- 3,871 sq. ft.
- Single family
- Active
Listed by: julie swanty
Office: re/max alliance-loveland9706691234
MLS#:1067077
Source:IRES
Price summary
- Price:$925,000
- Price per sq. ft.:$238.96
- Monthly HOA dues:$100
About this home
Pride of ownership radiates throughout this beautifully maintained and thoughtfully updated home. The exterior impresses immediately with brand-new insulated custom garage doors and a xeriscaped front yard filled with native Colorado plants. Inside, soaring ceilings and newly refinished blonde hardwood floors create a bright, sophisticated ambiance, complemented by tall baseboards and a modern paint palette. The main level flows seamlessly between the living room with one of two gas fireplaces, the formal dining room, and the kitchen with a sunny breakfast nook. The chef's kitchen features high-end stainless-steel appliances, an induction cooktop with hood, granite countertops, tiled backsplash, and a walk-in pantry. The lower-level family room offers a cozy second gathering space, along with an attached office framed by French doors and built-in bookshelves. The primary retreat is a luxurious sanctuary with vaulted ceilings, a large walk-in closet, and a fully renovated five-piece bath showcasing a stand-alone soaking tub, walk-in rain shower, dual vanity, heated tile floors, and custom lighting. The basement reveals the home's most memorable feature- an unexpected speakeasy with a stone accent wall, stylish bar, and adjoining recreation room perfect for entertaining. A bedroom and bathroom on this level provide comfort and privacy for guests. The backyard is a true oasis with multi-level composite decks, a custom pergola with sunshade and color-changing cafe lights, mature landscaping, a lit water feature, and a fenced garden with plum trees, grapevines, and raised beds on a drip system. Energy-efficient upgrades include newer Next Gen windows on the south side and a highly efficient furnace and A/C unit. Ideally located near Front Range Community College, McGraw Elementary, and Cathy Fromme Natural Area....
Contact an agent
Home facts
- Year built:1997
- Subdivision & Development:Coventry
- Listing ID #:1067077
- Added:16 day(s) ago
- Updated:September 09, 2026 at 03:02 PM
Rooms and interior
- Bedrooms:4
- Total bathrooms:4
- Full bathrooms:3
- Flooring:Wood
- Dining Description:Eat-in Kitchen, Separate Dining Room
- Kitchen Description:Dishwasher, Double Oven, Electric Range, Kitchen Island, Microwave, Pantry, Refrigerator
- Basement Description:Crawl Space, Partial, Partially Finished
- Living area:3,871 sq. ft.
Heating and cooling
- Cooling:Central Air
- Heating:Forced Air
Structure and exterior
- Roof:Composition
- Year built:1997
- Building area:3,871 sq. ft.
- Lot area:0.23 Acres
- Construction Materials:Brick, Frame
- Exterior Features:Deck, Sprinkler System
- Levels:Four
Schools
- High school:Rocky Mountain
- Middle school:Webber
- Elementary school:Mcgraw
Utilities
- Water:District
- Sewer:Public Sewer
Finances and disclosures
- Price:$925,000
- Price per sq. ft.:$238.96
- Tax amount:$4,666
Features and amenities
- Appliances:Dishwasher, Double Oven, Electric Range, Microwave, Refrigerator
- Laundry features:Sink
- Amenities:Cathedral Ceiling(s), Eat-in Kitchen, Kitchen Island, Pantry, Separate Dining Room, Skylights, Walk-In Closet(s)
Parking
- Garage spaces:3
New listings near 731 Mcgraw Dr
- Coming SoonOpen Sat, 11am to 2pm
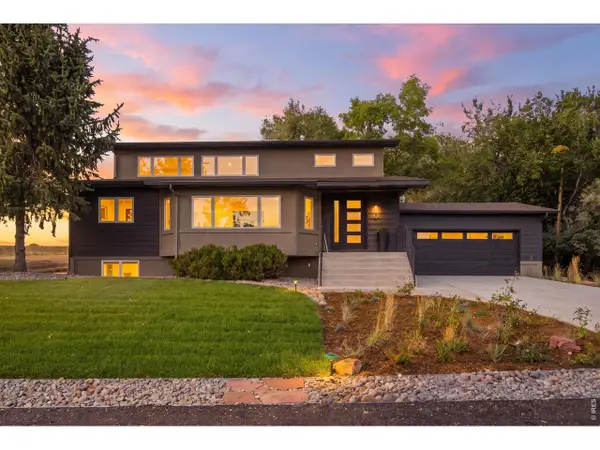 $1,650,000Coming Soon4 beds 4 baths3,555 sq. ft.
1310 Country Club Rd, Fort Collins, CO 80524
MLS# 1068143Listed by: C3 Real Estate Solutions, LLC - Coming Soon
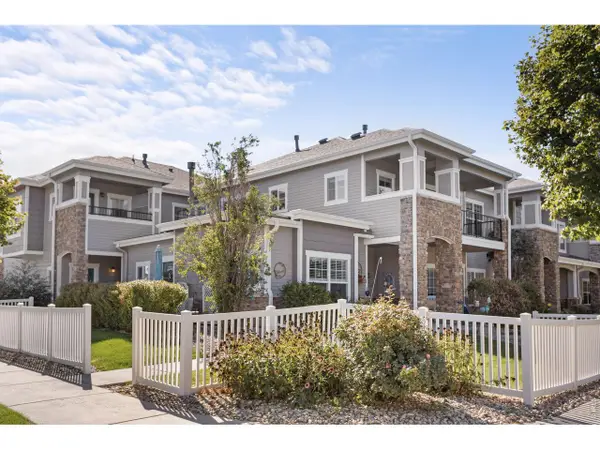 $379,900Coming Soon2 beds 2 baths1,468 sq. ft.
5044 Cinquefoil Ln #G, Fort Collins, CO 80528
MLS# 1068140Listed by: Better Homes and Gardens Real Estate - Neuhaus - Coming SoonOpen Sat, 10am to 2pm
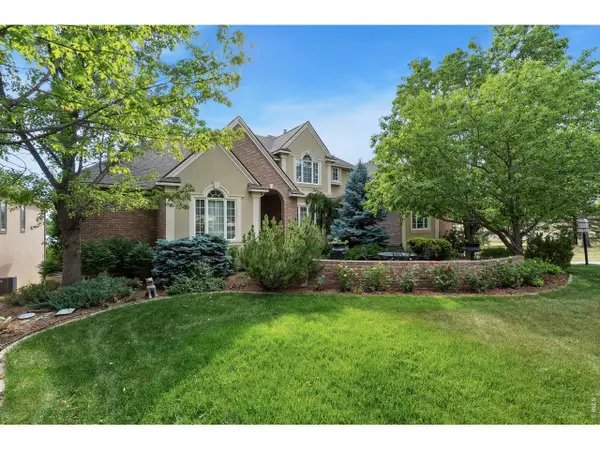 $1,696,000Coming Soon4 beds 5 baths5,362 sq. ft.
3665 Harbor Way, Fort Collins, CO 80524
MLS# 1068124Listed by: Durango Steele Ltd. - Coming Soon
 $650,000Coming Soon3 beds 2 baths1,566 sq. ft.
3108 Gold Charm Dr, Fort Collins, CO 80524
MLS# 1068112Listed by: RE/MAX Advanced Inc. - Coming SoonOpen Sat, 11am to 1pm
 $1,050,000Coming Soon5 beds 4 baths3,225 sq. ft.
4902 Corsica Dr, Fort Collins, CO 80526
MLS# 1068102Listed by: Group Harmony - Coming SoonOpen Sat, 9 to 10am
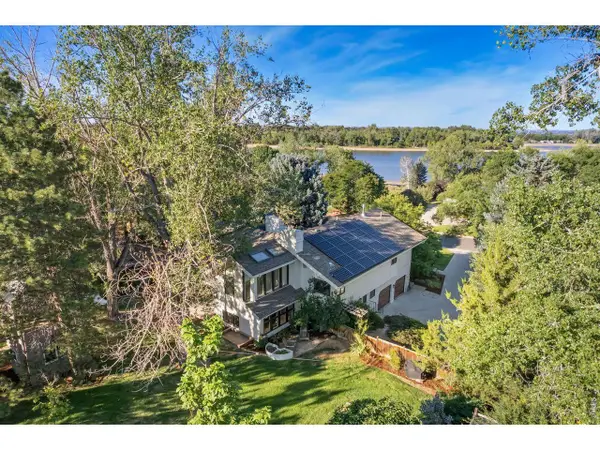 $1,299,000Coming Soon6 beds 4 baths3,819 sq. ft.
619 Skysail Ln, Fort Collins, CO 80525
MLS# 1068091Listed by: LIV Sotheby's Intl Realty - Coming SoonOpen Sat, 11am to 1pm
 $670,000Coming Soon4 beds 3 baths2,808 sq. ft.
3231 Nelson Ln, Fort Collins, CO 80525
MLS# 1068058Listed by: Kentwood RE Northern Prop Llc - Coming Soon
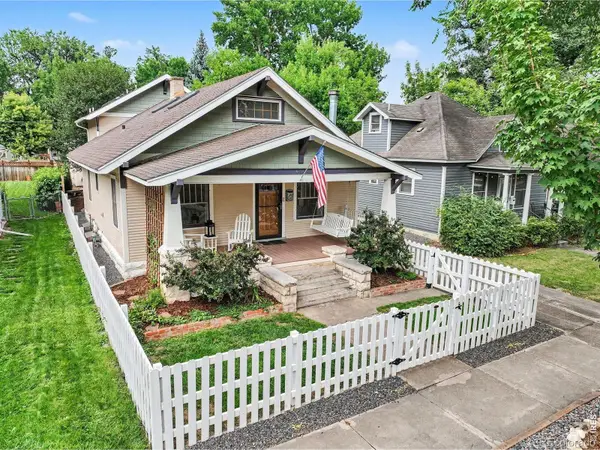 $1,149,000Coming Soon4 beds 3 baths2,953 sq. ft.
914 W Oak Street, Fort Collins, CO 80521
MLS# IR1067909Listed by: EXP REALTY - NORTHERN CO
- New
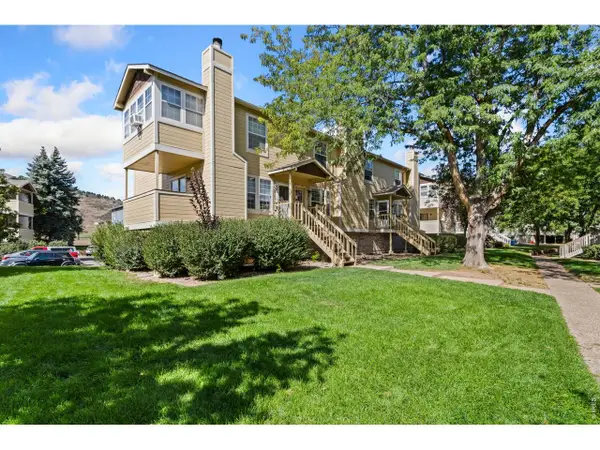 $315,000Active2 beds 2 baths1,097 sq. ft.
3200 Azalea Dr #F-1, Fort Collins, CO 80526
MLS# 1068240Listed by: Kentwood RE Northern Prop Llc - Open Sat, 12 to 2pmNew
 $900,000Active3 beds 3 baths2,839 sq. ft.
1709 Carriage Ln, Fort Collins, CO 80525
MLS# 1068244Listed by: eXp Realty - Hub


Protect your home and budget from life's surprises with an Assurant Home Warranty, backed by a partner that supports you through every step of homeownership. Explore Plans.
©2026 Century 21 Real Estate LLC. All rights reserved. CENTURY 21®, the CENTURY 21 Logo and C21® are service marks owned by Century 21 Real Estate LLC. Century 21 Real Estate LLC fully supports the principles of the Fair Housing Act and the Equal Opportunity Act. Each office is independently owned and operated. Listing information is deemed reliable but not guaranteed accurate.