
8325 Never Summer Cir, Fort Collins, CO 80528
Local realty services provided by:CENTURY 21 Top Dog Properties
8325 Never Summer Cir,Fort Collins, CO 80528
$329,900
- 3 Beds
- 2 Baths
- 1,344 sq. ft.
- Mobile / Manufactured
- Pending
Listed by: jay scolnick
Office: premier community homes303-332-3785
MLS#:8308932
Source:IRES
Price summary
- Price:$329,900
- Price per sq. ft.:$245.46
- Monthly HOA dues:$60
About this home
SELLER IS OFFERING $12,000 IN CONCESSIONS. MAKE THIS YOUR AFFORDABLE HOME.
Beautifully remodeled and move-in ready! This 3-bedroom, 2-bath ranch-style home in the
established Mountain Range Shadows neighborhood of Fort Collins offers 1,344 square feet of
bright, updated living space. A bright living room fills with natural light and flows into the open-
concept dining and kitchen - perfect for entertaining and everyday living. The remodeled
kitchen features quartz countertops, a new sink, tile backsplash, updated cabinets, and
stainless-steel appliances. Enjoy luxury vinyl plank flooring in the main areas, new carpet and
abundant closet space in all three bedrooms, fresh interior paint, and two tastefully updated
baths.
Outside, a low-maintenance xeriscape yard, mountain views, and a private backyard create
your own outdoor oasis, complemented by an oversized detached 2-car garage with a new
automatic overhead door. HOA amenities include a community pool, playground, tennis and
basketball courts, and trash pickup, with RV storage available for a fee. Served by Poudre
School District and just minutes from I-25, the home offers easy Front Range commuting and
strong investment potential near the new Amazon facility. Traditional financing is available -
come see it for yourself!...
Contact an agent
Home facts
- Year built:1978
- Subdivision & Development:Mountain Shadows
- Listing ID #:8308932
- Added:123 day(s) ago
- Updated:September 13, 2026 at 08:06 AM
Rooms and interior
- Bedrooms:3
- Total bathrooms:2
- Half bathrooms:1
- Kitchen Description:Dishwasher, Refrigerator
- Living area:1,344 sq. ft.
Heating and cooling
- Cooling:Central Air
- Heating:Forced Air
Structure and exterior
- Roof:Composition
- Year built:1978
- Building area:1,344 sq. ft.
- Lot area:0.12 Acres
- Lot Features:Level
- Construction Materials:Wood Siding
- Levels:One
Schools
- High school:Fossil Ridge
- Middle school:Preston
- Elementary school:Bacon
Utilities
- Water:City
- Sewer:Public Sewer
Finances and disclosures
- Price:$329,900
- Price per sq. ft.:$245.46
- Tax amount:$2,083
Features and amenities
- Appliances:Dishwasher, Refrigerator
Parking
- Garage spaces:2
New listings near 8325 Never Summer Cir
- Coming Soon
 $910,000Coming Soon4 beds 3 baths5,047 sq. ft.
5615 Tilden St, Fort Collins, CO 80528
MLS# 1068521Listed by: Blueshift Real Estate Services Llc - Coming SoonOpen Sat, 12 to 3pm
 $520,000Coming Soon4 beds 2 baths1,934 sq. ft.
2149 Ryeland Ln, Fort Collins, CO 80526
MLS# 1068476Listed by: C3 Real Estate Solutions, LLC - Coming SoonOpen Sat, 11:30am to 1:30pm
 $340,000Coming Soon2 beds 2 baths1,227 sq. ft.
5220 Boardwalk Dr #C14, Fort Collins, CO 80525
MLS# 1068425Listed by: Group Centerra - New
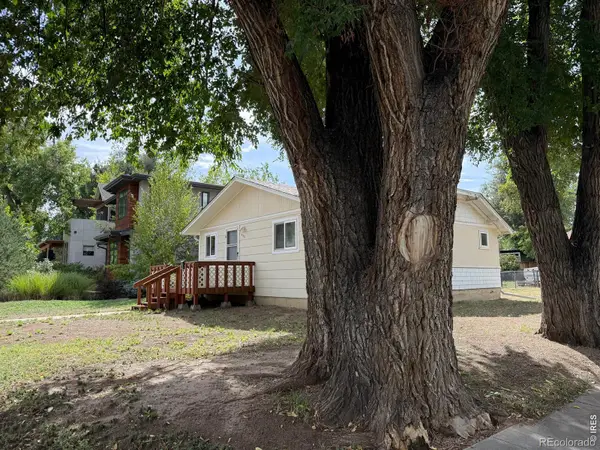 $450,000Active2 beds 1 baths1,196 sq. ft.
433 Wood Street, Fort Collins, CO 80521
MLS# IR1068610Listed by: ELEVATIONS REAL ESTATE, LLC
- Open Sun, 12 to 2pmNew
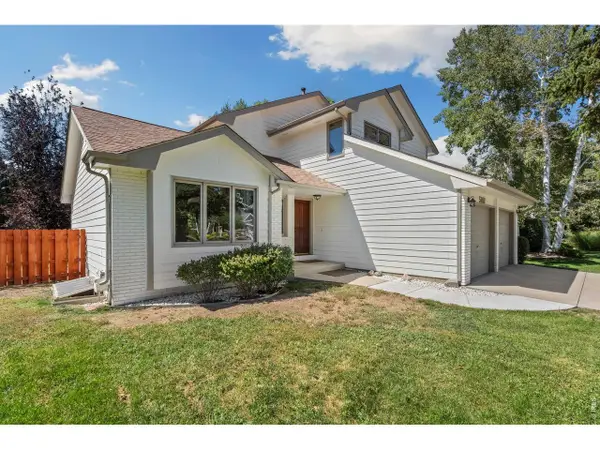 $595,000Active4 beds 3 baths2,996 sq. ft.
5207 Wheaton Dr, Fort Collins, CO 80525
MLS# 1068594Listed by: Chrystal Lynn Bell - New
 $575,000Active3 beds 3 baths2,359 sq. ft.
2103 Bock Street, Fort Collins, CO 80524
MLS# IR1068583Listed by: FOCAL REAL ESTATE GROUP - New
 $707,500Active2 beds 3 baths2,029 sq. ft.
4751 Pleasant Oak Dr #A34, Fort Collins, CO 80525
MLS# 1068580Listed by: RE/MAX Advanced Inc. - New
 $600,000Active2 beds 2 baths1,364 sq. ft.
4751 Pleasant Oak Dr #A33, Fort Collins, CO 80525
MLS# 1068577Listed by: RE/MAX Advanced Inc. - New
 $290,000Active3 beds 3 baths1,320 sq. ft.
5548 Wheelhouse Way #4, Fort Collins, CO 80528
MLS# 7727385Listed by: INVALESCO REAL ESTATE - New
 $495,000Active3 beds 2 baths1,170 sq. ft.
321 E Prospect Road, Fort Collins, CO 80525
MLS# IR1068554Listed by: DOWNTOWN REAL ESTATE BROKERS


Protect your home and budget from life's surprises with an Assurant Home Warranty, backed by a partner that supports you through every step of homeownership. Explore Plans.
©2026 Century 21 Real Estate LLC. All rights reserved. CENTURY 21®, the CENTURY 21 Logo and C21® are service marks owned by Century 21 Real Estate LLC. Century 21 Real Estate LLC fully supports the principles of the Fair Housing Act and the Equal Opportunity Act. Each office is independently owned and operated. Listing information is deemed reliable but not guaranteed accurate.