
330 S Walnut Street, Hayden, CO 81639
Local realty services provided by:CENTURY 21 Top Dog Properties
330 S Walnut Street,Hayden, CO 81639
$619,900
- 5 Beds
- 3 Baths
- 2,208 sq. ft.
- Single family
- Active
Listed by: alicia doolin
Office: coldwell banker distinctive properties
MLS#:S1070718
Source:CO_SAR
Price summary
- Price:$619,900
- Price per sq. ft.:$280.75
About this home
Located atop Hospital Hill on an expansive half-acre lot, this exceptional home captures breathtaking sunset views overlooking the Yampa Valley. Offering a rare combination of privacy, space, and an unbeatable location, this property is one you won't want to miss. The main level features a spacious living room with plenty of room for entertaining. The primary suite includes a private 3/4 bath, while two additional bedrooms share a full bathroom. The kitchen and dining area open directly to the fully fenced backyard, where mature trees, minimal neighboring homes, and abundant outdoor space create a peaceful retreat. Downstairs, you'll find a fourth bedroom, a spacious laundry room, and a second primary suite complete with a full bathroom, and oversized walk-in closet. Step outside to the large main level deck, where you'll find stunning views of Hayden and the surrounding Yampa Valley. Whether you're entertaining, relaxing with your morning coffee, or watching the sunset, this outdoor space is truly a standout feature. In addition to the attached two-car garage, the property offers plenty of RV parking, providing ample space for recreational vehicles, trailers, or extra parking. Situated on over half an acre in one of Hayden's most desirable neighborhoods, this property offers the perfect blend of privacy, generous living space, spectacular views, and room to make it your own. Homes with this combination of views, lot size, and location rarely come availableschedule your private showing today....
Contact an agent
Home facts
- Year built:1970
- Subdivision & Development:WALKERS ADD HAYDEN
- Listing ID #:S1070718
- Added:45 day(s) ago
- Updated:September 14, 2026 at 02:39 PM
Rooms and interior
- Bedrooms:5
- Total bathrooms:3
- Full bathrooms:2
- Rooms Total:13
- Flooring:Carpet, Laminate, Tile
- Kitchen Description:Dishwasher, Disposal, Electric Range, Microwave, Microwave Hood Fan, Refrigerator
- Basement:Yes
- Basement Description:Finished
- Living area:2,208 sq. ft.
Heating and cooling
- Heating:Forced Air
Structure and exterior
- Roof:Metal
- Year built:1970
- Building area:2,208 sq. ft.
- Lot area:0.56 Acres
- Lot Features:City Lot
- Architectural Style:Contemporary/Modern
- Construction Materials:Vinyl Siding
- Exterior Features:Deck
Schools
- High school:Hayden
- Middle school:Hayden
- Elementary school:Hayden
Utilities
- Water:Public, Water Available
- Sewer:Connected, Public Sewer, Sewer Available, Sewer Connected
Finances and disclosures
- Price:$619,900
- Price per sq. ft.:$280.75
- Tax amount:$2,899 (2025)
Features and amenities
- Appliances:Dishwasher, Disposal, Microwave, Refrigerator, Washer
- Laundry features:Dryer, Washer
Parking
- Parking description:Attached, Garage, RV Access/Parking
- Garage:Yes
- Garage spaces:2
New listings near 330 S Walnut Street
- New
 $650,000Active5 beds 2 baths2,120 sq. ft.
409 High Meadow Court, Hayden, CO 81639
MLS# 194522Listed by: COUNTRY LIVING REALTY - Open Thu, 9 to 11:30amNew
 $449,000Active3 beds 3 baths1,459 sq. ft.
179 S 6th Street #5, Hayden, CO 81639
MLS# S1071504Listed by: THE GROUP INC.  $375,000Active3 beds 2 baths1,578 sq. ft.
264 Harvest Drive #264, Hayden, CO 81639
MLS# S1071347Listed by: MT. WERNER REALTY $469,900Active2 beds 1 baths1,372 sq. ft.
139 S 4th Street, Hayden, CO 81639
MLS# 194379Listed by: CORNERSTONE REALTY LTD. $124,000Active0.35 Acres
319 Little Bend Road, Hayden, CO 81639
MLS# S1071313Listed by: STEAMBOAT SOTHEBY'S INTERNATIONAL REALTY $425,000Active4 beds 2 baths1,680 sq. ft.
366 S 2nd Street, Hayden, CO 81639
MLS# 194271Listed by: COUNTRY LIVING REALTY $99,000Active0.14 Acres
922 Dry Creek Road S, Hayden, CO 81639
MLS# S1071124Listed by: THE GROUP INC. $12,500,000Active72.92 Acres
TBD Cr 50, Hayden, CO 81639
MLS# S1071097Listed by: THE GROUP INC. $750,000Active3 beds 2 baths1,756 sq. ft.
2705 Highway 40, Hayden, CO 81639
MLS# S1070403Listed by: RE/MAX PARTNERS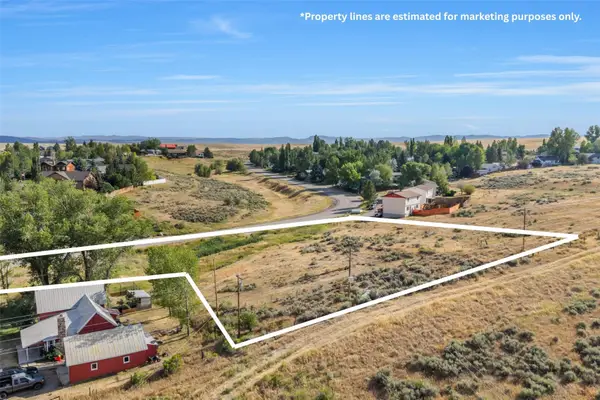 $250,000Active1.45 Acres
TBD Harvest Drive, Hayden, CO 81639
MLS# S1070899Listed by: THE GROUP INC.


Protect your home and budget from life's surprises with an Assurant Home Warranty, backed by a partner that supports you through every step of homeownership. Explore Plans.
©2026 Century 21 Real Estate LLC. All rights reserved. CENTURY 21®, the CENTURY 21 Logo and C21® are service marks owned by Century 21 Real Estate LLC. Century 21 Real Estate LLC fully supports the principles of the Fair Housing Act and the Equal Opportunity Act. Each office is independently owned and operated. Listing information is deemed reliable but not guaranteed accurate.