
9 Skye Ln, Highlands Ranch, CO 80130
Local realty services provided by:CENTURY 21 CapRock Real Estate
Upcoming open houses
- Sat, Aug 0811:00 am - 01:00 pm
Listed by: erica chouinard, the real estate experts
Office: re/max professionals303-799-9898
MLS#:2513631
Source:IRES
Price summary
- Price:$815,000
- Price per sq. ft.:$247.57
- Monthly HOA dues:$492
About this home
Golf course homes in Gleneagles Village are among this 55+ community's most desirable properties. Welcome to this highly sought after Scottsdale model backing directly to The Links Golf Course, offering main floor living, beautiful golf course views and the low maintenance lifestyle so many buyers are searching for.
Natural light fills the open floor plan where soaring ceilings and expansive windows showcase the peaceful setting beyond. The spacious great room features a gas fireplace, built in shelving and seamless access to the covered deck, creating the perfect place to enjoy your morning coffee, entertain guests or simply relax overlooking the fairway.
The kitchen offers abundant cabinetry, hardwood flooring, double ovens, generous counter space, a breakfast bar and adjoining dining area, while the formal dining room is ideal for holidays and special gatherings.
The dedicated office with French doors provides the perfect work from home space, library or hobby room. The spacious primary suite overlooks the golf course and features a walk in closet plus a five piece bath with dual vanities, soaking tub and separate shower. A secondary bedroom and full bath offer comfortable accommodations for guests.
Residents of Gleneagles Village enjoy a private gated entrance, clubhouse, swimming pool, walking paths, organized social activities and HOA maintained landscaping and snow removal. Conveniently located near shopping, dining, medical facilities, recreation and miles of trails.
Whether you're downsizing, retiring or simply looking for a low maintenance golf course home in Highlands Ranch, this Scottsdale model offers a rare opportunity to enjoy one of the area's most desirable 55+ communities. Welcome home....
Contact an agent
Home facts
- Year built:1998
- Subdivision & Development:Gleneagles Village
- Listing ID #:2513631
- Added:1 day(s) ago
- Updated:August 08, 2026 at 09:52 PM
Rooms and interior
- Bedrooms:2
- Total bathrooms:2
- Full bathrooms:2
- Dining Description:Eat-in Kitchen
- Kitchen Description:Dishwasher, Disposal, Double Oven, Microwave, Refrigerator
- Basement Description:Partial, Unfinished
- Living area:3,292 sq. ft.
Heating and cooling
- Cooling:Ceiling Fan(s), Central Air
- Heating:Forced Air
Structure and exterior
- Roof:Composition
- Year built:1998
- Building area:3,292 sq. ft.
- Lot area:0.15 Acres
- Lot Features:Golf Course Neighborhood, Gutters
- Construction Materials:Brick, Frame
- Exterior Features:Deck, Patio, Sprinkler System
- Levels:One
Schools
- High school:Highlands Ranch
- Middle school:Cresthill
- Elementary school:Fox Creek
Utilities
- Water:City
- Sewer:Public Sewer
Finances and disclosures
- Price:$815,000
- Price per sq. ft.:$247.57
- Tax amount:$4,993
Features and amenities
- Appliances:Dishwasher, Disposal, Double Oven, Dryer, Fire Alarm, Microwave, Refrigerator, Washer
- Laundry features:Dryer, Washer
- Amenities:Cathedral Ceiling(s), Eat-in Kitchen, Walk-In Closet(s)
Parking
- Garage spaces:2
New listings near 9 Skye Ln
- New
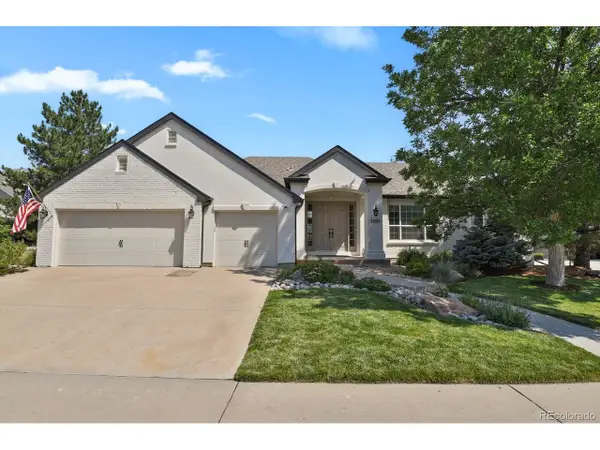 $1,295,000Active4 beds 3 baths4,384 sq. ft.
1495 Meyerwood Ln, Littleton, CO 80129
MLS# 6885078Listed by: HomeSmart - New
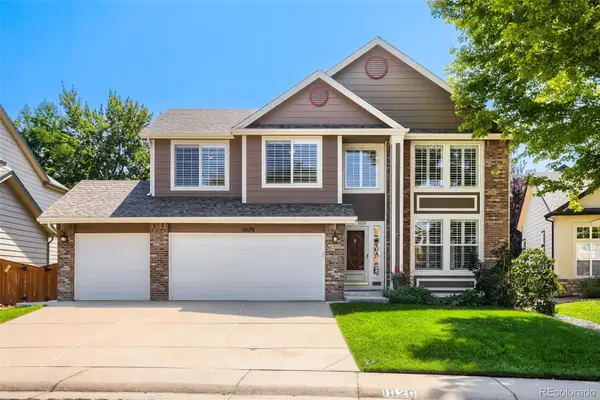 $730,000Active4 beds 3 baths2,880 sq. ft.
1020 English Sparrow Trail, Littleton, CO 80129
MLS# 4252109Listed by: KELLER WILLIAMS REAL ESTATE LLC
- New
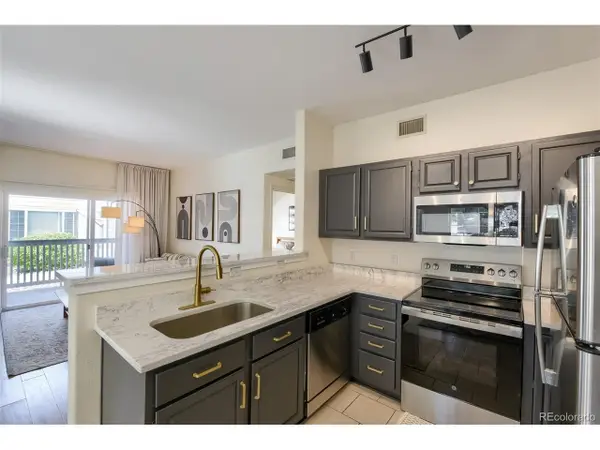 $299,000Active1 beds 1 baths724 sq. ft.
8365 Pebble Creek Way #104, Littleton, CO 80126
MLS# 1939144Listed by: Realty One Group Premier Colorado - New
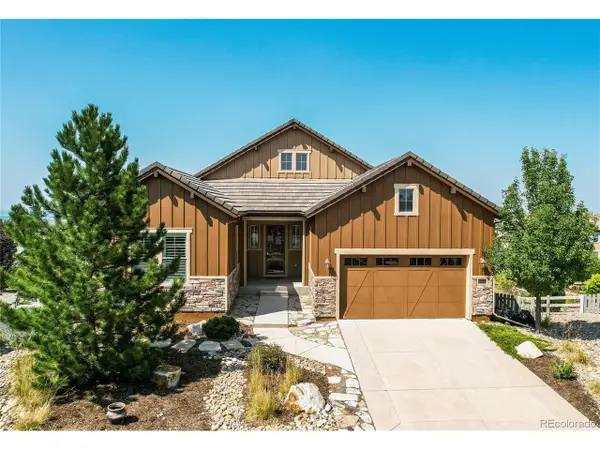 $1,175,000Active2 beds 3 baths4,377 sq. ft.
10642 Winding Pine Pt, Highlands Ranch, CO 80126
MLS# 7198325Listed by: MB Pierce Realty Co - New
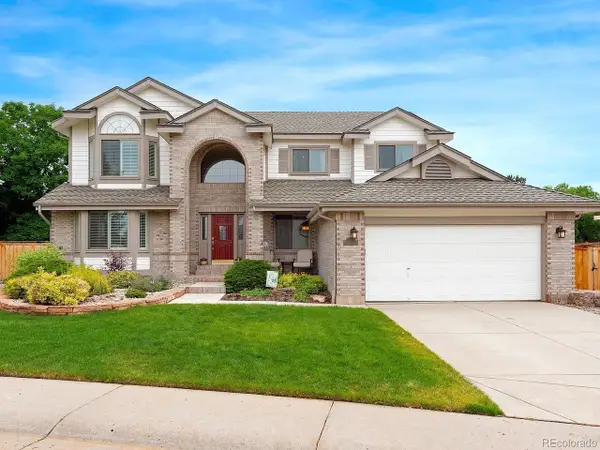 $890,000Active4 beds 4 baths3,711 sq. ft.
2085 Chelsea Ct, Highlands Ranch, CO 80126
MLS# 2844337Listed by: Keller Williams DTC - Open Sat, 11am to 2pmNew
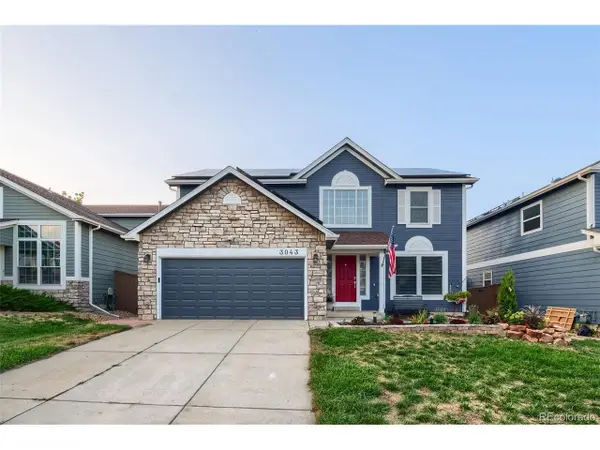 $650,000Active4 beds 4 baths2,731 sq. ft.
3043 White Oak St, Littleton, CO 80129
MLS# 3916990Listed by: NAV Real Estate - New
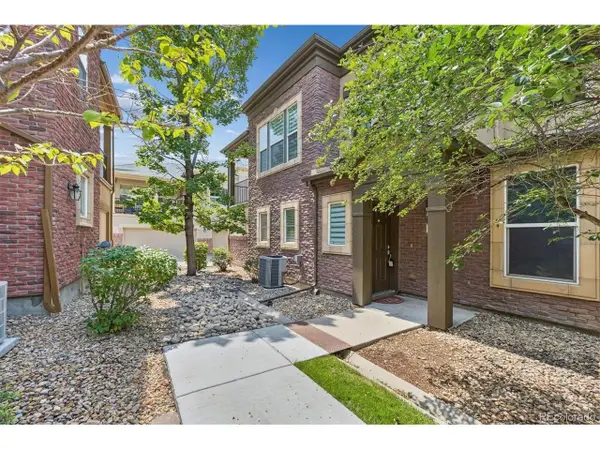 $510,000Active2 beds 2 baths1,294 sq. ft.
9441 Elmhurst Ln #45-A, Highlands Ranch, CO 80129
MLS# 9555017Listed by: eXp Realty, LLC - New
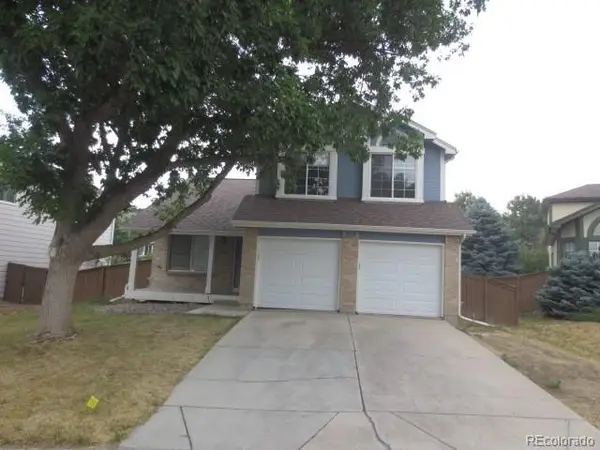 $552,500Active4 beds 4 baths2,870 sq. ft.
9516 Sherrelwood Lane, Littleton, CO 80126
MLS# 2087415Listed by: KELLER WILLIAMS DTC - Open Sat, 11am to 2pmNew
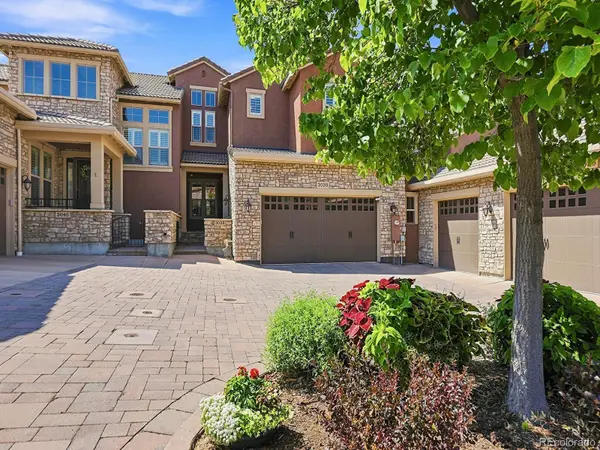 $1,000,000Active3 beds 4 baths3,173 sq. ft.
3038 Veneto Court, Littleton, CO 80126
MLS# 4307843Listed by: SWAN REALTY CORP - Open Sat, 11am to 1pmNew
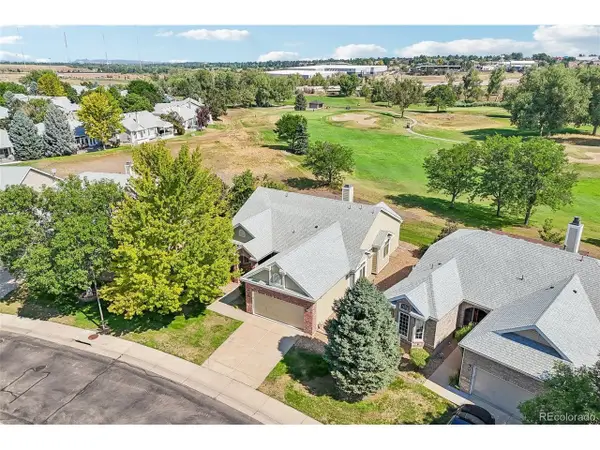 $815,000Active2 beds 2 baths3,292 sq. ft.
9 Skye Ln, Highlands Ranch, CO 80130
MLS# 2513631Listed by: RE/MAX Professionals


Protect your home and budget from life's surprises with an Assurant Home Warranty, backed by a partner that supports you through every step of homeownership. Explore Plans.
©2026 Century 21 Real Estate LLC. All rights reserved. CENTURY 21®, the CENTURY 21 Logo and C21® are service marks owned by Century 21 Real Estate LLC. Century 21 Real Estate LLC fully supports the principles of the Fair Housing Act and the Equal Opportunity Act. Each office is independently owned and operated. Listing information is deemed reliable but not guaranteed accurate.