
2212 Hyacinth Road, Littleton, CO 80129
Local realty services provided by:CENTURY 21 Community First
2212 Hyacinth Road,Littleton, CO 80129
$640,000
- 5 Beds
- 4 Baths
- 2,632 sq. ft.
- Single family
- Active
Listed by: mary ann o'toole
Office: coldwell banker realty 24
MLS#:9034172
Source:ML
Price summary
- Price:$640,000
- Price per sq. ft.:$243.16
- Monthly HOA dues:$57
About this home
Welcome home to this spacious Highlands Ranch home offering the perfect combination of space, functionality, and location. Featuring a rare 3-car garage, 5 bedrooms, and 4 bathrooms, there's room for everyone.
The updated kitchen features a coveted walk-in pantry, a rare find in this price range. The light-filled main level offers vaulted ceilings, a full bath, laundry room, and a comfortable, functional layout. Upstairs, you'll find a private primary suite and two secondary bedrooms connected by a Jack-and-Jill bath.
The finished basement adds even more flexibility with two additional bedrooms, a half bath, and versatile space for guests, a home office, gym, media room, or playroom.
Step outside to a spacious backyard with plenty of room to relax, entertain, or enjoy Colorado's beautiful weather.
Ideally located within walking distance of elementary, middle, and high schools, plus parks, trails, and open space, you'll also enjoy Highlands Ranch's four recreation centers, miles of trails, and outstanding community amenities.
With a recent price improvement and a $3,000 seller concession toward new carpet or other buyer closing costs or prepaids, this home offers an excellent opportunity to build equity while adding your own personal touches in one of Highlands Ranch's most desirable neighborhoods....
Contact an agent
Home facts
- Year built:1995
- Subdivision & Development:Highlands Ranch
- Listing ID #:9034172
Rooms and interior
- Bedrooms:5
- Total bathrooms:4
- Full bathrooms:3
- Half bathrooms:1
- Flooring:Carpet, Tile, Wood
- Bathrooms Description:Jack & Jill Bathroom
- Kitchen Description:Dishwasher, Disposal, Microwave, Oven, Range Hood, Refrigerator
- Basement:Yes
- Basement Description:Finished
- Living area:2,632 sq. ft.
Heating and cooling
- Cooling:Central Air
- Heating:Forced Air
- Central air:Yes
Structure and exterior
- Roof:Composition
- Year built:1995
- Building area:2,632 sq. ft.
- Lot area:0.11 Acres
- Construction Materials:Frame
- Levels:2 Story
Schools
- High school:Thunderridge
- Middle school:Ranch View
- Elementary school:Coyote Creek
Utilities
- Water:Public
- Sewer:Public Sewer
Finances and disclosures
- Price:$640,000
- Price per sq. ft.:$243.16
- Tax amount:$4,335 (2025)
Parking
- Total parking spaces:3
- Garage:Yes
- Garage spaces:3
 Based on information submitted to the MLS GRID as of August 3, 2026 02:23 PM. All data is obtained from various sources and may not have been verified by broker or MLS GRID. Supplied Open House information is subject to change without notice. All information should be independently reviewed and verified for accuracy. Properties may or may not be listed by the office/agent presenting the information.
New listings near 2212 Hyacinth Road
- Open Sat, 10:30am to 1pmNew
 $419,000Active2 beds 2 baths1,296 sq. ft.
2951 Riverwalk Cir #N, Littleton, CO 80123
MLS# 7483512Listed by: Keller Williams Advantage Realty LLC - New
 $170,000Active-- beds 1 baths511 sq. ft.
4899 S Dudley Street #11A, Littleton, CO 80123
MLS# 7764026Listed by: BERKSHIRE HATHAWAY HOMESERVICES COLORADO REAL ESTATE, LLC - New
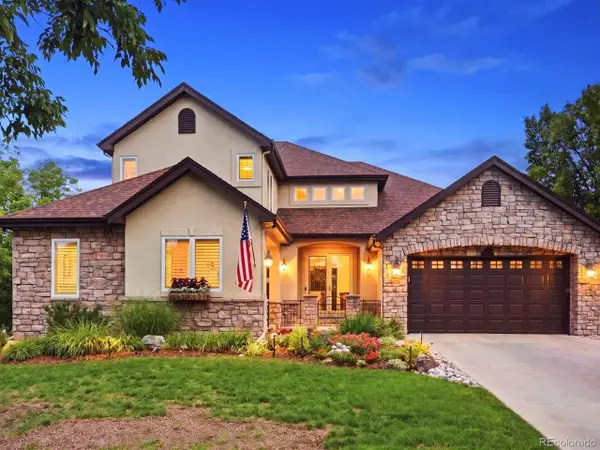 $1,595,000Active5 beds 5 baths5,223 sq. ft.
6266 W Prentice Ave, Littleton, CO 80123
MLS# 3960461Listed by: RE/MAX Leaders - New
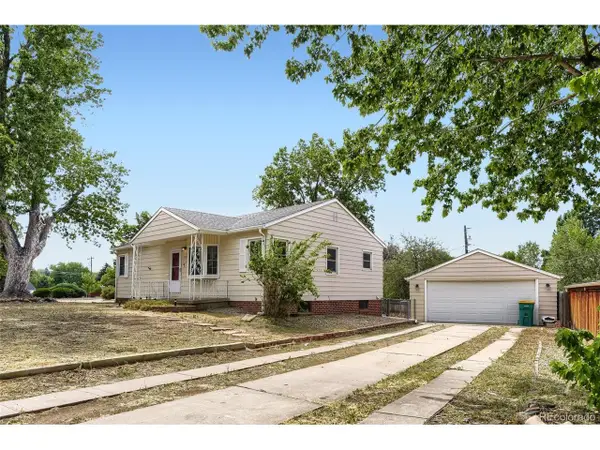 $580,000Active4 beds 2 baths2,080 sq. ft.
1704 W Crestline Ave, Littleton, CO 80120
MLS# 6307521Listed by: Your Castle Real Estate Inc - New
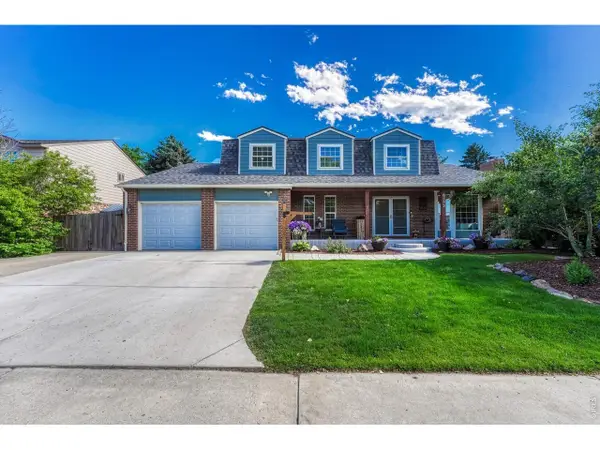 $895,000Active6 beds 4 baths3,832 sq. ft.
6552 W Calhoun Pl, Littleton, CO 80123
MLS# 1065487Listed by: Compass-Denver - New
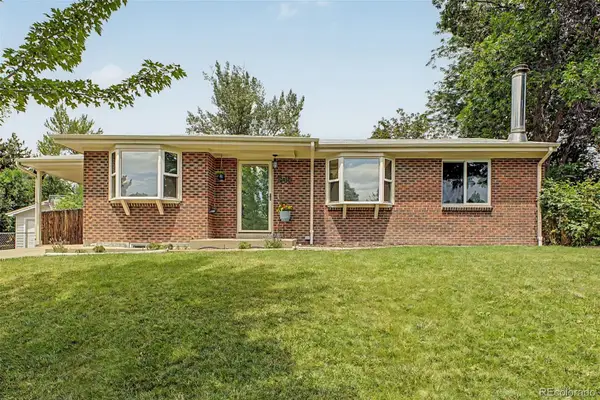 $735,000Active5 beds 3 baths2,240 sq. ft.
1040 W Longview Avenue, Littleton, CO 80120
MLS# 9215342Listed by: RE/MAX SYNERGY - New
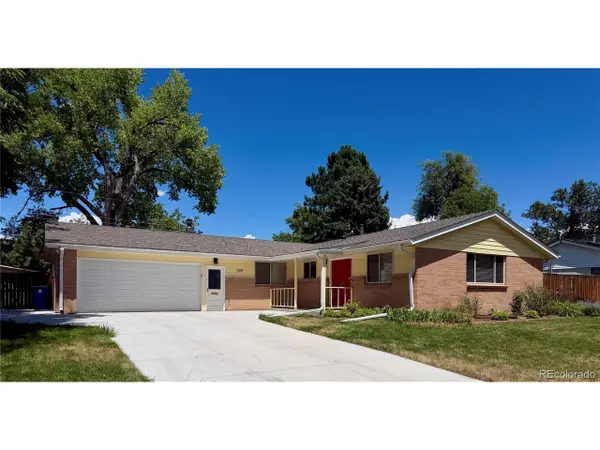 $820,000Active5 beds 3 baths2,746 sq. ft.
399 W Caley Dr, Littleton, CO 80120
MLS# 7164287Listed by: eXp Realty, LLC - New
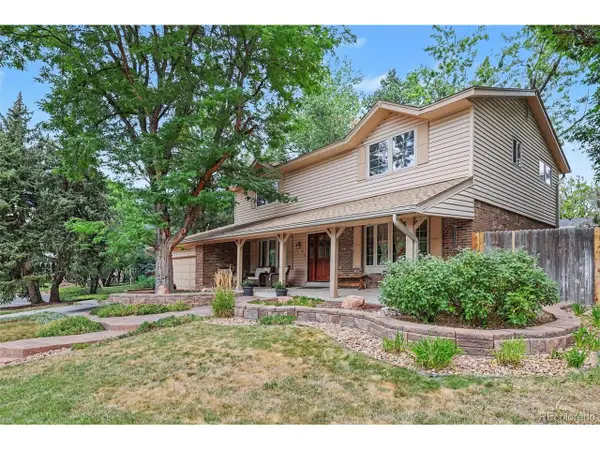 $850,000Active5 beds 4 baths3,450 sq. ft.
7314 S Downing W Cir, Littleton, CO 80122
MLS# 2307493Listed by: Buyers & Sellers 1st Choice - New
 $1,500,000Active4 beds 4 baths3,746 sq. ft.
24 Wilder Lane, Littleton, CO 80123
MLS# 3464769Listed by: COLDWELL BANKER GLOBAL LUXURY DENVER - New
 $1,000,000Active5 beds 3 baths3,165 sq. ft.
3532 E Davies Place, Littleton, CO 80122
MLS# 7571632Listed by: THE STELLER GROUP, INC


Protect your home and budget from life's surprises with an Assurant Home Warranty, backed by a partner that supports you through every step of homeownership. Explore Plans.
©2026 Century 21 Real Estate LLC. All rights reserved. CENTURY 21®, the CENTURY 21 Logo and C21® are service marks owned by Century 21 Real Estate LLC. Century 21 Real Estate LLC fully supports the principles of the Fair Housing Act and the Equal Opportunity Act. Each office is independently owned and operated. Listing information is deemed reliable but not guaranteed accurate.