
5009 S Platte River Pkwy, Littleton, CO 80123
Local realty services provided by:CENTURY 21 Top Dog Properties
5009 S Platte River Pkwy,Littleton, CO 80123
$539,000
- 2 Beds
- 3 Baths
- 1,386 sq. ft.
- Townhouse
- Active
Listed by: loy hall
Office: coldwell banker realty 24303-409-1300
MLS#:2904883
Source:IRES
Price summary
- Price:$539,000
- Price per sq. ft.:$388.89
- Monthly HOA dues:$367
About this home
DON'T MISS THIS BEFORE IT LEAVES the MARKET! BEST PRICE FOR A MODERN TOWNHOME IN THE AREA!
Trail access, walkability, and modern design-without compromise.
This corner-unit townhome in Platte 56 puts you steps from the South Platte River Trail and minutes to downtown Littleton's restaurants, coffee shops, and local spots. Built in 2018, the home combines clean, modern finishes with a layout that actually works.
Inside, 10-foot ceilings and large windows create a bright, open feel. The kitchen features quartz countertops, a large island, pullout cabinetry, pantry storage, and stainless appliances-designed for both daily living and hosting.
The flexible loft gives you options: work-from-home setup, workout space, or second living area. The primary suite includes a walk-in closet and spa-style bath, while the balcony extends your living space outdoors.
Additional highlights include an oversized finished and insulated 2-car garage with custom shelving and a tankless water heater. Don't miss the community dog park area on the west side of the complex.
If you're looking for low-maintenance living with immediate access to trails, dining, and downtown Littleton, this location is hard to replicate....
Contact an agent
Home facts
- Year built:2018
- Subdivision & Development:Platte 56
- Listing ID #:2904883
- Added:162 day(s) ago
- Updated:September 02, 2026 at 08:28 PM
Rooms and interior
- Bedrooms:2
- Total bathrooms:3
- Full bathrooms:1
- Half bathrooms:1
- Dining Description:Eat-in Kitchen
- Kitchen Description:Dishwasher, Disposal, Kitchen Island, Microwave, Pantry, Refrigerator
- Basement Description:Built-In Radon, Slab
- Living area:1,386 sq. ft.
Heating and cooling
- Cooling:Ceiling Fan(s), Central Air
- Heating:Forced Air
Structure and exterior
- Roof:Composition
- Year built:2018
- Building area:1,386 sq. ft.
- Lot Features:House Faces South
- Construction Materials:Frame, Wood Siding
- Exterior Features:Balcony, Deck, Patio
- Levels:3 Story
Schools
- High school:Littleton
- Middle school:Goddard
- Elementary school:Littleton Preparatory Charter
Utilities
- Water:City
- Sewer:Public Sewer
Finances and disclosures
- Price:$539,000
- Price per sq. ft.:$388.89
- Tax amount:$3,905
Features and amenities
- Appliances:Dishwasher, Disposal, Dryer, Microwave, Refrigerator, Washer
- Laundry features:Dryer, Washer
- Amenities:Eat-in Kitchen, Kitchen Island, Open Floorplan, Pantry, Walk-In Closet(s)
Parking
- Garage spaces:2
New listings near 5009 S Platte River Pkwy
- Coming Soon
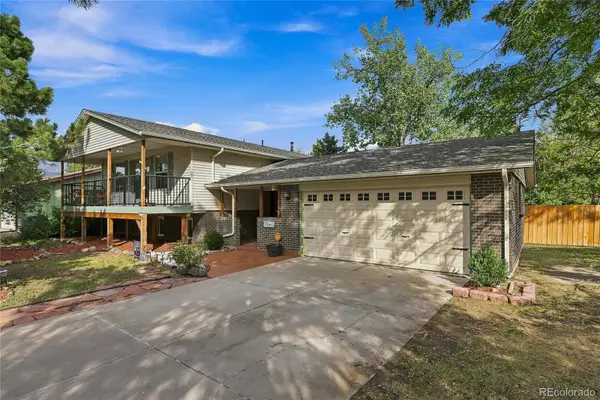 $725,000Coming Soon4 beds 3 baths2,204 sq. ft.
7644 S Franklin Way, Littleton, CO 80122
MLS# 2930651Listed by: WINDERMERE DTC
- Coming Soon
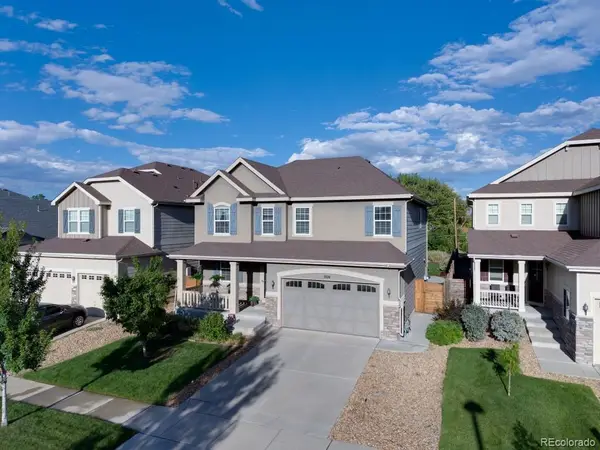 $930,000Coming Soon5 beds 4 baths4,113 sq. ft.
7474 S Pennsylvania Street, Littleton, CO 80122
MLS# 4479549Listed by: STERLING REAL ESTATE GROUP INC - Coming Soon
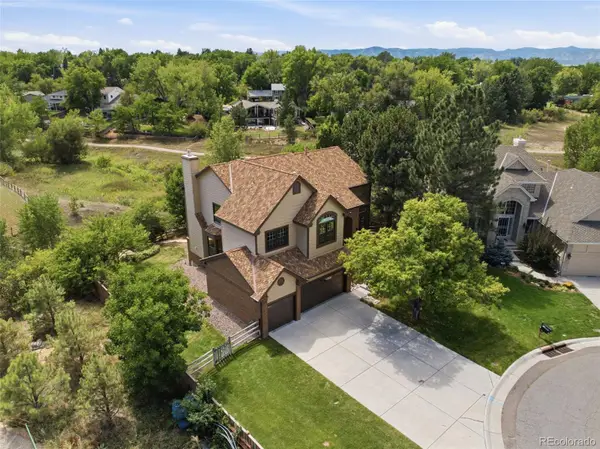 $1,100,000Coming Soon4 beds 5 baths4,831 sq. ft.
6785 S Crocker Way, Littleton, CO 80120
MLS# 1727408Listed by: EXP REALTY, LLC - Coming Soon
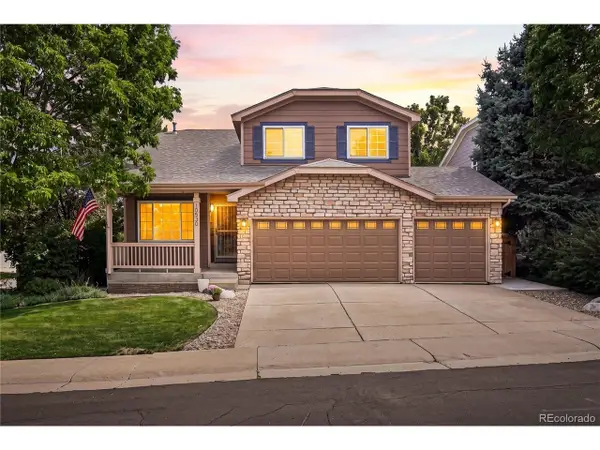 $640,000Coming Soon3 beds 3 baths2,412 sq. ft.
10530 Tiger Chase, Littleton, CO 80124
MLS# 3909797Listed by: Keller Williams DTC - Coming Soon
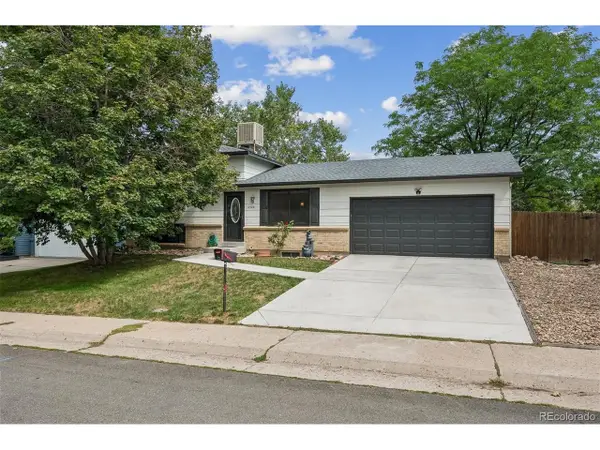 $537,500Coming Soon3 beds 2 baths1,664 sq. ft.
6528 S Everett Way, Littleton, CO 80123
MLS# 5162826Listed by: HomeSmart - Coming Soon
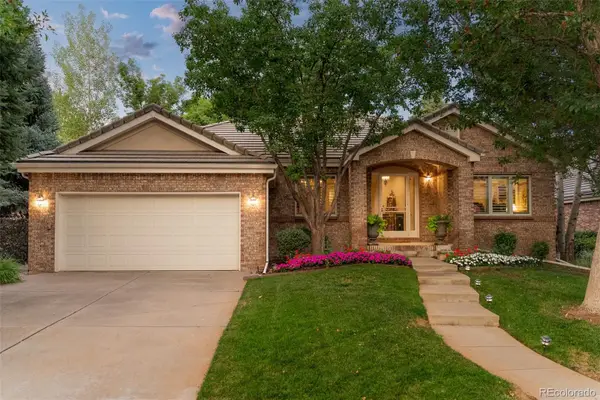 $2,000,000Coming Soon3 beds 3 baths4,474 sq. ft.
41 Silver Fox Circle, Littleton, CO 80121
MLS# 8677867Listed by: MILEHIMODERN - New
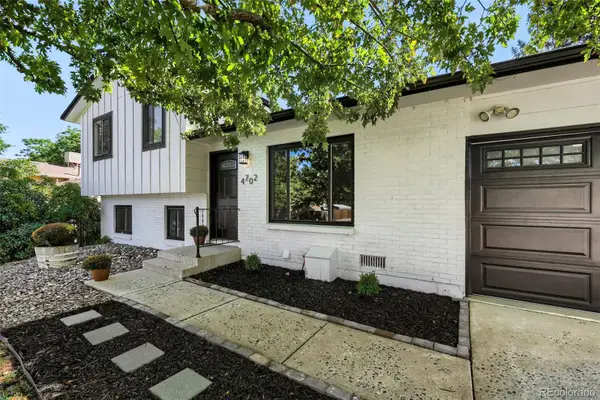 $499,000Active2 beds 2 baths1,321 sq. ft.
4702 S Dudley Street, Littleton, CO 80123
MLS# 4956431Listed by: CORRIERE GROUP LLC - New
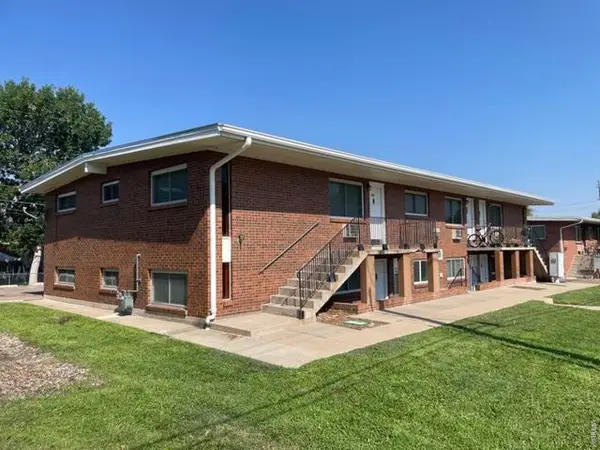 $800,000Active-- beds -- baths4,896 sq. ft.
5331 S Delaware St, Littleton, CO 80120
MLS# 1067666Listed by: The Littleton RE Company - New
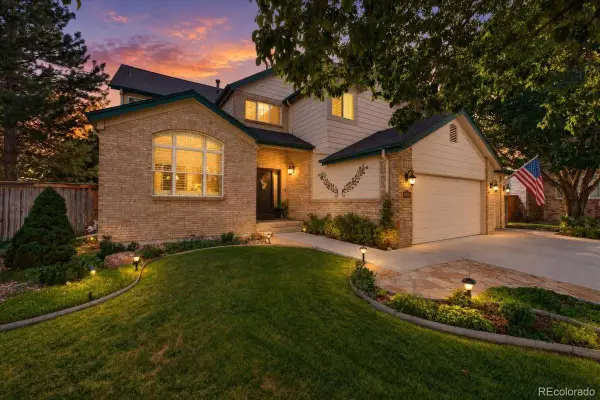 $925,000Active5 beds 4 baths3,774 sq. ft.
10415 Lions Heart, Littleton, CO 80124
MLS# 2453198Listed by: REDFIN CORPORATION - New
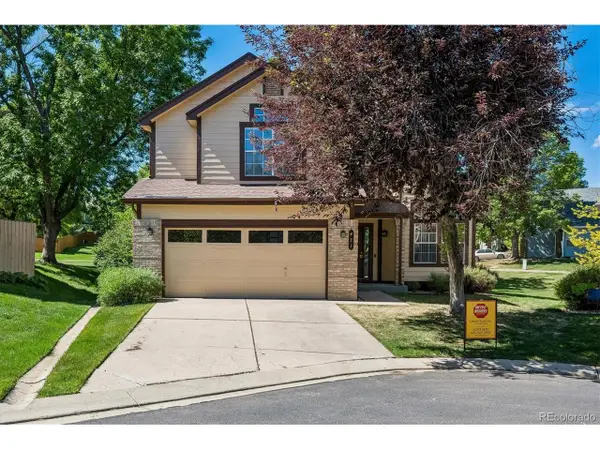 $525,000Active3 beds 3 baths2,803 sq. ft.
471 W Jamison Pl, Littleton, CO 80120
MLS# 6934112Listed by: Connett Real Estate


Protect your home and budget from life's surprises with an Assurant Home Warranty, backed by a partner that supports you through every step of homeownership. Explore Plans.
©2026 Century 21 Real Estate LLC. All rights reserved. CENTURY 21®, the CENTURY 21 Logo and C21® are service marks owned by Century 21 Real Estate LLC. Century 21 Real Estate LLC fully supports the principles of the Fair Housing Act and the Equal Opportunity Act. Each office is independently owned and operated. Listing information is deemed reliable but not guaranteed accurate.