
6209 S Lee Street, Littleton, CO 80127
Local realty services provided by:CENTURY 21 Community First
6209 S Lee Street,Littleton, CO 80127
$710,000
- 4 Beds
- 3 Baths
- 2,971 sq. ft.
- Single family
- Active
Listed by: stephanie henric
Office: real broker, llc. dba real
MLS#:9058352
Source:ML
Price summary
- Price:$710,000
- Price per sq. ft.:$238.98
About this home
Welcome to this beautifully maintained 4 bedroom, 3 bathroom home situated on an oversized 11,064 sq. ft. corner lot in one of Littleton's most desirable communities, served by the highly sought after Jefferson County School District.
Designed for both comfort and functionality, this home features a highly desirable main floor bedroom and full bathroom, perfect for guests, multigenerational living, or a private home office. The inviting family room showcases a cozy gas fireplace set against a beautiful brick accent wall, creating the perfect gathering space.
The updated kitchen offers refreshed cabinetry, a gas range, and an ideal layout for everyday living and entertaining. Additional recent updates include fresh interior paint, new beautifully updated bathroom flooring. Hardwood floors throughout the main level add warmth and timeless character.
Upstairs, you'll find three spacious bedrooms and two full bathrooms, including a generous primary suite with an impressively large closet space offering abundant storage.
The expansive unfinished basement provides endless possibilities to create a home gym, media room, additional bedrooms, or whatever best fits your lifestyle.
Outside, enjoy the oversized corner lot, an elongated driveway with ample parking, and an east facing orientation that welcomes beautiful morning sunlight. This move in ready home combines space, thoughtful updates, and an exceptional location with room to grow both inside and out....
Contact an agent
Home facts
- Year built:1976
- Subdivision & Development:Foothill Green
- Listing ID #:9058352
Rooms and interior
- Bedrooms:4
- Total bathrooms:3
- Flooring:Tile, Wood
- Basement:Yes
- Basement Description:Unfinished
- Living area:2,971 sq. ft.
Heating and cooling
- Cooling:Central Air
- Heating:Forced Air
- Central air:Yes
Structure and exterior
- Roof:Composition
- Year built:1976
- Building area:2,971 sq. ft.
- Lot area:0.25 Acres
- Construction Materials:Wood Siding
- Levels:2 Story
Schools
- High school:Chatfield
- Middle school:Deer Creek
- Elementary school:Stony Creek
Utilities
- Water:Public
- Sewer:Public Sewer
Finances and disclosures
- Price:$710,000
- Price per sq. ft.:$238.98
- Tax amount:$4,315 (2025)
Features and amenities
- Amenities:Bay Window(s)
Parking
- Total parking spaces:2
- Garage:Yes
- Garage spaces:2
 Based on information submitted to the MLS GRID as of September 9, 2026 03:03 PM. All data is obtained from various sources and may not have been verified by broker or MLS GRID. Supplied Open House information is subject to change without notice. All information should be independently reviewed and verified for accuracy. Properties may or may not be listed by the office/agent presenting the information.
New listings near 6209 S Lee Street
- Coming Soon
 $510,000Coming Soon3 beds 1 baths1,058 sq. ft.
5151 S Grant Street, Littleton, CO 80121
MLS# 2734263Listed by: COMPASS - DENVER - Coming Soon
 $504,900Coming Soon3 beds 3 baths1,600 sq. ft.
518 E Dry Creek Place, Littleton, CO 80122
MLS# 1931637Listed by: FIXED RATE REAL ESTATE, LLC - Coming Soon
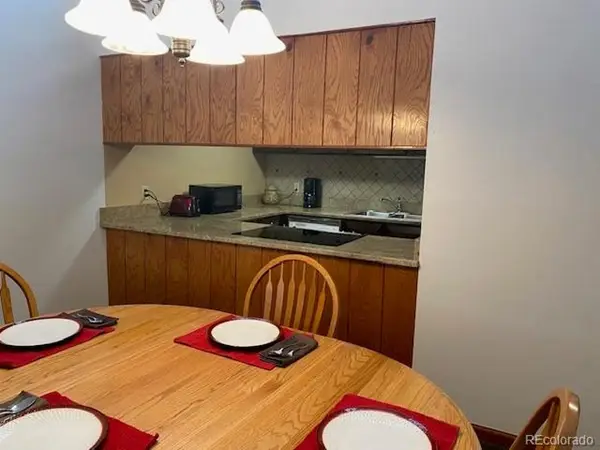 $350,000Coming Soon2 beds 2 baths1,139 sq. ft.
5534 S Greenwood St, Littleton, CO 80120
MLS# 5701298Listed by: EXIT Realty DTC, Cherry Creek, Pikes Peak. - Coming Soon
 $875,000Coming Soon3 beds 4 baths3,650 sq. ft.
9776 S Johnson Ct, Littleton, CO 80127
MLS# 8164343Listed by: RE/MAX Professionals - Coming SoonOpen Sat, 2 to 4pm
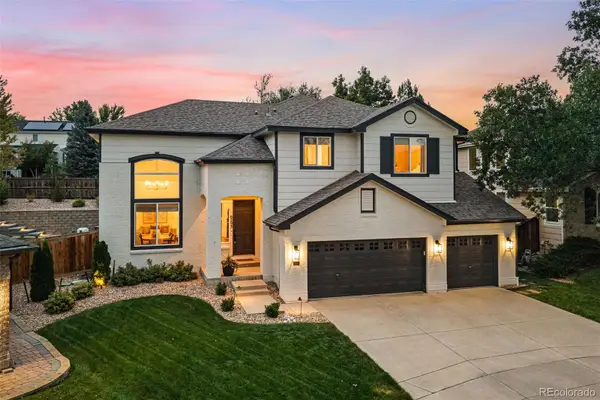 $1,375,000Coming Soon6 beds 5 baths5,413 sq. ft.
6293 W Gould Drive, Littleton, CO 80123
MLS# 9431247Listed by: THE AGENCY - DENVER - Coming Soon
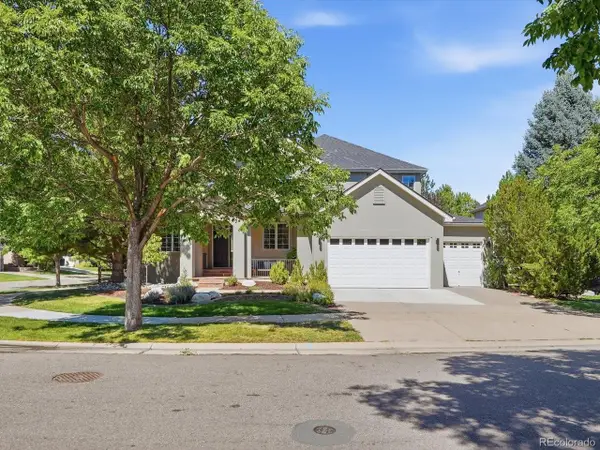 $1,400,000Coming Soon4 beds 4 baths4,928 sq. ft.
6365 W Crestline Ave, Littleton, CO 80123
MLS# 2789776Listed by: RE/MAX Professionals - Coming Soon
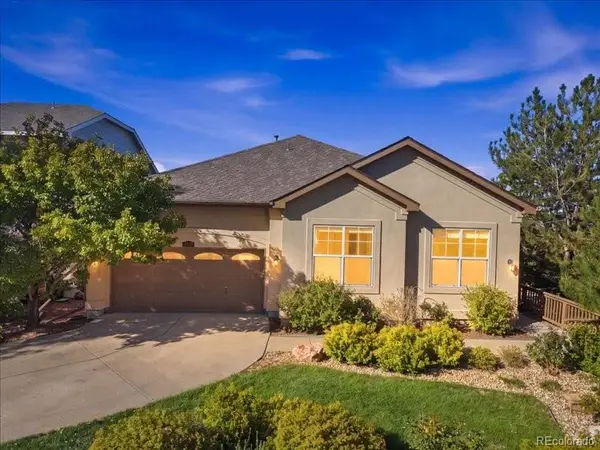 $1,000,000Coming Soon5 beds 3 baths3,978 sq. ft.
6570 S Ames Court, Littleton, CO 80123
MLS# 6007092Listed by: COLDWELL BANKER REALTY 24 - Coming Soon
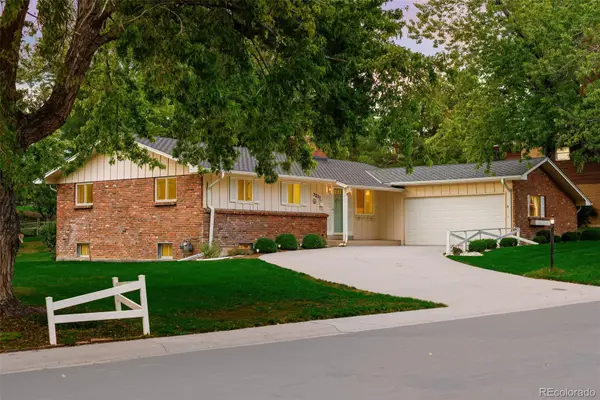 $750,000Coming Soon5 beds 3 baths3,036 sq. ft.
2285 W Davies Avenue, Littleton, CO 80120
MLS# 7306662Listed by: COLDWELL BANKER GLOBAL LUXURY DENVER - Coming Soon
 $285,000Coming Soon2 beds 2 baths1,024 sq. ft.
4896 S Dudley Street #5-8, Littleton, CO 80123
MLS# 3952819Listed by: COMPASS - DENVER - Coming Soon
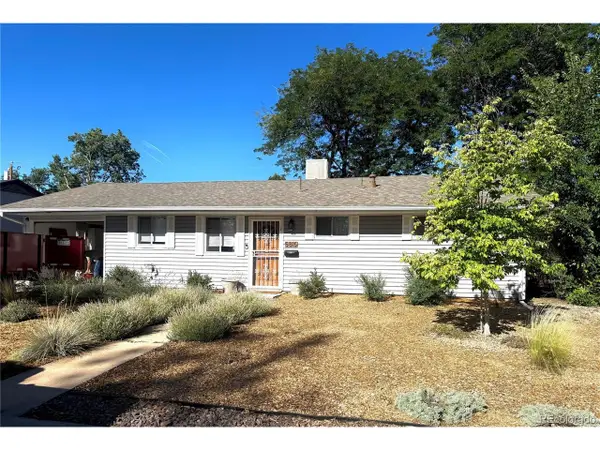 $550,000Coming Soon3 beds 2 baths1,120 sq. ft.
5815 E Elati St, Littleton, CO 80120
MLS# 4836171Listed by: RE/MAX Professionals


Protect your home and budget from life's surprises with an Assurant Home Warranty, backed by a partner that supports you through every step of homeownership. Explore Plans.
©2026 Century 21 Real Estate LLC. All rights reserved. CENTURY 21®, the CENTURY 21 Logo and C21® are service marks owned by Century 21 Real Estate LLC. Century 21 Real Estate LLC fully supports the principles of the Fair Housing Act and the Equal Opportunity Act. Each office is independently owned and operated. Listing information is deemed reliable but not guaranteed accurate.