
8908 Buttonwillow Drive, Littleton, CO 80125
Local realty services provided by:CENTURY 21 Bear Facts Realty
8908 Buttonwillow Drive,Littleton, CO 80125
$840,000
- 4 Beds
- 4 Baths
- - sq. ft.
- Single family
- Sold
Listed by: tanya freed, tina freed
Office: lux real estate company era powered
MLS#:2334346
Source:ML
Sorry, we are unable to map this address
Price summary
- Price:$840,000
- Monthly HOA dues:$122
About this home
$23K INCENTIVE | TURNKEY LUXURY | $150K UPGRADES **SPECIAL INCENTIVE**| Sellers/Agent/ and lender are offering up to $23,000 in concessions with a full-price offer to buy down your rate or cover closing cost. Luxury meets ultimate convenience! Featuring over $100K in builder upgrades and nearly $50K in completed post-build improvements, the seller has taken care of every detail. Enjoy true turnkey living from custom landscaping, window blinds, and built-ins to a brand-new washer/dryer. Every move-in detail and POST-CONSTRUCTION EXPENSE is handled. Just turn the key! Located <5 mins from Chatfield Res. and <15 mins from Lockheed Martin, this tight-knit community offers an exclusive lifestyle without feeling lost in a mega-development.
**FOUR SAME-FLOOR BEDROOMS**| The only home currently available in the community with 4 bedrooms on the main level, perfectly situated on a prime corner lot.
**CUSTOM FINISHES** | Upgraded throughout with custom cabinetry, premium finishes, smart appliances, and an abundance of natural light.
**OUTDOOR OASIS**| Professionally landscaped front and back with smart sprinklers, a covered patio, stamped concrete, and an extended deck.
**EXCLUSIVE CLUBHOUSE AND AMENITIES**| Walking distance to the private neighborhood hub featuring a pool, state-of-the-art fitness center, yoga room, bar, and restaurant.
**PEACE OF MIND & INSPECTION READY**| Buy with absolute confidence! This home comes with a transferable builder WARRANTY and multiple clean inspection reports available for review in documents.
**SMART UTILITIES LESS EXPENSIVE WATER**| Benefit from cost-effective TANKLESS WATER HEATER plus Highlands Ranch water, completely avoiding the high water bills reported in surrounding neighborhoods
**FUTURE POTENTIAL** | Features an expansive unfinished basement with rough-in plumbing ready for your custom expansion or extra storage needs.
Tour today and get moved in before mid-August!...
Contact an agent
Home facts
- Year built:2025
- Subdivision & Development:Solstice
- Listing ID #:2334346
Rooms and interior
- Bedrooms:4
- Total bathrooms:4
- Full bathrooms:2
- Half bathrooms:1
- Flooring:Vinyl
- Bathrooms Description:Five Piece Bath
- Kitchen Description:Dishwasher, Disposal, Eat-in Kitchen, Freezer, Kitchen Island, Microwave, Oven, Pantry, Range, Range Hood, Refrigerator, Self Cleaning Oven, Warming Drawer
- Basement:Yes
- Basement Description:Bath/Stubbed, Sump Pump, Unfinished
Heating and cooling
- Cooling:Central Air
- Heating:Forced Air
- Central air:Yes
Structure and exterior
- Roof:Composition
- Year built:2025
- Lot Features:Corner, Irrigated, Landscaped, Level
- Construction Materials:Vinyl Siding
- Exterior Features:Covered, Front Porch, Patio, Smart Irrigation
- Levels:2 Story
Schools
- High school:Thunderridge
- Middle school:Ranch View
- Elementary school:Coyote Creek
Utilities
- Water:Public
- Sewer:Community Sewer
Finances and disclosures
- Price:$840,000
Features and amenities
- Laundry features:Dryer, Washer
- Amenities:Carbon Monoxide Detector(s), Double Pane Windows, Smart Locks, Smoke Detector(s), Sump Pump, Tankless Water Heater, Video Doorbell
Parking
- Total parking spaces:2
- Parking description:Concrete Driveway, Oversized, Smart Garage Door
- Garage:Yes
- Garage spaces:2
 Based on information submitted to the MLS GRID as of September 10, 2026 07:05 AM. All data is obtained from various sources and may not have been verified by broker or MLS GRID. Supplied Open House information is subject to change without notice. All information should be independently reviewed and verified for accuracy. Properties may or may not be listed by the office/agent presenting the information. ML Member Broker: Juan L. Sanchez
New listings near 8908 Buttonwillow Drive
- Coming Soon
 $510,000Coming Soon3 beds 1 baths1,058 sq. ft.
5151 S Grant Street, Littleton, CO 80121
MLS# 2734263Listed by: COMPASS - DENVER - Coming Soon
 $504,900Coming Soon3 beds 3 baths1,600 sq. ft.
518 E Dry Creek Place, Littleton, CO 80122
MLS# 1931637Listed by: FIXED RATE REAL ESTATE, LLC - Coming Soon
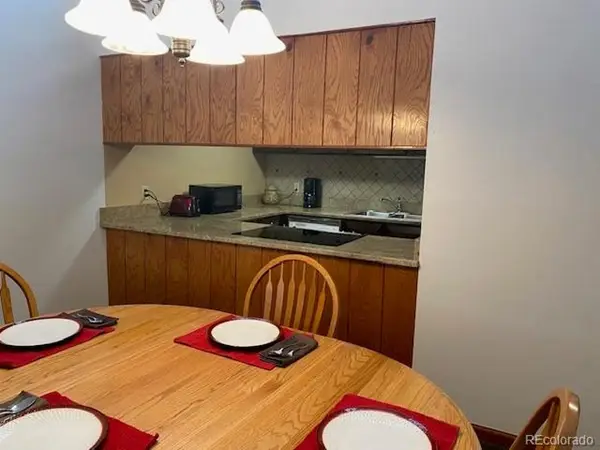 $350,000Coming Soon2 beds 2 baths1,139 sq. ft.
5534 S Greenwood St, Littleton, CO 80120
MLS# 5701298Listed by: EXIT Realty DTC, Cherry Creek, Pikes Peak. - Coming Soon
 $875,000Coming Soon3 beds 4 baths3,650 sq. ft.
9776 S Johnson Ct, Littleton, CO 80127
MLS# 8164343Listed by: RE/MAX Professionals - Coming SoonOpen Sat, 2 to 4pm
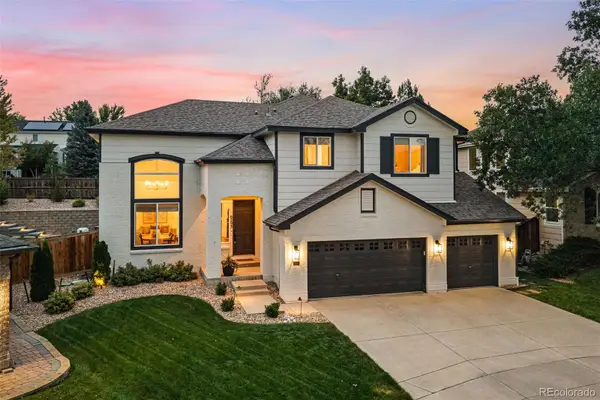 $1,375,000Coming Soon6 beds 5 baths5,413 sq. ft.
6293 W Gould Drive, Littleton, CO 80123
MLS# 9431247Listed by: THE AGENCY - DENVER - Coming Soon
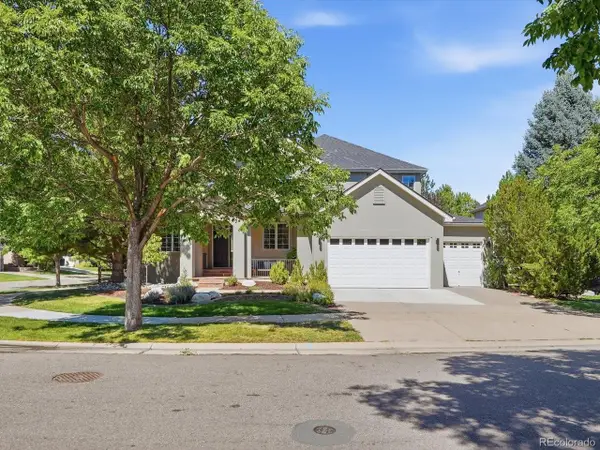 $1,400,000Coming Soon4 beds 4 baths4,928 sq. ft.
6365 W Crestline Ave, Littleton, CO 80123
MLS# 2789776Listed by: RE/MAX Professionals - Coming Soon
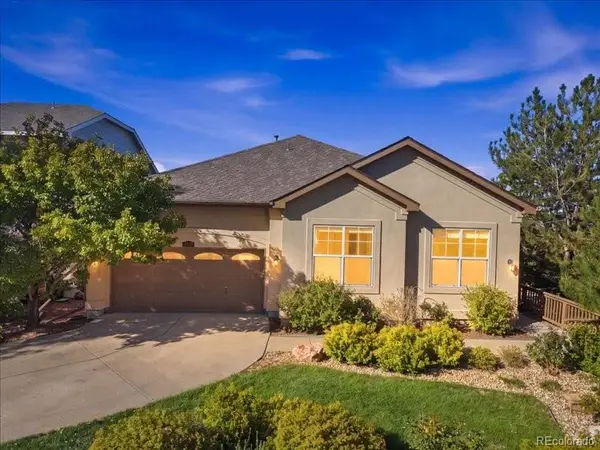 $1,000,000Coming Soon5 beds 3 baths3,978 sq. ft.
6570 S Ames Court, Littleton, CO 80123
MLS# 6007092Listed by: COLDWELL BANKER REALTY 24 - Coming Soon
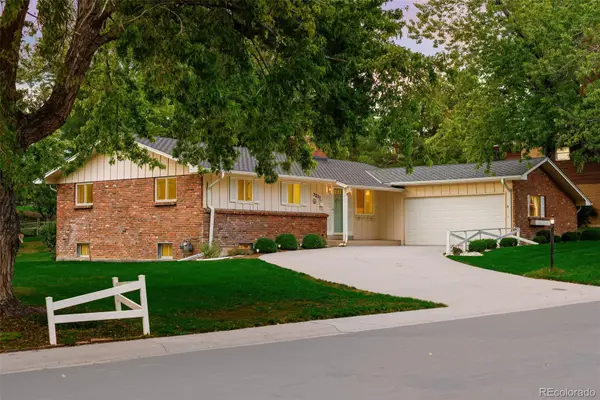 $750,000Coming Soon5 beds 3 baths3,036 sq. ft.
2285 W Davies Avenue, Littleton, CO 80120
MLS# 7306662Listed by: COLDWELL BANKER GLOBAL LUXURY DENVER - Coming Soon
 $285,000Coming Soon2 beds 2 baths1,024 sq. ft.
4896 S Dudley Street #5-8, Littleton, CO 80123
MLS# 3952819Listed by: COMPASS - DENVER - Coming Soon
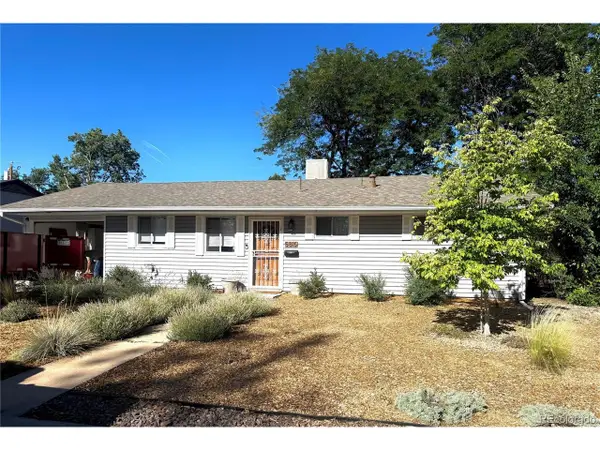 $550,000Coming Soon3 beds 2 baths1,120 sq. ft.
5815 E Elati St, Littleton, CO 80120
MLS# 4836171Listed by: RE/MAX Professionals


Protect your home and budget from life's surprises with an Assurant Home Warranty, backed by a partner that supports you through every step of homeownership. Explore Plans.
©2026 Century 21 Real Estate LLC. All rights reserved. CENTURY 21®, the CENTURY 21 Logo and C21® are service marks owned by Century 21 Real Estate LLC. Century 21 Real Estate LLC fully supports the principles of the Fair Housing Act and the Equal Opportunity Act. Each office is independently owned and operated. Listing information is deemed reliable but not guaranteed accurate.