
12252 N 75th St, Longmont, CO 80503
Local realty services provided by:CENTURY 21 Top Dog Properties
12252 N 75th St,Longmont, CO 80503
$1,295,000
- 3 Beds
- 2 Baths
- 2,204 sq. ft.
- Single family
- Active
Listed by: olga delange
Office: milehimodern - boulder3038761073
MLS#:1065366
Source:IRES
Price summary
- Price:$1,295,000
- Price per sq. ft.:$587.57
About this home
A little bit of history, a lot of Colorado charm, and a location that gives you the best of both worlds. Set on nearly 2 acres in the heart of Hygiene, this original farmhouse backs directly to Boulder County Open Space, offering peaceful country living just minutes from both Boulder and Longmont. Surrounded by mature trees and open fields this property feels like a true retreat. Start your morning on the covered front porch, unwind by the wood-burning fireplace, or simply enjoy the quiet, open views and slower pace of life.Inside, the home is warm, comfortable and full of character. Exposed wood beams, a cozy window seat and a classic sliding barn door nod to the home's history, while the bright kitchen and thoughtfully updated interiors make everyday living easy. Extensive improvements include a new septic system, roof, windows, doors, bathrooms, plumbing, electrical, HVAC condenser, water heater and appliances, giving you the charm of an older home without many of the usual worries.Outside, nearly two usable acres offer room to garden, entertain, play or simply spread out, with Longmont Supply Ditch water rights adding to the property's possibilities.Lovingly held by the same family for nearly a century before the current owner's stewardship, this is more than a farmhouse. It's a comfortable, relaxed piece of Boulder County history, surrounded by protected open space and perfectly positioned between Boulder and Longmont....
Contact an agent
Home facts
- Year built:1925
- Subdivision & Development:Foothills East
- Listing ID #:1065366
- Added:42 day(s) ago
- Updated:September 10, 2026 at 11:28 PM
Rooms and interior
- Bedrooms:3
- Total bathrooms:2
- Full bathrooms:1
- Flooring:Wood
- Dining Description:Eat-in Kitchen, Separate Dining Room
- Bathrooms Description:Steam Shower
- Kitchen Description:Dishwasher, Electric Range, Microwave, Pantry, Refrigerator
- Living area:2,204 sq. ft.
Heating and cooling
- Cooling:Ceiling Fan(s), Central Air
- Heating:Forced Air, Wood Stove
Structure and exterior
- Roof:Metal
- Year built:1925
- Building area:2,204 sq. ft.
- Lot area:1.74 Acres
- Lot Features:Abuts Public Open Space, House Faces West, Level, Outbuildings, Paved, Water Rights Included
- Architectural Style:Farmhouse
- Construction Materials:Frame, Wood Siding
- Exterior Features:Deck, Patio
- Levels:2 Story
Schools
- High school:Longmont
- Middle school:Westview
- Elementary school:Hygiene
Utilities
- Water:City
- Sewer:Septic Tank
Finances and disclosures
- Price:$1,295,000
- Price per sq. ft.:$587.57
- Tax amount:$5,969
Features and amenities
- Appliances:Dishwasher, Dryer, Electric Range, Microwave, Refrigerator, Washer
- Laundry features:Dryer, Washer, Washer/Dryer Hookup
- Amenities:Bay or Bow Window, Beamed Ceilings, Eat-in Kitchen, Natural Woodwork, Open Floorplan, Pantry, Separate Dining Room, Steam Shower
Parking
- Parking description:Oversized Garage
- Garage spaces:2
New listings near 12252 N 75th St
- Coming SoonOpen Sat, 1 to 3pm
 $1,175,000Coming Soon6 beds 6 baths5,113 sq. ft.
8024 Fox Hill Dr, Longmont, CO 80504
MLS# 8971832Listed by: Sellstate Altitude Property Group - Coming Soon
 $849,000Coming Soon4 beds 4 baths3,389 sq. ft.
1657 Dorothy Circle, Longmont, CO 80503
MLS# IR1068328Listed by: COMPASS - BOULDER
- Coming Soon
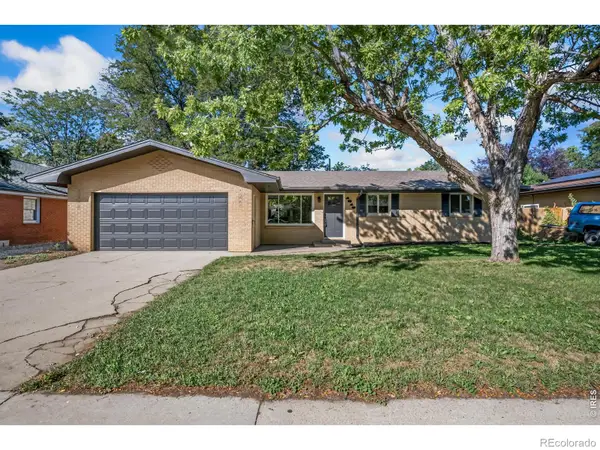 $477,000Coming Soon3 beds 2 baths1,372 sq. ft.
1815 Collyer Street, Longmont, CO 80501
MLS# IR1068325Listed by: SEARS REAL ESTATE - Coming Soon
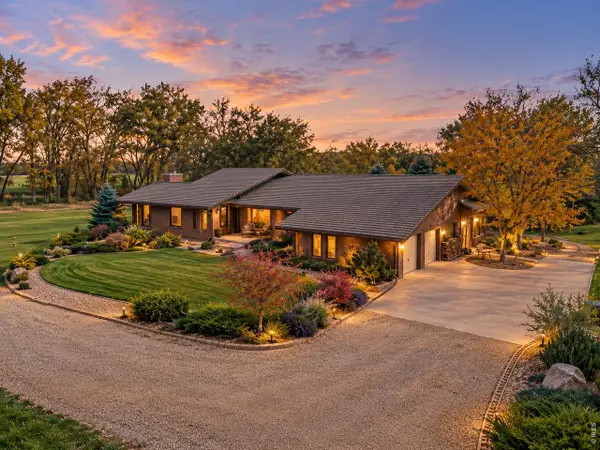 $2,650,000Coming Soon4 beds 4 baths5,700 sq. ft.
8020 N 81st St, Longmont, CO 80503
MLS# 1068256Listed by: RE/MAX Alliance-Boulder - Coming SoonOpen Sat, 11am to 2pm
 $1,550,000Coming Soon4 beds 4 baths4,420 sq. ft.
821 Incorrigible Circle, Longmont, CO 80504
MLS# 9560556Listed by: NEXTHOME ASPIRE - Coming Soon
 $1,795,000Coming Soon6 beds 5 baths6,649 sq. ft.
8983 Prairie Knoll Dr, Longmont, CO 80503
MLS# 1068198Listed by: Resident Realty - Coming Soon
 $6,995,000Coming Soon5 beds 6 baths5,197 sq. ft.
6124 Trevarton Dr, Longmont, CO 80503
MLS# 1068161Listed by: Compass - Boulder - Coming SoonOpen Sat, 11am to 2pm
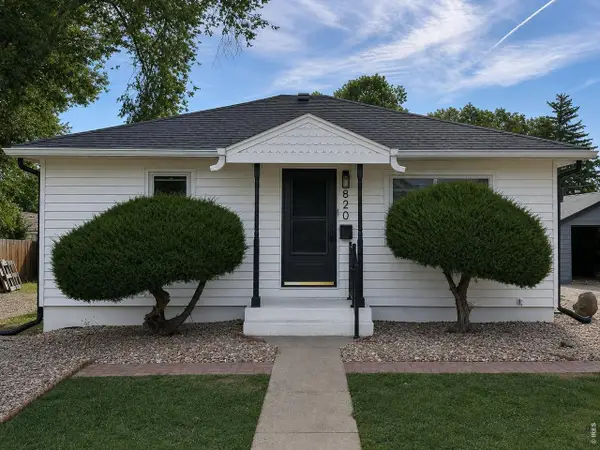 $573,000Coming Soon4 beds 2 baths1,560 sq. ft.
820 Vivian St, Longmont, CO 80501
MLS# 1067967Listed by: Live West Realty - New
 $715,000Active5 beds 4 baths3,200 sq. ft.
1421 Rustic Dr, Longmont, CO 80504
MLS# 1068447Listed by: Structure Property Group LLC - Open Sun, 12 to 2pmNew
 $1,350,000Active5 beds 5 baths5,279 sq. ft.
1412 Venice Ln, Longmont, CO 80503
MLS# 1068426Listed by: Compass - Boulder


Protect your home and budget from life's surprises with an Assurant Home Warranty, backed by a partner that supports you through every step of homeownership. Explore Plans.
©2026 Century 21 Real Estate LLC. All rights reserved. CENTURY 21®, the CENTURY 21 Logo and C21® are service marks owned by Century 21 Real Estate LLC. Century 21 Real Estate LLC fully supports the principles of the Fair Housing Act and the Equal Opportunity Act. Each office is independently owned and operated. Listing information is deemed reliable but not guaranteed accurate.