
1401 3rd Ave, Longmont, CO 80501
Local realty services provided by:CENTURY 21 Top Dog Properties
1401 3rd Ave,Longmont, CO 80501
$885,000
- 4 Beds
- 3 Baths
- - sq. ft.
- Single family
- Sold
Listed by: andrea medaugh
Office: bold realty7209713519
MLS#:1060414
Source:IRES
Sorry, we are unable to map this address
Price summary
- Price:$885,000
About this home
Welcome to this gorgeous Victorian with historic charm and modern updates on a leafy corner lot that is within walking distance to all that downtown Longmont offers. The wraparound front porch is just waiting to greet you and draw you into this updated beauty. From the moment you enter this gracious home you notice the attention to details throughout with the custom woodwork, high ceilings, leaded glass windows, classic chandeliers, gleaming hardwood floors and fresh updates inside and out. You are greeted by a bright and airy living room that invites you to linger over cozy gatherings and also features a charming reading nook. As you head to the sun filled formal dining room, you are picturing the family meals or dinner parties you host that create connection. The eat in kitchen is a chef's playground with a new fridge and all stainless appliances, light wood cabinetry, and a handy kitchen island for all your cooking adventures. And don't miss the sunroom. It's the perfect spot for morning coffee and relaxing, seamlessly connecting you to the outdoors. The main level also features a 4th bedroom and bath. Wander up the elegant stairs to the upper level with 3 generous bedrooms and 2 baths. The primary suite asks you to pause as it features a 5 piece master bath with classic clawfoot tub. This home is an historic beauty with all the modern updates to give you peace and ease in your daily life. Step outside into your fenced backyard, where summer barbecues and outdoor games await! The yard wraps the house in lovely outdoor spaces with a patio area, garden beds, a spacious storage shed with room for a workshop, and 2 off street parking spaces there's plenty of room for fun! This beautiful home is just a stone's throw from parks, shops, golf, and schools making it easy to enjoy everything Longmont offers. Updates include: fresh exterior paint, new sewer line, new ceiling fans, new refrigerator, newer roof, flooring, fencing, sprinkler system and ac. Move-in ready....
Contact an agent
Home facts
- Year built:1907
- Subdivision & Development:Holland Juhl
- Listing ID #:1060414
- Added:104 day(s) ago
- Updated:September 11, 2026 at 06:25 AM
Rooms and interior
- Bedrooms:4
- Total bathrooms:3
- Full bathrooms:2
- Half bathrooms:1
- Flooring:Wood
- Dining Description:Eat-in Kitchen, Separate Dining Room
- Kitchen Description:Dishwasher, Disposal, Gas Range, Microwave, Refrigerator
- Basement Description:Partial
Heating and cooling
- Cooling:Central Air
- Heating:Forced Air
Structure and exterior
- Roof:Composition
- Year built:1907
- Lot Features:City Limits, Corner Lot, Curbs, Deciduous Trees, Evergreen Trees, Gutters, Level, Paved, Sidewalks
- Architectural Style:Victorian
- Construction Materials:Brick, Frame
- Exterior Features:Deck, Patio, Sprinkler System
- Levels:2 Story
Schools
- High school:Longmont
- Middle school:Westview
- Elementary school:Central
Utilities
- Water:City
- Sewer:Public Sewer
Finances and disclosures
- Price:$885,000
- Tax amount:$5,814
Features and amenities
- Appliances:Dishwasher, Disposal, Dryer, Fire Alarm, Gas Range, Microwave, Refrigerator, Washer
- Laundry features:Dryer, Washer, Washer/Dryer Hookup
- Amenities:Bay or Bow Window, Eat-in Kitchen, High Ceilings, Natural Woodwork, Separate Dining Room, Wood Windows
Parking
- Garage spaces:2
New listings near 1401 3rd Ave
- Coming SoonOpen Sat, 1 to 3pm
 $1,175,000Coming Soon6 beds 6 baths5,113 sq. ft.
8024 Fox Hill Dr, Longmont, CO 80504
MLS# 8971832Listed by: Sellstate Altitude Property Group - Coming Soon
 $849,000Coming Soon4 beds 4 baths3,389 sq. ft.
1657 Dorothy Circle, Longmont, CO 80503
MLS# IR1068328Listed by: COMPASS - BOULDER
- Coming Soon
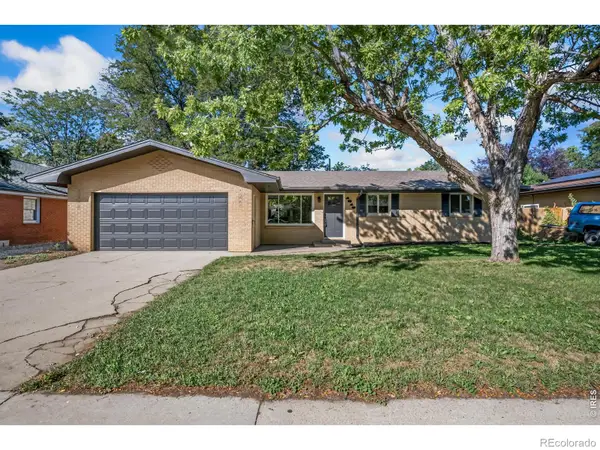 $477,000Coming Soon3 beds 2 baths1,372 sq. ft.
1815 Collyer Street, Longmont, CO 80501
MLS# IR1068325Listed by: SEARS REAL ESTATE - Coming Soon
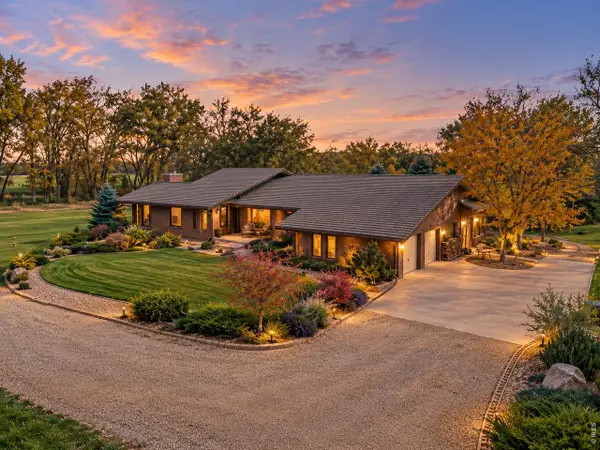 $2,650,000Coming Soon4 beds 4 baths5,700 sq. ft.
8020 N 81st St, Longmont, CO 80503
MLS# 1068256Listed by: RE/MAX Alliance-Boulder - Coming SoonOpen Sat, 11am to 2pm
 $1,550,000Coming Soon4 beds 4 baths4,420 sq. ft.
821 Incorrigible Circle, Longmont, CO 80504
MLS# 9560556Listed by: NEXTHOME ASPIRE - Coming Soon
 $1,795,000Coming Soon6 beds 5 baths6,649 sq. ft.
8983 Prairie Knoll Dr, Longmont, CO 80503
MLS# 1068198Listed by: Resident Realty - Coming Soon
 $6,995,000Coming Soon5 beds 6 baths5,197 sq. ft.
6124 Trevarton Dr, Longmont, CO 80503
MLS# 1068161Listed by: Compass - Boulder - Coming SoonOpen Sat, 11am to 2pm
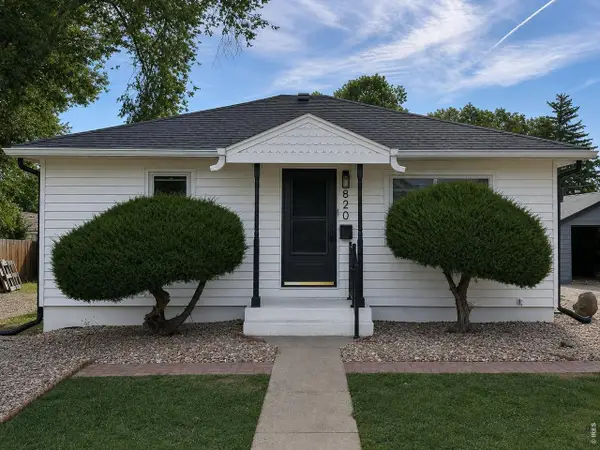 $573,000Coming Soon4 beds 2 baths1,560 sq. ft.
820 Vivian St, Longmont, CO 80501
MLS# 1067967Listed by: Live West Realty - New
 $715,000Active5 beds 4 baths3,200 sq. ft.
1421 Rustic Dr, Longmont, CO 80504
MLS# 1068447Listed by: Structure Property Group LLC - Open Sun, 12 to 2pmNew
 $1,350,000Active5 beds 5 baths5,279 sq. ft.
1412 Venice Ln, Longmont, CO 80503
MLS# 1068426Listed by: Compass - Boulder


Protect your home and budget from life's surprises with an Assurant Home Warranty, backed by a partner that supports you through every step of homeownership. Explore Plans.
©2026 Century 21 Real Estate LLC. All rights reserved. CENTURY 21®, the CENTURY 21 Logo and C21® are service marks owned by Century 21 Real Estate LLC. Century 21 Real Estate LLC fully supports the principles of the Fair Housing Act and the Equal Opportunity Act. Each office is independently owned and operated. Listing information is deemed reliable but not guaranteed accurate.