
11554 Community Center Dr #28, Northglenn, CO 80233
Local realty services provided by:CENTURY 21 Top Dog Properties
11554 Community Center Dr #28,Northglenn, CO 80233
$384,900
- 3 Beds
- 3 Baths
- 1,776 sq. ft.
- Townhouse
- Active
Listed by: kelley trujillo
Office: homesmart3038588100
MLS#:1063662
Source:IRES
Price summary
- Price:$384,900
- Price per sq. ft.:$216.72
- Monthly HOA dues:$343
About this home
Step into this beautifully updated townhome featuring modern finishes, fresh paint, new LVP flooring, and thoughtful upgrades throughout. The main level offers a spacious living room with a cozy fireplace that flows seamlessly into the large, updated kitchen-complete with an impressive amount of brand new granite countertop space, new sink and faucet, newer stainless steel dishwasher (2023), stainless steel refrigerator (2025), and an abundance of cabinetry. A conveniently located half bath adds privacy and functionality to your main living area.A dedicated dining room provides easy access to the private fenced yard-perfect for morning coffee, relaxing evenings, or weekend BBQs.Upstairs, the generous primary bedroom features THREE closets for exceptional storage. A full bathroom serves both the primary and second bedroom.The finished basement expands your living options with an en suite third bedroom featuring its own full bathroom. A large laundry area and mechanical room complete the lower level.Major mechanicals have already been handled for you: New furnace (2020) with 10 year warranty Water heater (2021) New windows (2023)Enjoy peace of mind for years to come. This home is truly move in ready and an excellent opportunity for buyers seeking comfort, style, and long term value. Even better-your two reserved parking spaces. All of this just moments from E.B. Rains Jr. Memorial Park, the recreation center, Boondocks, shopping, and dining. Pictures with furniture were added with AI...
Contact an agent
Home facts
- Year built:1983
- Listing ID #:1063662
- Added:4 day(s) ago
- Updated:July 13, 2026 at 05:45 PM
Rooms and interior
- Bedrooms:3
- Total bathrooms:3
- Full bathrooms:2
- Half bathrooms:1
- Dining Description:Separate Dining Room
- Kitchen Description:Dishwasher, Disposal, Electric Range, Refrigerator
- Basement Description:Full, Partially Finished
- Living area:1,776 sq. ft.
Heating and cooling
- Cooling:Ceiling Fan(s), Central Air
- Heating:Forced Air
Structure and exterior
- Roof:Composition
- Year built:1983
- Building area:1,776 sq. ft.
- Lot area:0.03 Acres
- Lot Features:House Faces West
- Construction Materials:Frame
- Exterior Features:Patio
- Levels:2 Story
Schools
- High school:Thornton
- Middle school:Northglenn
- Elementary school:Stukey
Utilities
- Water:City
- Sewer:Public Sewer
Finances and disclosures
- Price:$384,900
- Price per sq. ft.:$216.72
- Tax amount:$3,083
Features and amenities
- Appliances:Dishwasher, Disposal, Dryer, Electric Range, Fire Alarm, Refrigerator, Washer
- Laundry features:Dryer, Washer, Washer/Dryer Hookup
- Amenities:Separate Dining Room
Parking
- Garage spaces:2
New listings near 11554 Community Center Dr #28
- New
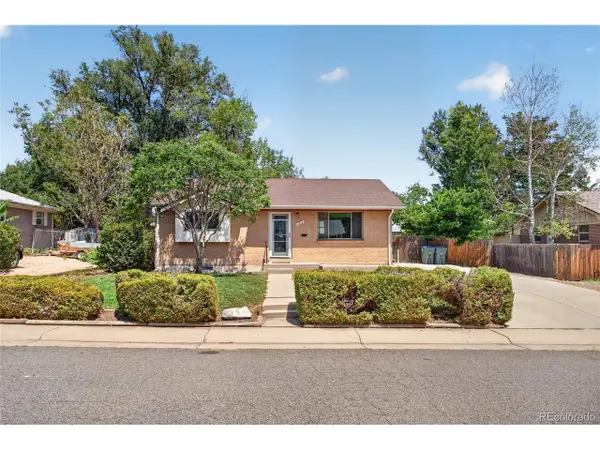 $399,900Active4 beds 2 baths1,700 sq. ft.
11312 Lafayette St, Denver, CO 80233
MLS# 5959933Listed by: Worth Clark Realty - Open Sat, 11am to 1pmNew
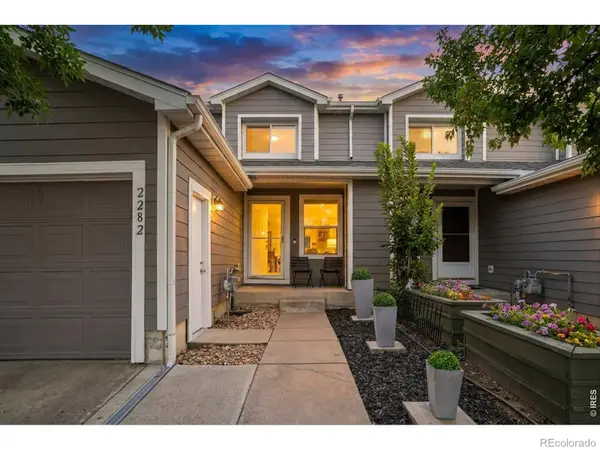 $335,000Active3 beds 1 baths1,225 sq. ft.
2282 E 111th Drive, Northglenn, CO 80233
MLS# IR1064006Listed by: EXP REALTY - HUB
- New
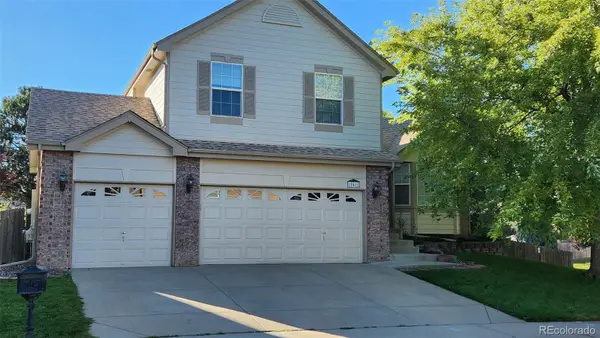 $469,900Active3 beds 3 baths1,910 sq. ft.
Address Withheld By Seller, ,
MLS# 6911937Listed by: KAYLOR & COMPANY INC - New
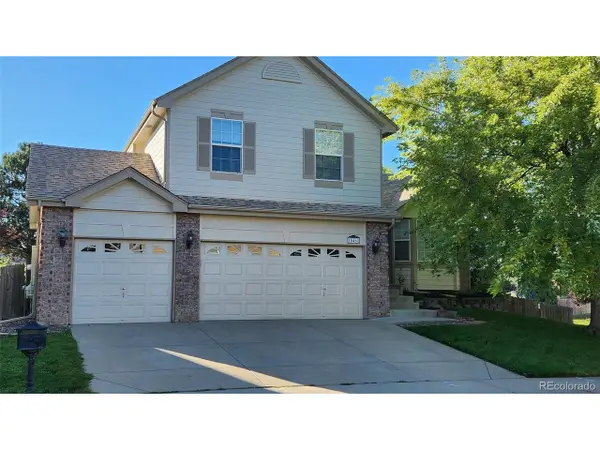 $469,900Active3 beds 3 baths1,910 sq. ft.
Address Withheld By Seller, Denver, CO 80233
MLS# 6911937Listed by: Kaylor & Company Inc - New
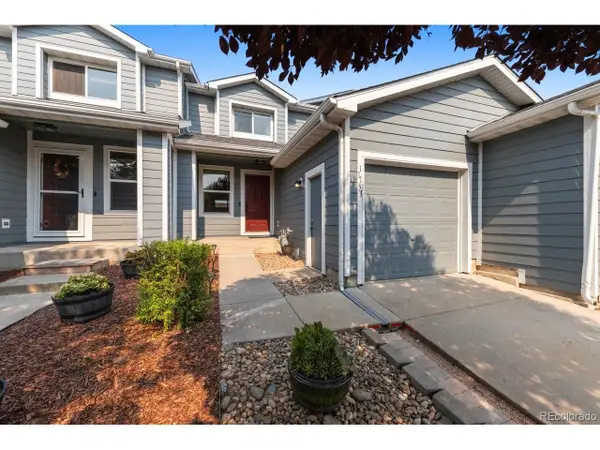 $359,000Active3 beds 1 baths1,225 sq. ft.
11133 Gaylord St, Denver, CO 80233
MLS# 9297982Listed by: Joseph Parks - New
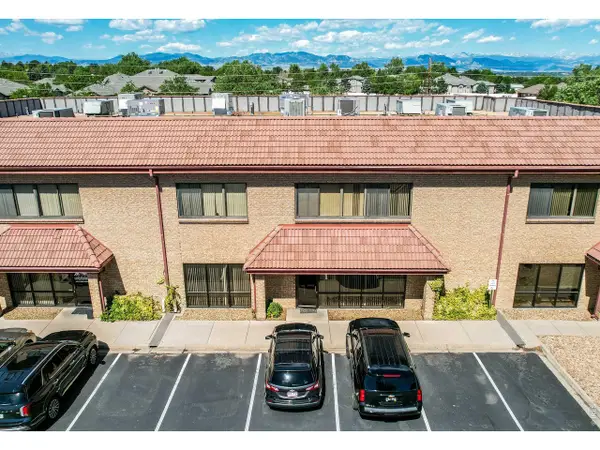 $319,000Active-- beds -- baths1,661 sq. ft.
11150 Huron St #211, Northglenn, CO 80234
MLS# 1063721Listed by: MB/Park Place Brokers & Realty - New
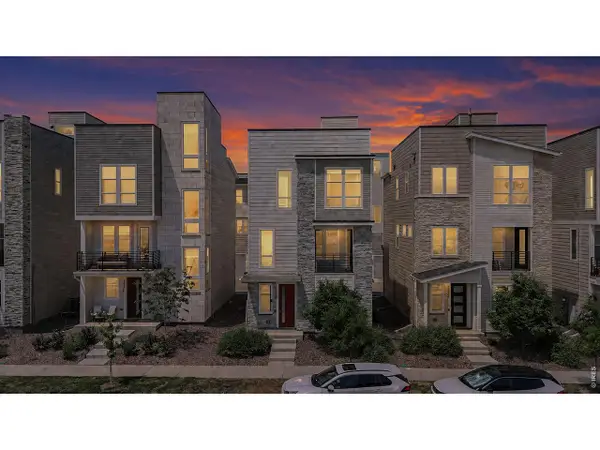 $575,000Active3 beds 3 baths1,920 sq. ft.
12231 Farmview St, Thornton, CO 80241
MLS# 1063725Listed by: RE/MAX Northwest - Open Sat, 11am to 2pmNew
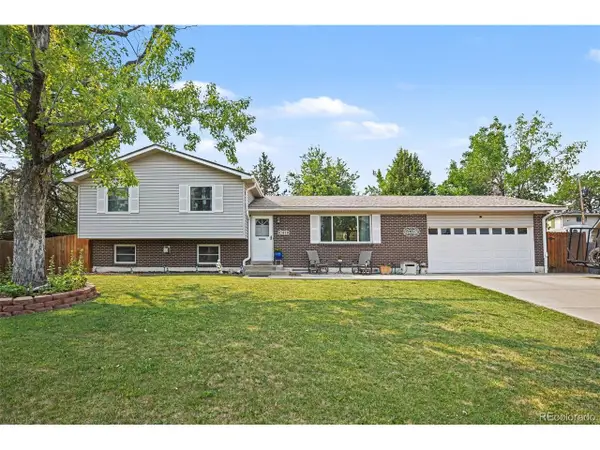 $540,000Active3 beds 3 baths2,376 sq. ft.
10449 Quivas St, Denver, CO 80234
MLS# 1835228Listed by: NAV Real Estate - New
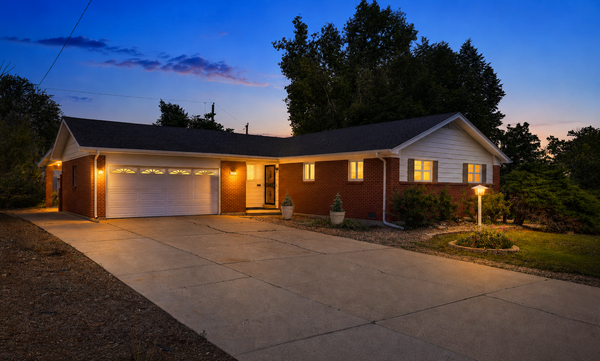 $450,000Active3 beds 2 baths1,240 sq. ft.
343 Melody Drive, Northglenn, CO 80260
MLS# 6193990Listed by: COLDWELL BANKER REALTY 56


Protect your home and budget from life's surprises with an Assurant Home Warranty, backed by a partner that supports you through every step of homeownership. Explore Plans.
©2026 Century 21 Real Estate LLC. All rights reserved. CENTURY 21®, the CENTURY 21 Logo and C21® are service marks owned by Century 21 Real Estate LLC. Century 21 Real Estate LLC fully supports the principles of the Fair Housing Act and the Equal Opportunity Act. Each office is independently owned and operated. Listing information is deemed reliable but not guaranteed accurate.