
1461 Kennedy Drive, Northglenn, CO 80234
Local realty services provided by:CENTURY 21 Top Dog Properties
Upcoming open houses
- Sat, Sep 0512:00 pm - 02:00 pm
Listed by: allison cassieri
Office: north metro realty llc.
MLS#:5322376
Source:ML
Price summary
- Price:$505,000
- Price per sq. ft.:$231.86
About this home
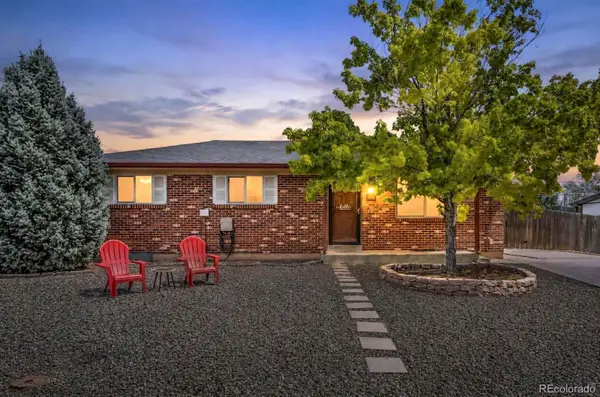
Enjoy the perfect combination of comfortable living, flexible space, and nearby outdoor recreation in this charming 3-bedroom, 2-bath home. Northwest Open Space is conveniently located just beyond the property, offering trails, basketball, tennis and pickleball courts, playgrounds, picnic areas, and a peaceful pond with a pier and benches. Croke Reservoir, the High Line Canal, and Hugh G. Danahy Park are also nearby.
Lovingly cared for by the same original owners, this home offers a spacious and versatile layout with a dining room, living room, family room, and bonus room, perfect for extra storage, hobbies, or a small workshop.
The walk-out lower level has its own exterior access, creating excellent potential for a separate living area, roommate setup, or multigenerational living. Add a small kitchenette to create an even more independent living space.
The spacious kitchen features granite countertops, a Bosch dishwasher, and a gas range, with plenty of room to add an island for additional prep space and storage. Other updates & features include newer light fixtures, newer hardwood floors, a new deck 2023, washer/dryer 2023, and hot tub. There are no popcorn ceilings! An affordable solar lease remains with the property installed in 2022, and the spacious 2-car garage and included backyard shed provide additional storage.
A few photos have been virtually staged for inspiration and to showcase the possibilities. Be sure to view the drone video for an aerial look at the home, surrounding open space, and nearby recreation.
Join us for an Open House Saturday, September 5th from 12:00–2:00PM....
Contact an agent
Home facts
- Year built:1972
- Subdivision & Development:Northglenn
- Listing ID #:5322376
Rooms and interior
- Bedrooms:3
- Total bathrooms:2
- Full bathrooms:2
- Flooring:Wood
- Kitchen Description:Dishwasher, Eat-in Kitchen, Oven, Range, Range Hood
- Living area:2,178 sq. ft.
Heating and cooling
- Cooling:Central Air
- Heating:Forced Air
- Central air:Yes
Structure and exterior
- Roof:Composition
- Year built:1972
- Building area:2,178 sq. ft.
- Lot area:0.31 Acres
- Lot Features:Level, Many Trees
- Architectural Style:Traditional
- Construction Materials:Brick, Frame
- Exterior Features:Covered, Front Porch, Garden, Patio, Private Yard
- Levels:Bi-Level
Schools
- High school:Northglenn
- Middle school:Silver Hills
- Elementary school:Westview
Utilities
- Water:Public
- Sewer:Public Sewer
Finances and disclosures
- Price:$505,000
- Price per sq. ft.:$231.86
- Tax amount:$3,213 (2025)
Features and amenities
- Laundry features:Dryer, Washer
- Amenities:Carbon Monoxide Detector(s), Smoke Detector(s)
Parking
- Total parking spaces:2
- Garage:Yes
- Garage spaces:2
 Based on information submitted to the MLS GRID as of September 2, 2026 02:22 PM. All data is obtained from various sources and may not have been verified by broker or MLS GRID. Supplied Open House information is subject to change without notice. All information should be independently reviewed and verified for accuracy. Properties may or may not be listed by the office/agent presenting the information.
New listings near 1461 Kennedy Drive
- Coming Soon
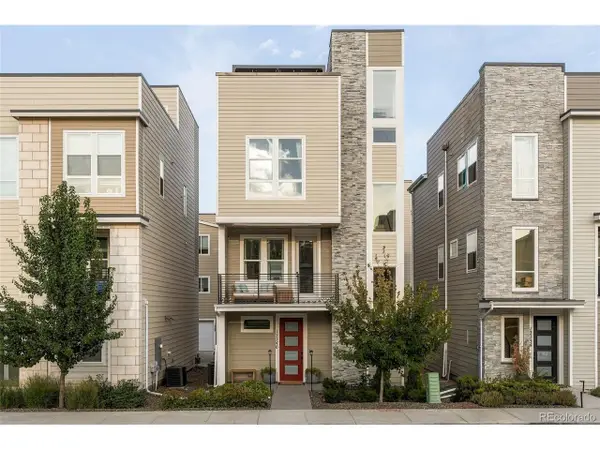 $559,000Coming Soon2 beds 3 baths1,920 sq. ft.
12240 Karls Ln, Thornton, CO 80241
MLS# 5597180Listed by: Milehimodern - New
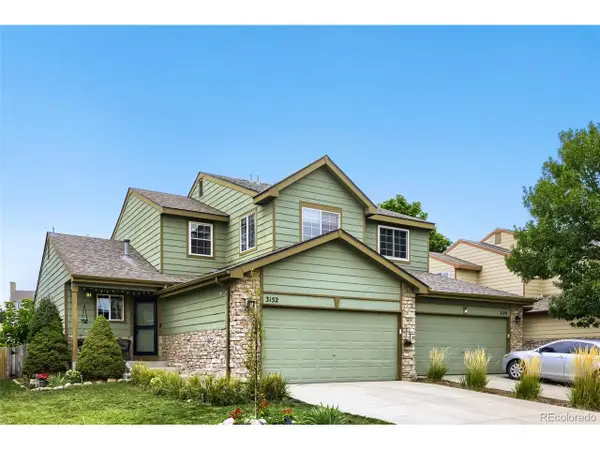 $420,000Active3 beds 3 baths1,724 sq. ft.
3152 E 106th Ave, Denver, CO 80233
MLS# 9209966Listed by: Distinct Real Estate LLC - New
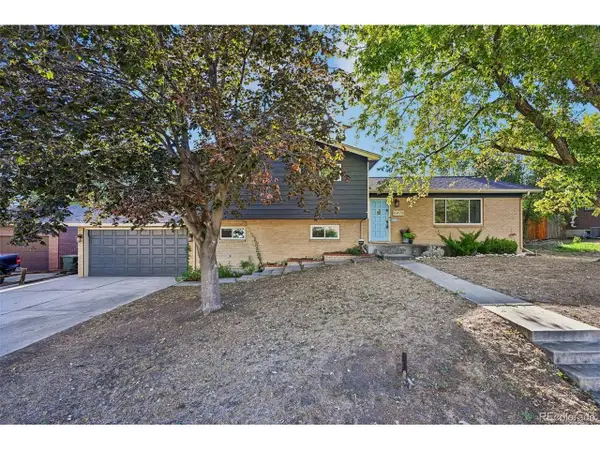 $579,900Active4 beds 3 baths2,133 sq. ft.
10470 Livingston Dr, Northglenn, CO 80234
MLS# 3172533Listed by: RE/MAX Momentum - Open Sat, 10am to 2pmNew
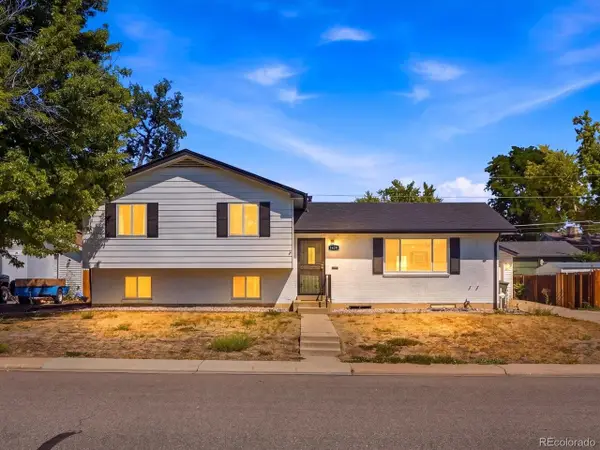 $525,000Active4 beds 3 baths2,518 sq. ft.
1429 Dean Dr, Northglenn, CO 80233
MLS# 8618214Listed by: Real Broker, LLC DBA Real - New
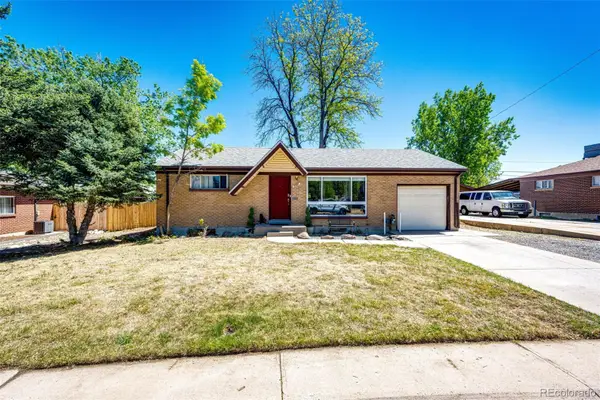 $485,000Active3 beds 2 baths1,650 sq. ft.
10880 Mildred Drive, Northglenn, CO 80233
MLS# 7077228Listed by: BROKERS GUILD REAL ESTATE - New
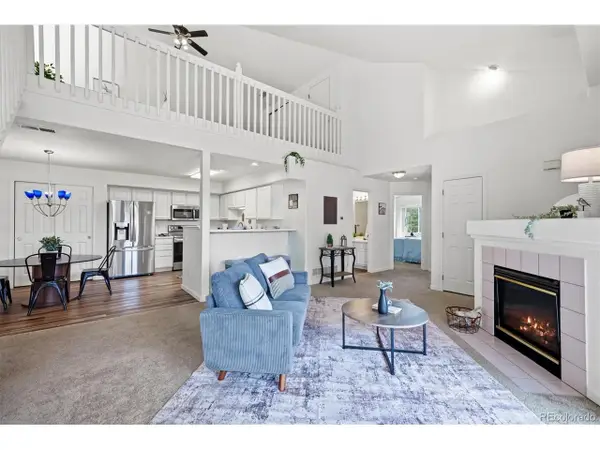 $360,000Active2 beds 2 baths1,537 sq. ft.
11085 Huron St #1107, Northglenn, CO 80234
MLS# 7460638Listed by: Adobe Homes Realty, LLC - New
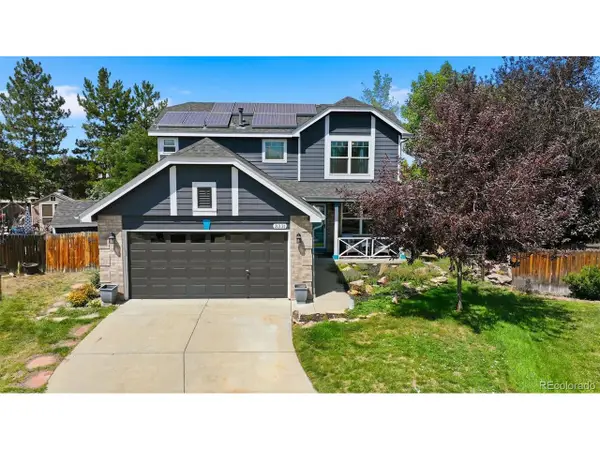 $475,000Active3 beds 3 baths1,848 sq. ft.
3331 E 105th Ct, Northglenn, CO 80233
MLS# 7483254Listed by: Sellstate Altitude Realty - New
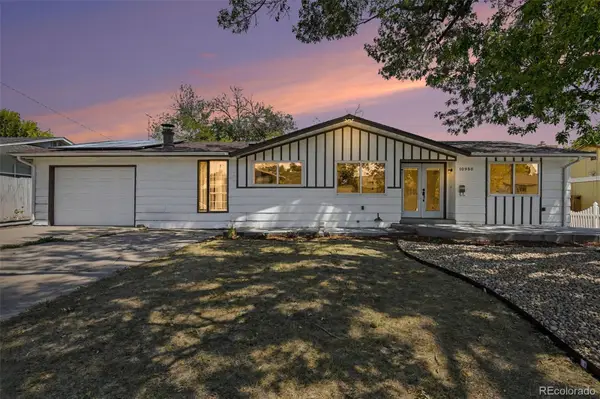 $389,900Active2 beds 1 baths1,257 sq. ft.
10950 Acoma Street, Northglenn, CO 80234
MLS# 7476869Listed by: LOKATION - Open Wed, 10am to 12pmNew
 $480,000Active5 beds 3 baths2,150 sq. ft.
11724 Claude Court, Northglenn, CO 80233
MLS# 4713026Listed by: WEST AND MAIN HOMES INC


Protect your home and budget from life's surprises with an Assurant Home Warranty, backed by a partner that supports you through every step of homeownership. Explore Plans.
©2026 Century 21 Real Estate LLC. All rights reserved. CENTURY 21®, the CENTURY 21 Logo and C21® are service marks owned by Century 21 Real Estate LLC. Century 21 Real Estate LLC fully supports the principles of the Fair Housing Act and the Equal Opportunity Act. Each office is independently owned and operated. Listing information is deemed reliable but not guaranteed accurate.