
62 Mckay Place, Silverthorne, CO 80498
Local realty services provided by:CENTURY 21 Top Dog Properties
62 Mckay Place,Silverthorne, CO 80498
$3,399,000
- 4 Beds
- 5 Baths
- 3,609 sq. ft.
- Single family
- Active
Listed by: james d. schlegel
Office: slifer smith & frampton r.e.
MLS#:S1070516
Source:CO_SAR
Price summary
- Price:$3,399,000
- Price per sq. ft.:$941.81
- Monthly HOA dues:$433
About this home
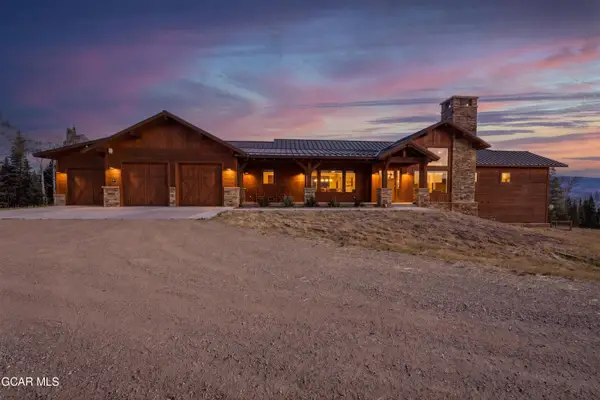
Nestled on a premier 1.2-acre estate lot in Summit Sky Ranch, this exceptional home offers the perfect blend of luxury, privacy, and thoughtful design. With over 3,600 square feet, the home features an expanded floor plan with nearly 200 additional square feet of living space, creating more generous main and lower-level gathering areas, ideal for entertaining and everyday living.
Designed to embrace its mountain setting, oversized windows and dual sliding glass doors flood the great room with natural light and open to an expansive wraparound deck, complete with gas connections for grilling. Inside, elevated finishes include Bosch Benchmark appliances, a built-in Miele coffee system, a basement wet bar with ice maker, dramatic floor-to-ceiling stone fireplaces, 7-foot doors throughout, upgraded tile and carpet, and motorized window coverings in the bedrooms.
The versatile layout includes two primary suites, a custom bunk room with a matching barn door, and a fully finished three-car garage featuring epoxy floors, ski storage, built-in shelving, and EV charger pre-wiring. The homesite also offers room for a future casita, making this a uniquely customizable property in Summit Sky Ranch.
Summit Sky Ranch offers an exceptional mountain lifestyle with resort-inspired amenities designed for every season. Residents enjoy exclusive access to the Aspen House clubhouse, featuring a year-round heated pool, hot tubs, a state-of-the-art fitness center, gathering spaces, and outdoor fire pits. The private Lake House provides a peaceful setting for kayaking, paddleboarding, fishing, and relaxing by the water. The community also features miles of scenic trails and private Blue River fly-fishing access. Just minutes from downtown Silverthorne and world-class skiing, Summit Sky Ranch seamlessly blends luxury, recreation, and the beauty of the Colorado Rockies....
Contact an agent
Home facts
- Year built:2021
- Listing ID #:S1070516
- Added:2 day(s) ago
- Updated:July 27, 2026 at 02:35 PM
Rooms and interior
- Bedrooms:4
- Total bathrooms:5
- Full bathrooms:1
- Half bathrooms:1
- Rooms Total:12
- Flooring:Carpet, Tile, Wood
- Kitchen Description:Built-In Oven, Dishwasher, Disposal, Gas Cooktop, Microwave, Refrigerator
- Basement:Yes
- Basement Description:Finished
- Living area:3,609 sq. ft.
Heating and cooling
- Heating:Radiant
Structure and exterior
- Roof:Asphalt, Metal
- Year built:2021
- Building area:3,609 sq. ft.
- Lot area:1.15 Acres
- Exterior Features:Deck, Patio
- Foundation Description:Poured
Utilities
- Water:Public, Water Available
- Sewer:Connected, Public Sewer, Sewer Available, Sewer Connected
Finances and disclosures
- Price:$3,399,000
- Price per sq. ft.:$941.81
- Tax amount:$18,601 (2025)
Features and amenities
- Appliances:Dishwasher, Disposal, Microwave, Refrigerator, Washer
- Laundry features:Dryer, In Unit, Washer
- Amenities:Fitness Center, Vaulted Ceiling(s)
- Pool features:Pool
Parking
- Parking description:Garage
- Garage:Yes
- Garage spaces:3
New listings near 62 Mckay Place
- New
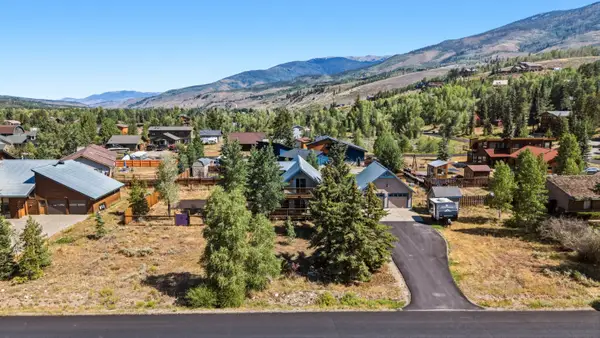 $1,200,000Active4 beds 2 baths1,829 sq. ft.
460 Clayton Road, Silverthorne, CO 80498
MLS# S1070603Listed by: LIV SOTHEBY'S I.R. - New
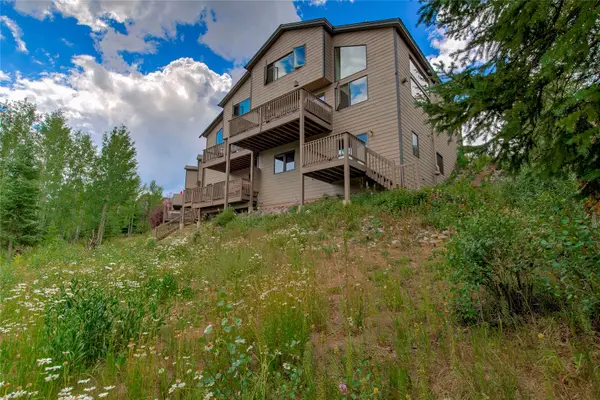 $1,295,000Active3 beds 3 baths2,396 sq. ft.
61 Bashore Court, Silverthorne, CO 80498
MLS# S1070498Listed by: RE/MAX PROPERTIES OF THE SUMMIT - New
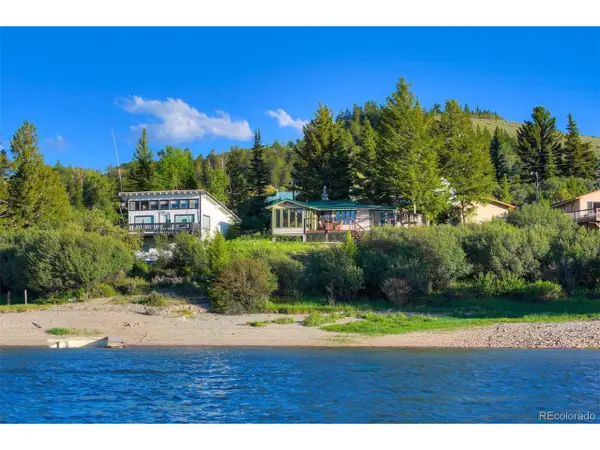 $799,900Active2 beds 2 baths1,216 sq. ft.
121 Fishermans Dr, Silverthorne, CO 80498
MLS# 3116939Listed by: Coldwell Banker - Elevated Realty - New
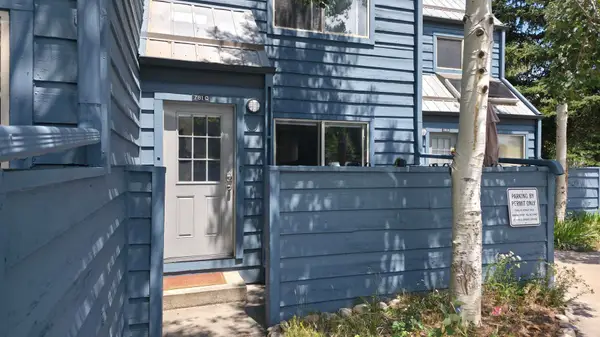 $625,000Active2 beds 2 baths732 sq. ft.
781 Rainbow Drive #781C, Silverthorne, CO 80498
MLS# S1070590Listed by: LIV SOTHEBY'S I.R. - New
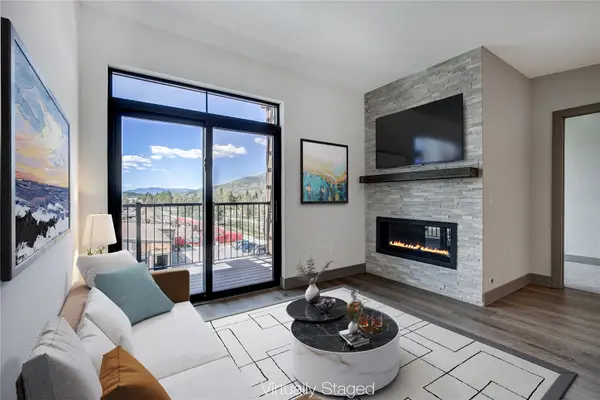 $875,000Active2 beds 2 baths1,100 sq. ft.
37 W 4th Street #306E, Silverthorne, CO 80498
MLS# S1070585Listed by: CHRISTIE'S INTERNATIONAL REAL ESTATE CO LLC 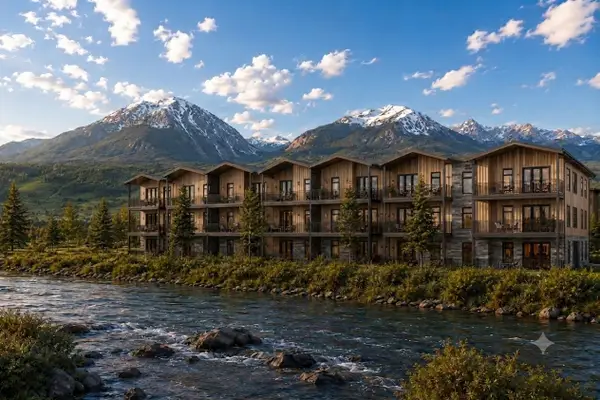 $1,550,000Pending3 beds 3 baths1,588 sq. ft.
740 Blue River Parkway #G31, Silverthorne, CO 80498
MLS# S1070586Listed by: COLORADO R.E. SUMMIT COUNTY- New
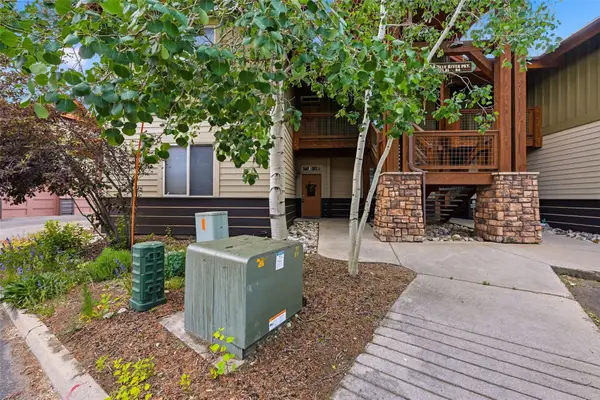 $750,000Active2 beds 2 baths1,166 sq. ft.
844 Blue River Parkway #B1, Silverthorne, CO 80498
MLS# S1070574Listed by: EXP REALTY LLC - RESORT EXPERTS - New
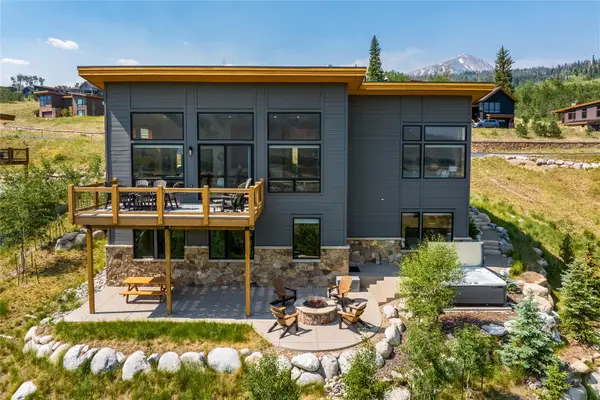 $2,800,000Active3 beds 4 baths2,905 sq. ft.
1179 Maryland Creek Road, Silverthorne, CO 80498
MLS# S1070279Listed by: RE/MAX PROPERTIES OF THE SUMMIT - New
 $4,776,900Active3 beds 4 baths3,467 sq. ft.
1762 Upper Mesa Trail, Silverthorne, CO 80498
MLS# 26-1076Listed by: COLORADO RANCH COMPANY LLC


Protect your home and budget from life's surprises with an Assurant Home Warranty, backed by a partner that supports you through every step of homeownership. Explore Plans.
©2026 Century 21 Real Estate LLC. All rights reserved. CENTURY 21®, the CENTURY 21 Logo and C21® are service marks owned by Century 21 Real Estate LLC. Century 21 Real Estate LLC fully supports the principles of the Fair Housing Act and the Equal Opportunity Act. Each office is independently owned and operated. Listing information is deemed reliable but not guaranteed accurate.