
460 Clayton Road, Silverthorne, CO 80498
Local realty services provided by:CENTURY 21 Top Dog Properties
Listed by: deborah clawson
Office: liv sotheby's i.r.
MLS#:S1070603
Source:CO_SAR
Price summary
- Price:$1,200,000
- Price per sq. ft.:$656.1
About this home

Discover an exceptional opportunity in the heart of Silverthorne. Set on a sun-filled, level half-acre lot, this charming single-family home offers the rare combination of space, convenience, and flexibility—with no HOA dues. Enjoy a fully fenced yard, an oversized two-car detached garage with room for a workshop or gym, a storage shed, chicken coop, and an expansive driveway with plenty of space for an RV, camper, trailer, or additional vehicles.
Perfectly located within walking distance of the Silverthorne Recreation Center, Rainbow Park, the Blue River, recreation path, library, Summit Stage bus stop, and the town's vibrant shops, restaurants, and local breweries, this property puts the best of mountain living right outside your door.
Inside, the open-concept kitchen, dining, and living areas create a welcoming space for gathering and entertaining. A large west- and south-facing deck overlooks the spacious backyard, while the upstairs primary suite features its own private balcony with sunny southern mountain views. The home offers four bedrooms and two bathrooms, with two bedrooms on each level for added flexibility.
Thoughtful updates include a brand-new asphalt driveway, new carpet on the upper level and stairs, a new gas boiler, luxury vinyl plank flooring, several newer windows, three updated sliding glass doors, and remodeled bathrooms.
Located within Silverthorne town limits, this versatile property is ideal as a full-time residence, mountain retreat, or investment opportunity. Short-term and long-term rentals are permitted, offering outstanding flexibility for both homeowners and investors.
This version keeps the focus on the property's strongest selling points while improving flow and emphasizing the walkable location, large lot, updates, and rental flexibility....
Contact an agent
Home facts
- Year built:1983
- Listing ID #:S1070603
- Added:2 day(s) ago
- Updated:July 28, 2026 at 07:41 PM
Rooms and interior
- Bedrooms:4
- Total bathrooms:2
- Full bathrooms:2
- Rooms Total:10
- Flooring:Carpet, Luxury Vinyl Tile, Tile
- Kitchen Description:Dishwasher, Disposal, Electric Range, Microwave, Refrigerator
- Living area:1,829 sq. ft.
Heating and cooling
- Heating:Baseboard, Natural Gas
Structure and exterior
- Roof:Metal
- Year built:1983
- Building area:1,829 sq. ft.
- Lot area:0.46 Acres
- Lot Features:Near Public Transit
- Exterior Features:Deck
- Foundation Description:Poured
Schools
- High school:Summit
- Middle school:Summit
- Elementary school:Silverthorne
Utilities
- Water:Public, Water Available
- Sewer:Connected, Public Sewer, Sewer Available, Sewer Connected
Finances and disclosures
- Price:$1,200,000
- Price per sq. ft.:$656.1
- Tax amount:$4,821 (2025)
Features and amenities
- Appliances:Dishwasher, Disposal, Microwave, Refrigerator, Washer
- Laundry features:Dryer, Washer
- Amenities:Vaulted Ceiling(s)
Parking
- Parking description:Detached, Garage, RV Access/Parking, Storage
- Garage:Yes
- Garage spaces:2
New listings near 460 Clayton Road
- New
 $1,275,000Active3 beds 4 baths2,031 sq. ft.
1817 Stellar Drive #1817, Silverthorne, CO 80498
MLS# S1070638Listed by: COLORADO MOUNTAIN HOMES - New
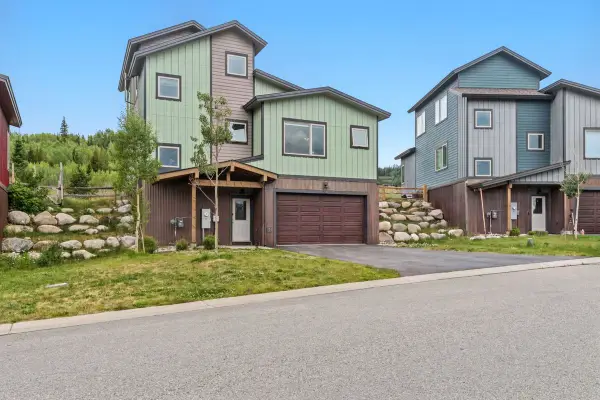 $633,384Active4 beds 3 baths1,748 sq. ft.
141 Haymaker Street, Silverthorne, CO 80498
MLS# S1070621Listed by: LIV SOTHEBY'S I.R. - New
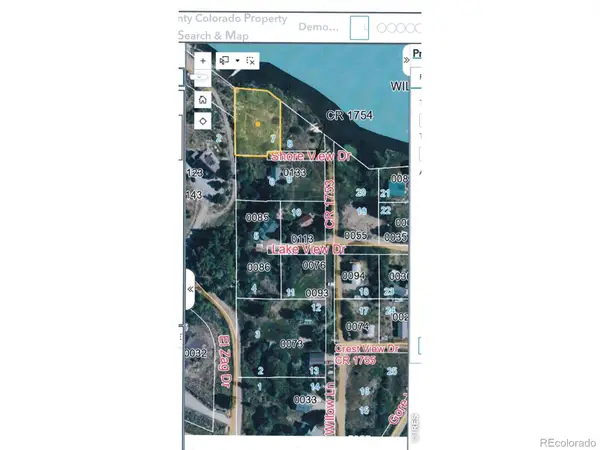 $524,900Active0.3 Acres
Shore View Drive, Silverthorne, CO 80498
MLS# IR1065160Listed by: PEAKS TO PLAINS PROPERTIES
- New
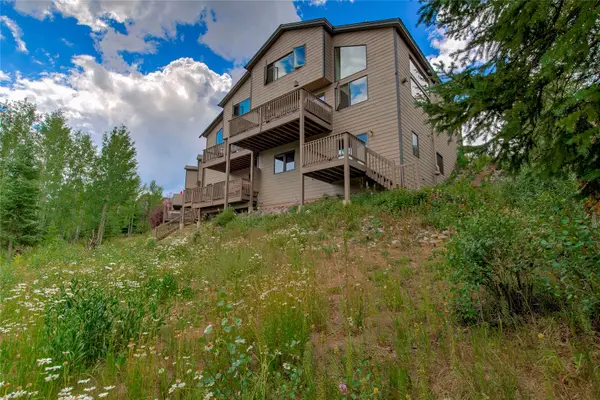 $1,295,000Active3 beds 3 baths2,396 sq. ft.
61 Bashore Court, Silverthorne, CO 80498
MLS# S1070498Listed by: RE/MAX PROPERTIES OF THE SUMMIT - New
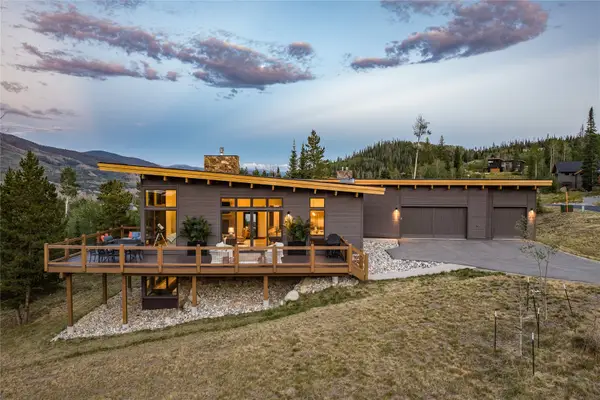 $3,399,000Active4 beds 5 baths3,609 sq. ft.
62 Mckay Place, Silverthorne, CO 80498
MLS# S1070516Listed by: SLIFER SMITH & FRAMPTON R.E. - New
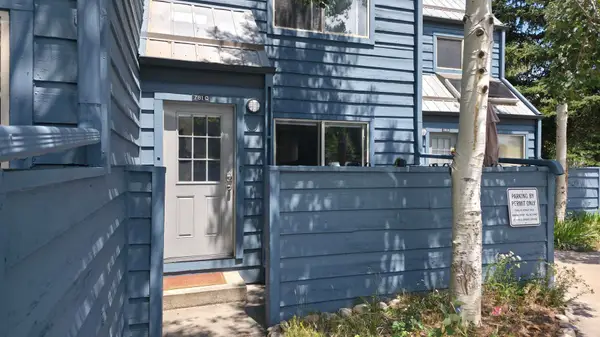 $625,000Active2 beds 2 baths732 sq. ft.
781 Rainbow Drive #781C, Silverthorne, CO 80498
MLS# S1070590Listed by: LIV SOTHEBY'S I.R. - New
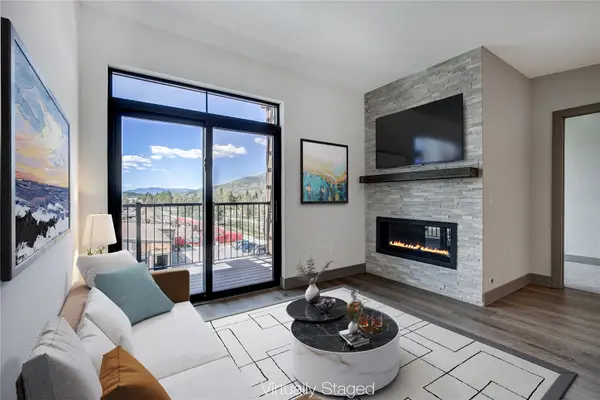 $875,000Active2 beds 2 baths1,100 sq. ft.
37 W 4th Street #306E, Silverthorne, CO 80498
MLS# S1070585Listed by: CHRISTIE'S INTERNATIONAL REAL ESTATE CO LLC 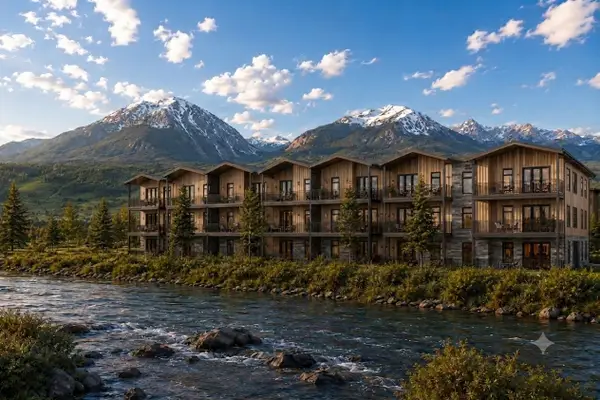 $1,550,000Pending3 beds 3 baths1,588 sq. ft.
740 Blue River Parkway #G31, Silverthorne, CO 80498
MLS# S1070586Listed by: COLORADO R.E. SUMMIT COUNTY- New
 $799,900Active2 beds 2 baths1,216 sq. ft.
121 Fishermans Drive, Silverthorne, CO 80498
MLS# 3116939Listed by: COLDWELL BANKER - ELEVATED REALTY


Protect your home and budget from life's surprises with an Assurant Home Warranty, backed by a partner that supports you through every step of homeownership. Explore Plans.
©2026 Century 21 Real Estate LLC. All rights reserved. CENTURY 21®, the CENTURY 21 Logo and C21® are service marks owned by Century 21 Real Estate LLC. Century 21 Real Estate LLC fully supports the principles of the Fair Housing Act and the Equal Opportunity Act. Each office is independently owned and operated. Listing information is deemed reliable but not guaranteed accurate.