
13125 Monroe Ct, Thornton, CO 80241
Local realty services provided by:CENTURY 21 Top Dog Properties
13125 Monroe Ct,Thornton, CO 80241
$485,000
- 5 Beds
- 3 Baths
- 2,456 sq. ft.
- Single family
- Active
Listed by: erin donahue-paynter
Office: mx connections real estate303-877-1026
MLS#:6848799
Source:IRES
Price summary
- Price:$485,000
- Price per sq. ft.:$197.48
About this home
Welcome home to this inviting ranch-style home, where thoughtful updates, flexible living space, and a spacious lot come together to create a property that is as functional as it is enjoyable. The main floor living room, dining area, and kitchen flow seamlessly together. A fireplace creates a warm focal point in the living room, making it the perfect place to gather on a cool Colorado evening. Whether preparing a favorite recipe or simply enjoying a quiet morning coffee, the kitchen is designed for ease with plenty of storage, stainless steel appliances and generous workspace. The main floor offers a private primary suite with a 3/4 bath, along with two additional bedrooms and a full bath. Downstairs, the recently remodeled finished basement expands the possibilities with a spacious family room centered around a second fireplace, creating an inviting space for movie nights, game days, hobbies, or simply relaxing at the end of the day. Two additional bedrooms, a full bath, and laundry area provide flexibility. Step outside and discover one of the property's most distinctive features: a large, beautiful yard with mature landscaping, established perennials, and seasonal blooms. Enjoy evenings on the patio, afternoons spent gardening, or weekend projects in the detached workshop with electricity. Two storage sheds provide even more room for tools, equipment, and outdoor gear. The oversized two-car garage includes built-in storage shelving, while additional updates include replacement of the sewer line from the home to the city connection. Newer HVAC and Roof. With no HOA, you'll enjoy added flexibility and convenience. Ideally located near parks, trails, shopping, and dining, this property offers a rare combination of comfortable living spaces, outdoor enjoyment, and practical amenities. From cozy evenings by the fireplace to mornings in the garden and weekends spent enjoying nearby recreation, this home is ready to be enjoyed year-round....
Contact an agent
Home facts
- Year built:1976
- Listing ID #:6848799
- Added:1 day(s) ago
- Updated:May 30, 2026 at 10:18 AM
Rooms and interior
- Bedrooms:5
- Total bathrooms:3
- Full bathrooms:2
- Dining Description:Eat-in Kitchen
- Kitchen Description:Dishwasher, Microwave, Pantry, Refrigerator
- Basement Description:Built-In Radon, Full, Partially Finished, Slab
- Living area:2,456 sq. ft.
Heating and cooling
- Cooling:Ceiling Fan(s), Central Air
- Heating:Forced Air
Structure and exterior
- Roof:Composition
- Year built:1976
- Building area:2,456 sq. ft.
- Lot area:0.22 Acres
- Lot Features:House/Lot Faces NE, Outbuildings, Paved, Xeriscape
- Architectural Style:Contemporary
- Construction Materials:Frame
- Exterior Features:Patio, Sprinkler System
- Levels:One
Schools
- High school:Horizon
- Middle school:Century
- Elementary school:Hunters Glen
Utilities
- Water:City
- Sewer:Public Sewer
Finances and disclosures
- Price:$485,000
- Price per sq. ft.:$197.48
- Tax amount:$3,000
Features and amenities
- Appliances:Dishwasher, Dryer, Microwave, Refrigerator, Washer
- Laundry features:Dryer, Washer
- Amenities:Cathedral Ceiling(s), Eat-in Kitchen, Open Floorplan, Pantry
Parking
- Parking description:Oversized Garage
- Garage spaces:2
New listings near 13125 Monroe Ct
- New
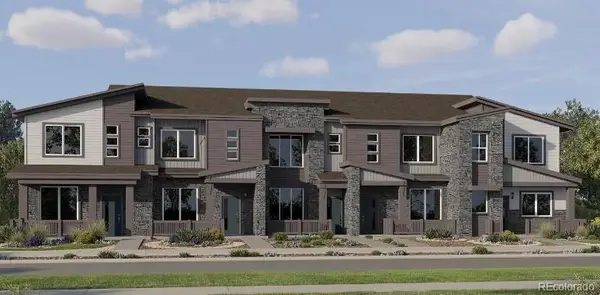 $454,900Active3 beds 3 baths1,479 sq. ft.
2645 E 152nd Circle, Thornton, CO 80602
MLS# 4480497Listed by: COLDWELL BANKER REALTY 56
- New
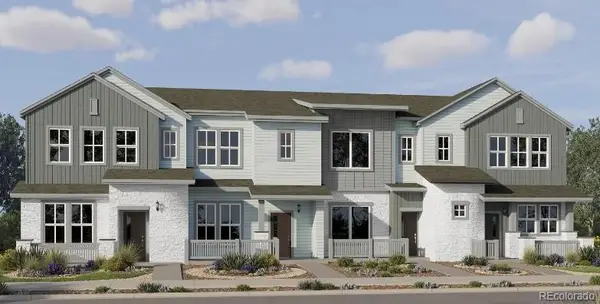 $462,900Active3 beds 3 baths1,664 sq. ft.
15201 Clayton Street, Thornton, CO 80602
MLS# 5919061Listed by: COLDWELL BANKER REALTY 56 - New
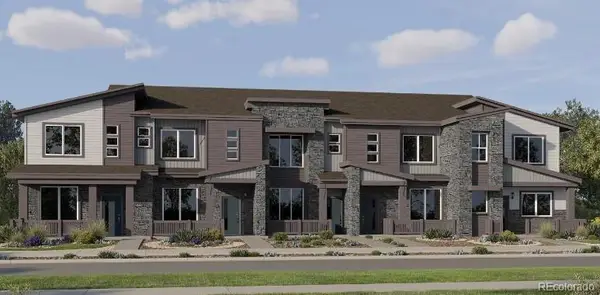 $428,900Active2 beds 3 baths1,264 sq. ft.
2635 E 152nd Circle, Thornton, CO 80602
MLS# 8641065Listed by: COLDWELL BANKER REALTY 56 - New
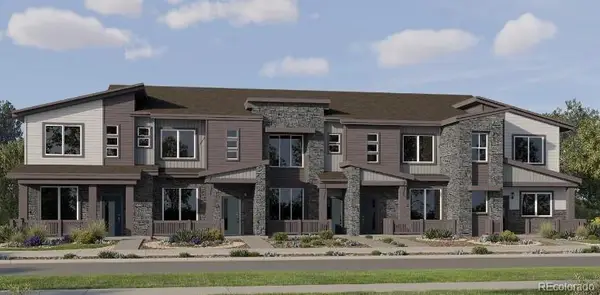 $387,900Active2 beds 2 baths1,099 sq. ft.
2625 E 152nd Circle, Thornton, CO 80602
MLS# 8738810Listed by: COLDWELL BANKER REALTY 56 - New
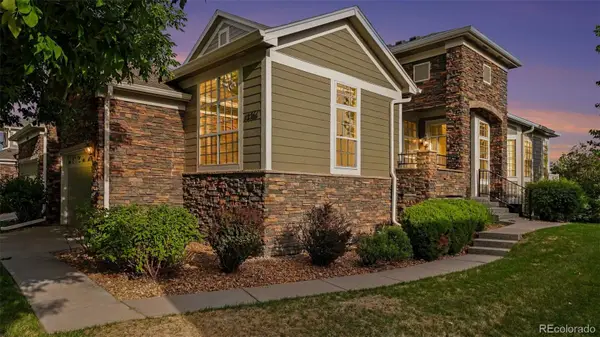 $469,000Active2 beds 2 baths2,418 sq. ft.
12761 Jackson Street, Thornton, CO 80241
MLS# 5420229Listed by: MB BELLISSIMO HOMES - New
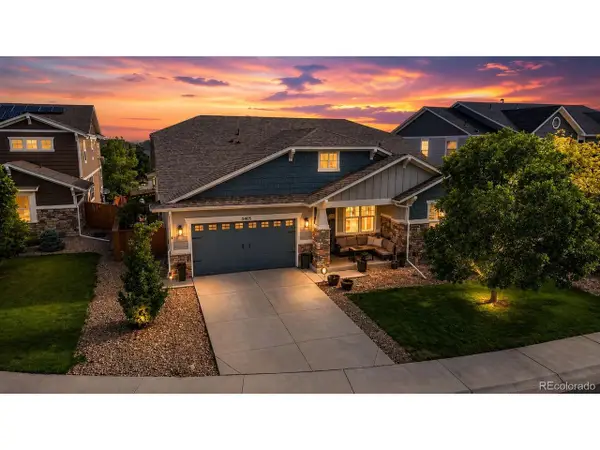 $875,000Active3 beds 4 baths4,670 sq. ft.
Address Withheld By Seller, Thornton, CO 80602
MLS# 6478749Listed by: Distinct Real Estate LLC - Open Sat, 10am to 12pmNew
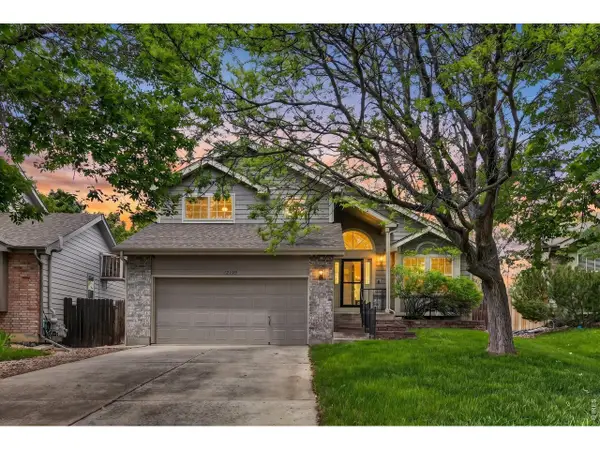 $500,000Active3 beds 3 baths2,110 sq. ft.
12799 Forest St, Thornton, CO 80241
MLS# 1060464Listed by: eXp Realty - Hub - New
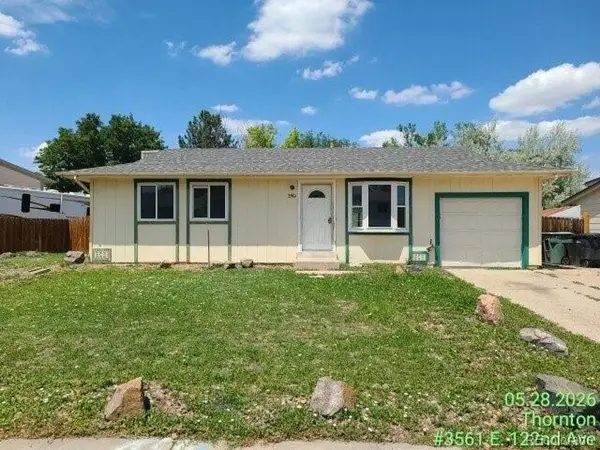 $330,000Active3 beds 1 baths918 sq. ft.
3561 E 122nd Ave, Thornton, CO 80241
MLS# 6151543Listed by: RE/MAX Professionals - New
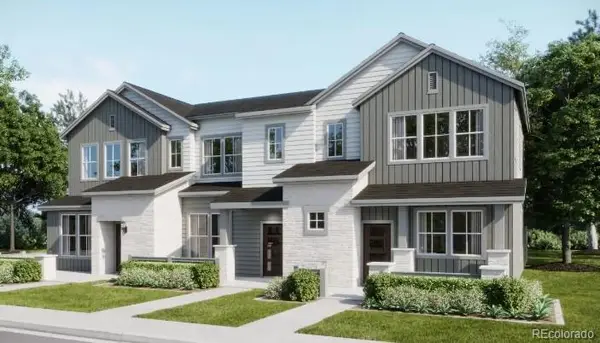 $445,400Active3 beds 3 baths1,673 sq. ft.
14909 Oneida Street #3, Thornton, CO 80602
MLS# 4875307Listed by: COLDWELL BANKER REALTY 56 - New
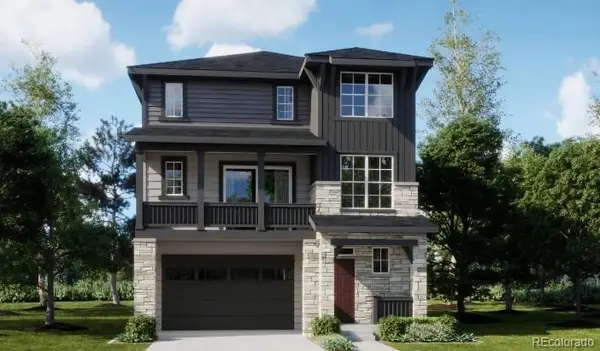 $602,900Active4 beds 4 baths2,235 sq. ft.
6993 E 149th Place, Thornton, CO 80602
MLS# 6126500Listed by: COLDWELL BANKER REALTY 56


Protect your home and budget from life's surprises with an Assurant Home Warranty, backed by a partner that supports you through every step of homeownership. Explore Plans.
©2026 Century 21 Real Estate LLC. All rights reserved. CENTURY 21®, the CENTURY 21 Logo and C21® are service marks owned by Century 21 Real Estate LLC. Century 21 Real Estate LLC fully supports the principles of the Fair Housing Act and the Equal Opportunity Act. Each office is independently owned and operated. Listing information is deemed reliable but not guaranteed accurate.