
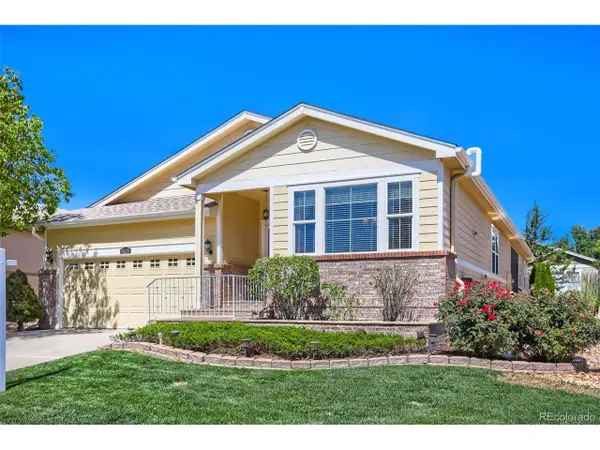
15920 Willow Way, Thornton, CO 80602
Local realty services provided by:CENTURY 21 Trenka Real Estate
Listed by: ryan haarer
Office: liv sotheby's international realty
MLS#:2510132
Source:ML
Price summary
- Price:$950,000
- Price per sq. ft.:$174.73
- Monthly HOA dues:$120
About this home
Backing to the Todd Creek Golf Course, this immaculate four year old home lives like new and offers effortless single level living in the sought after 55+ community of Heritage Todd Creek.
Step inside to an open floor plan designed for both everyday comfort and easy entertaining. The kitchen is the heart of the home, featuring quartz countertops, a spacious eat in island, a cozy coffee nook, and a pass through butler's pantry that adds valuable extra storage. The elegant dining room is ready for holiday gatherings or a quiet dinner in.
The primary suite is a true retreat, with coffered ceilings, a private sitting room, and golf course views to wake up to. The spa like primary bath includes quartz counters, split vanities, a step in shower, and a generous walk in closet with direct access to the laundry room for ultimate convenience.
A private secondary bedroom with its own full bath offers comfortable space for guests or family, while a sunlit third room makes a perfect home office or additional bedroom, complete with golf course views and direct access to the covered back deck. Enjoy morning coffee or year round relaxation outside, protected from the elements and soaking in views of the course.
Downstairs, the walkout basement is a blank canvas, ready to be finished for extra living space or used as is for storage.
Heritage Todd Creek is a master planned, active adult community set against the backdrop of the Rocky Mountains. Residents enjoy a championship golf course, on site restaurant, resort style clubhouse, tennis courts, a fitness center, and both indoor and outdoor pools. With nearly 100 clubs and groups plus a full calendar of fitness, wellness, and social programming, there is always something new to explore. Conveniently located with easy access to DIA, downtown Denver, Golden, and Boulder....
Contact an agent
Home facts
- Year built:2022
- Subdivision & Development:Heritage Todd Creek
- Listing ID #:2510132
Rooms and interior
- Bedrooms:2
- Total bathrooms:3
- Full bathrooms:2
- Flooring:Carpet, Vinyl
- Kitchen Description:Dishwasher, Disposal, Double Oven, Eat-in Kitchen, Microwave, Pantry, Range, Range Hood, Refrigerator
- Basement:Yes
- Basement Description:Bath/Stubbed, Daylight, Unfinished, Walk-Out Access
- Living area:5,437 sq. ft.
Heating and cooling
- Cooling:Central Air
- Heating:Forced Air
- Central air:Yes
Structure and exterior
- Roof:Composition
- Year built:2022
- Building area:5,437 sq. ft.
- Lot area:0.19 Acres
- Lot Features:Master Planned, On Golf Course
- Construction Materials:Frame
- Exterior Features:Covered, Deck, Front Porch, Rain Gutters
- Foundation Description:Concrete Perimeter
- Levels:1 Story
Schools
- High school:Riverdale Ridge
- Middle school:Roger Quist
- Elementary school:Brantner
Utilities
- Water:Public
- Sewer:Public Sewer
Finances and disclosures
- Price:$950,000
- Price per sq. ft.:$174.73
- Tax amount:$8,575 (2025)
Features and amenities
- Laundry features:In Unit
- Amenities:Carbon Monoxide Detector(s), Double Pane Windows, Security System, Smart Cameras, Smoke Detector(s), Video Doorbell, Window Treatments
Parking
- Total parking spaces:3
- Garage:Yes
- Garage spaces:3
 Based on information submitted to the MLS GRID as of September 9, 2026 10:41 PM. All data is obtained from various sources and may not have been verified by broker or MLS GRID. Supplied Open House information is subject to change without notice. All information should be independently reviewed and verified for accuracy. Properties may or may not be listed by the office/agent presenting the information. ML Member Broker: Mark Trenka
New listings near 15920 Willow Way
- Coming Soon
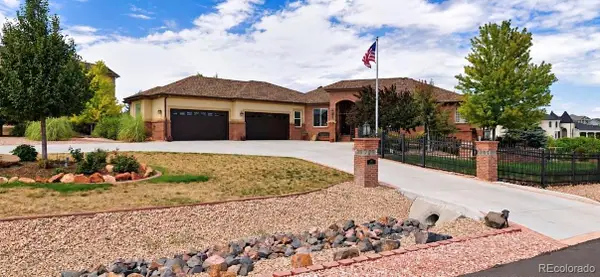
 $575,000Coming Soon3.5 Acres
4225 E 145th Ave, Thornton, CO 80602
MLS# 4448723Listed by: MB KELL & COMPANY - Coming Soon
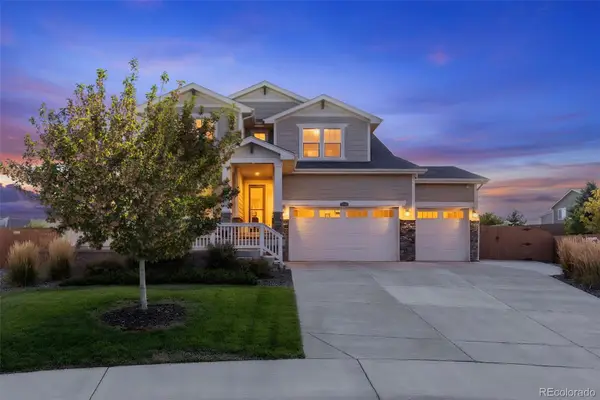
 $1,650,000Coming Soon5 beds 5 baths6,090 sq. ft.
8191 E 131st Court, Thornton, CO 80602
MLS# 7519567Listed by: ELEVATE PROPERTY GROUP LLC - Coming Soon
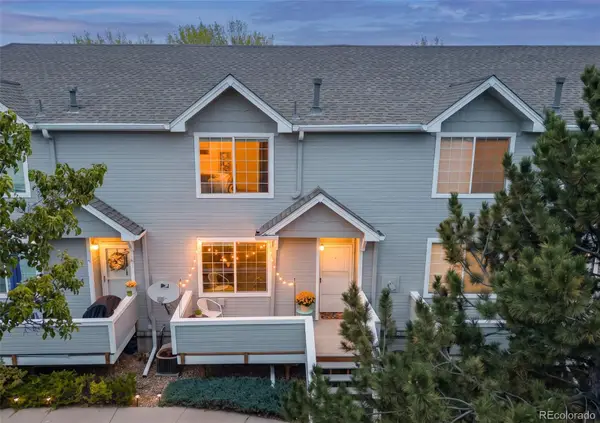
 $815,000Coming Soon5 beds 5 baths4,363 sq. ft.
2740 E 160th Place, Thornton, CO 80602
MLS# 2591069Listed by: RE/MAX PROFESSIONALS - Coming SoonOpen Sat, 12 to 3pm
 $375,000Coming Soon2 beds 3 baths1,470 sq. ft.
4110 E 119th Place #B, Thornton, CO 80233
MLS# 6335361Listed by: SMART CITY REALTY, LLC - Coming SoonOpen Sat, 11am to 1pm
 $380,000Coming Soon2 beds 3 baths1,274 sq. ft.
4047 E 98th Pl, Thornton, CO 80229
MLS# 5323928Listed by: The Agency - Denver - Coming Soon
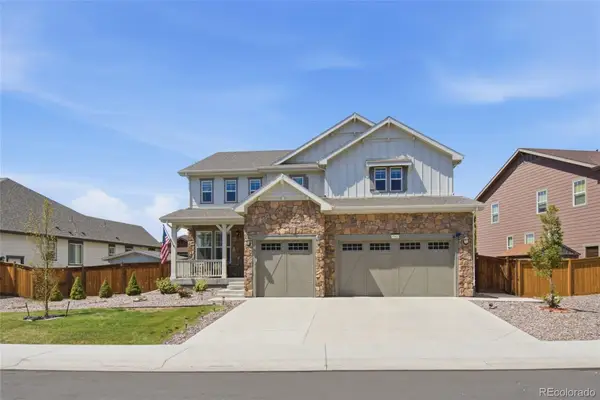 $935,000Coming Soon7 beds 5 baths5,215 sq. ft.
15927 Milwaukee Street, Brighton, CO 80602
MLS# 7171733Listed by: KELLER WILLIAMS INTEGRITY REAL ESTATE LLC - New
 $950,000Active2 beds 3 baths5,437 sq. ft.
15920 Willow Way, Thornton, CO 80602
MLS# 2510132Listed by: LIV Sotheby's International Realty - New
 $820,000Active3 beds 3 baths4,084 sq. ft.
8629 E 148th Cir, Thornton, CO 80602
MLS# 4350453Listed by: Elevate Property Group LLC - New
 $465,000Active4 beds 3 baths2,449 sq. ft.
14058 Harrison Street, Thornton, CO 80602
MLS# 2663856Listed by: CITYSCAPE PROPERTIES LLC


Protect your home and budget from life's surprises with an Assurant Home Warranty, backed by a partner that supports you through every step of homeownership. Explore Plans.
©2026 Century 21 Real Estate LLC. All rights reserved. CENTURY 21®, the CENTURY 21 Logo and C21® are service marks owned by Century 21 Real Estate LLC. Century 21 Real Estate LLC fully supports the principles of the Fair Housing Act and the Equal Opportunity Act. Each office is independently owned and operated. Listing information is deemed reliable but not guaranteed accurate.