
6318 E 141st Dr, Thornton, CO 80602
Local realty services provided by:CENTURY 21 CapRock Real Estate
6318 E 141st Dr,Thornton, CO 80602
$979,000
- 6 Beds
- 5 Baths
- 5,802 sq. ft.
- Single family
- Active
Upcoming open houses
- Sat, May 3011:00 am - 02:00 pm
Listed by: kim niles
Office: exp realty, llc888-440-2724
MLS#:1946294
Source:IRES
Price summary
- Price:$979,000
- Price per sq. ft.:$168.73
- Monthly HOA dues:$160
About this home
PRICE IMPROVEMENT now $979,000. Impeccably maintained 2022 Toll Brothers home, Quandary Pointe Collection at North Hill - luxury finishes, owned solar, and Next Generation living come together in one exceptional package.
Spanning 4,068 finished sq ft plus an unfinished 1704 sq ft basement ready for your vision, this 6-bedroom, 4-bathroom home lives large. Soaring vaulted ceilings in the great room and 9-foot ceilings throughout create an airy, open feel, while tall doors on the main floor add an elevated architectural touch. Luxury engineered vinyl flooring through out the main level and wired for sound inside and out.
The heart of the home is the south-facing great room, bathed in natural light year-round - perfect for everyday living and entertaining with open flow into the chef's kitchen. Huge quartz island, double ovens, gas stove and lots of cabinet space. Walk in pantry. The upper level offers 4 bedrooms, a large loft adds even more versatile space. The spacious owners suite with luxury 5 piece bath is a true retreat and is attached to the upper level laundry room. A double and single garage with EV charging station offers lots of parking space.
Step outside to a generously sized covered concrete patio ideal for hosting, with scenic open space views that create a serene feel.
Live smarter, not harder - the home's owned solar system will be fully paid off at closing, delivering energy savings that are truly remarkable. Average electric bills run just $20/month or less, making this one of the most energy-efficient homes in the area.
Need flexibility? A main level mother-in-law suite with its own private entrance and dedicated garage access is a standout feature - ideal for visiting family, senior family members, guests or income potential.
This home is truly move-in ready, mint condition - like buying new construction without the wait, a completed yard and Solar. Virtual 3D Tour : https://my.matterport.com/show/?m=Yy23Z3LwArT...
Contact an agent
Home facts
- Year built:2022
- Listing ID #:1946294
- Added:49 day(s) ago
- Updated:May 30, 2026 at 02:20 PM
Rooms and interior
- Bedrooms:6
- Total bathrooms:5
- Full bathrooms:3
- Half bathrooms:1
- Dining Description:Eat-in Kitchen
- Bathrooms Description:Jack & Jill Bathroom
- Kitchen Description:Dishwasher, Disposal, Double Oven, Kitchen Island, Microwave, Pantry, Refrigerator, Water Softener Owned
- Basement Description:Built-In Radon, Crawl Space, Full, Radon Test Available, Sump Pump, Unfinished
- Living area:5,802 sq. ft.
Heating and cooling
- Cooling:Ceiling Fan(s), Central Air
- Heating:Forced Air
Structure and exterior
- Roof:Composition
- Year built:2022
- Building area:5,802 sq. ft.
- Lot area:0.19 Acres
- Lot Features:Gutters, House Faces North, Level, Paved
- Architectural Style:Contemporary, In-Law Area
- Construction Materials:Composition, Frame, Stone
- Exterior Features:Patio
- Levels:2 Story
Schools
- High school:Riverdale Ridge
- Middle school:Roger Quist
- Elementary school:West Ridge
Utilities
- Water:City
- Sewer:Public Sewer
Finances and disclosures
- Price:$979,000
- Price per sq. ft.:$168.73
- Tax amount:$9,605
Features and amenities
- Appliances:Dishwasher, Disposal, Double Oven, Dryer, Fire Alarm, Microwave, Refrigerator, Washer, Water Softener Owned
- Laundry features:Dryer, Washer
- Amenities:Eat-in Kitchen, Jack & Jill Bathroom, Kitchen Island, Open Floorplan, Pantry, Walk-In Closet(s)
Parking
- Garage spaces:3
New listings near 6318 E 141st Dr
- New
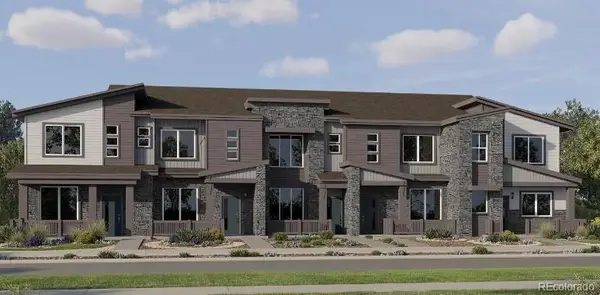 $454,900Active3 beds 3 baths1,479 sq. ft.
2645 E 152nd Circle, Thornton, CO 80602
MLS# 4480497Listed by: COLDWELL BANKER REALTY 56
- New
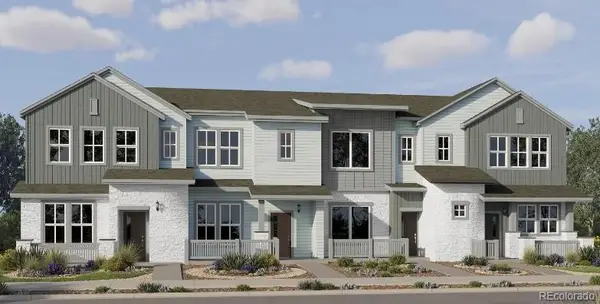 $462,900Active3 beds 3 baths1,664 sq. ft.
15201 Clayton Street, Thornton, CO 80602
MLS# 5919061Listed by: COLDWELL BANKER REALTY 56 - New
 $428,900Active2 beds 3 baths1,264 sq. ft.
2635 E 152nd Circle, Thornton, CO 80602
MLS# 8641065Listed by: COLDWELL BANKER REALTY 56 - New
 $387,900Active2 beds 2 baths1,099 sq. ft.
2625 E 152nd Circle, Thornton, CO 80602
MLS# 8738810Listed by: COLDWELL BANKER REALTY 56 - New
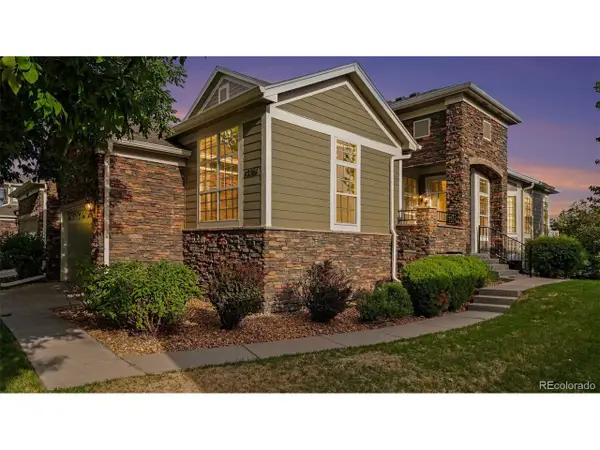 $469,000Active2 beds 2 baths2,418 sq. ft.
12761 Jackson St, Thornton, CO 80241
MLS# 5420229Listed by: MB Bellissimo Homes - New
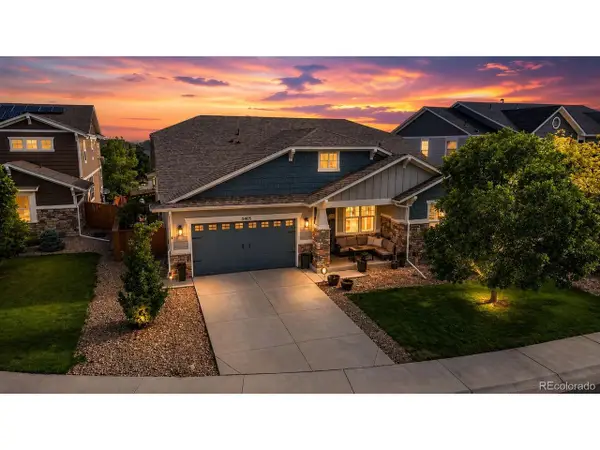 $875,000Active3 beds 4 baths4,670 sq. ft.
Address Withheld By Seller, Thornton, CO 80602
MLS# 6478749Listed by: Distinct Real Estate LLC - Open Sat, 10am to 12pmNew
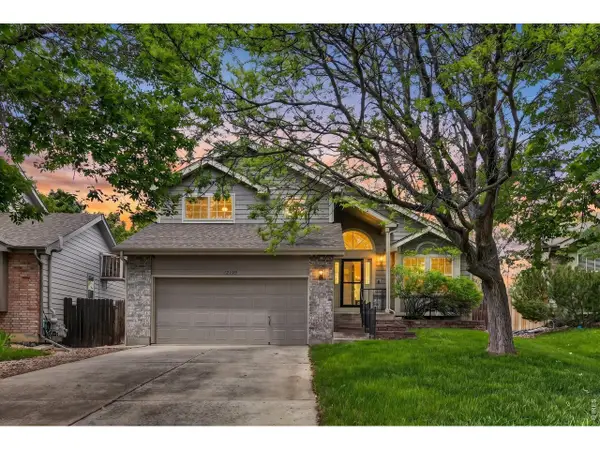 $500,000Active3 beds 3 baths2,110 sq. ft.
12799 Forest St, Thornton, CO 80241
MLS# 1060464Listed by: eXp Realty - Hub - New
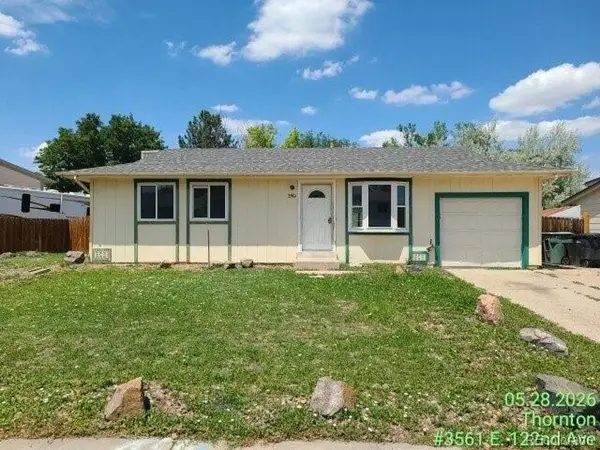 $330,000Active3 beds 1 baths918 sq. ft.
3561 E 122nd Ave, Thornton, CO 80241
MLS# 6151543Listed by: RE/MAX Professionals - New
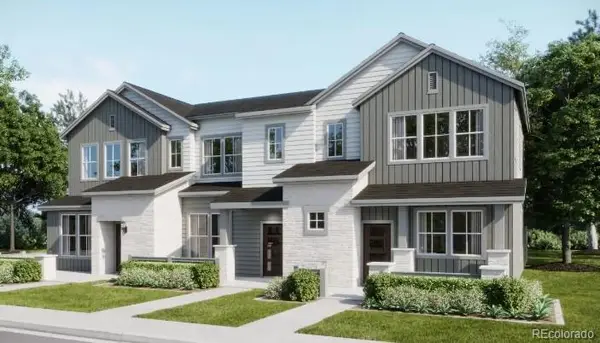 $445,400Active3 beds 3 baths1,673 sq. ft.
14909 Oneida Street #3, Thornton, CO 80602
MLS# 4875307Listed by: COLDWELL BANKER REALTY 56 - New
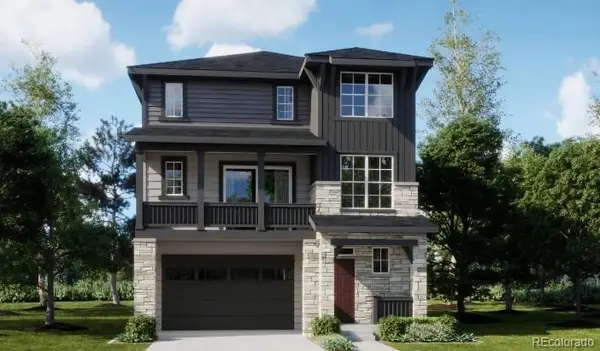 $602,900Active4 beds 4 baths2,235 sq. ft.
6993 E 149th Place, Thornton, CO 80602
MLS# 6126500Listed by: COLDWELL BANKER REALTY 56


Protect your home and budget from life's surprises with an Assurant Home Warranty, backed by a partner that supports you through every step of homeownership. Explore Plans.
©2026 Century 21 Real Estate LLC. All rights reserved. CENTURY 21®, the CENTURY 21 Logo and C21® are service marks owned by Century 21 Real Estate LLC. Century 21 Real Estate LLC fully supports the principles of the Fair Housing Act and the Equal Opportunity Act. Each office is independently owned and operated. Listing information is deemed reliable but not guaranteed accurate.