
10347 King Court, Westminster, CO 80031
Local realty services provided by:CENTURY 21 Bear Facts Realty
10347 King Court,Westminster, CO 80031
$725,000
- 4 Beds
- 3 Baths
- 3,143 sq. ft.
- Single family
- Active
Upcoming open houses
- Sun, Aug 0912:00 pm - 02:00 pm
Listed by: janci lowry
Office: liv sotheby's international realty
MLS#:5823326
Source:ML
Price summary
- Price:$725,000
- Price per sq. ft.:$230.67
- Monthly HOA dues:$135
About this home
Cul-de-Sac Charm, Move-In Ready
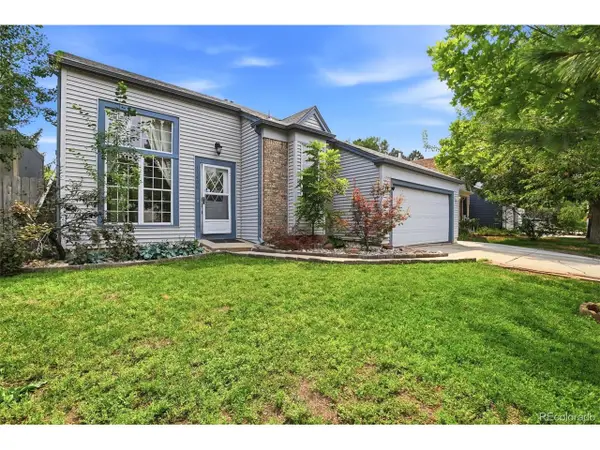
Tucked away on a quiet cul-de-sac, this beautifully kept 4-bedroom, 3 full bath home is will meet every need! A charming porch swing welcomes you as you step inside this gorgeous home.Fresh paint and new carpet make the home shine.Open living spaces make it easy to entertain, host friends, or just spread out and relax. A brand new sun porch will give every day a beautiful beginning, so grab your coffee, curl up with a book, or just soak in the Colorado sunshine. The eat-in kitchen makes life easy or choose the lovely dining room which opens to living room with soaring ceilings! Enjoy the cozy den plus a great home office if you need a spot to focus (or hide from the chaos). Three large bedrooms upstairs, include the primary with spa like large en-suite bathroom featuring heated floors and a jacuzzi tub The other two bedrooms share a convenient Jack-and-Jill bath, making mornings easier for everyone. Head downstairs to a finished basement with a great area for gym and extra living space — perfect for workouts, movie nights, or just extra room to spread out. This house lives large. It’s an oasis which offers something for everyone. The garden area and backyard are peaceful and perfect for unwinding. Plus the oversized 2-car garage gives you plenty of room for vehicles, storage, or hobbies. Note the fabulous perks the HOA includes: pickleball courts, tennis courts, community pool and playground. 10347 King Ct is the whole package — a private cul-de-sac setting, thoughtful upgrades, and amenities you'll love. Welcome home....
Contact an agent
Home facts
- Year built:1984
- Subdivision & Development:Northpark
- Listing ID #:5823326
Rooms and interior
- Bedrooms:4
- Total bathrooms:3
- Full bathrooms:3
- Flooring:Carpet, Tile, Wood
- Bathrooms Description:Five Piece Bath, Jack & Jill Bathroom
- Kitchen Description:Eat-in Kitchen
- Basement:Yes
- Basement Description:Finished
- Living area:3,143 sq. ft.
Heating and cooling
- Cooling:Attic Fan, Central Air
- Heating:Forced Air, Natural Gas
- Central air:Yes
Structure and exterior
- Roof:Composition
- Year built:1984
- Building area:3,143 sq. ft.
- Lot area:0.16 Acres
- Architectural Style:Traditional
- Construction Materials:Brick, Frame
- Exterior Features:Front Porch, Garden
- Levels:2 Story
Schools
- High school:Northglenn
- Middle school:Silver Hills
- Elementary school:Rocky Mountain
Utilities
- Water:Public
- Sewer:Public Sewer
Finances and disclosures
- Price:$725,000
- Price per sq. ft.:$230.67
- Tax amount:$3,842 (2025)
Parking
- Total parking spaces:2
- Garage:Yes
- Garage spaces:2
 Based on information submitted to the MLS GRID as of August 7, 2026 11:53 AM. All data is obtained from various sources and may not have been verified by broker or MLS GRID. Supplied Open House information is subject to change without notice. All information should be independently reviewed and verified for accuracy. Properties may or may not be listed by the office/agent presenting the information. ML Member Broker: Juan L. Sanchez
New listings near 10347 King Court
- Open Sat, 10am to 2pmNew
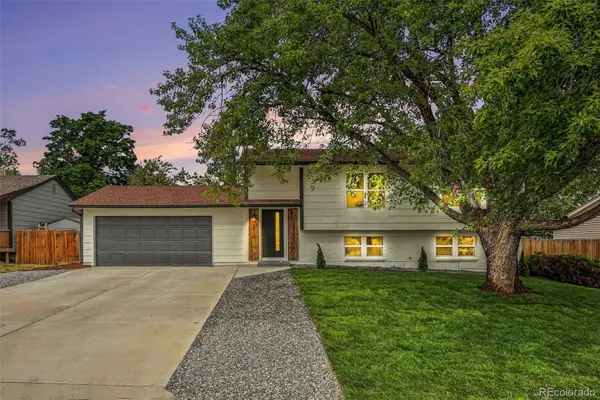 $599,000Active4 beds 2 baths1,858 sq. ft.
8830 W 92nd Place, Westminster, CO 80021
MLS# 6754990Listed by: YOUR CASTLE REAL ESTATE INC - New
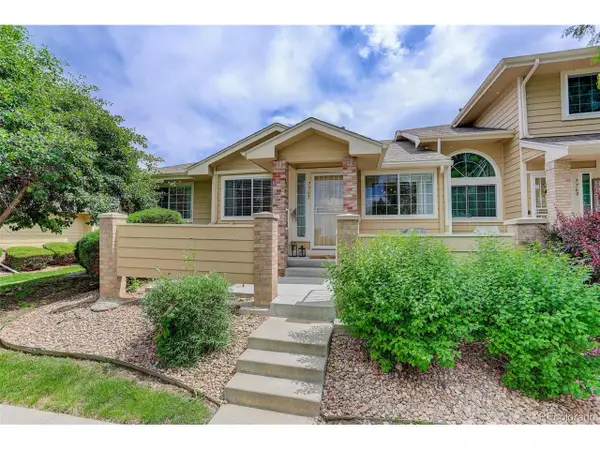 $425,000Active2 beds 2 baths2,001 sq. ft.
7765 W 90th Dr, Broomfield, CO 80021
MLS# 3301831Listed by: Your Castle Real Estate Inc - New
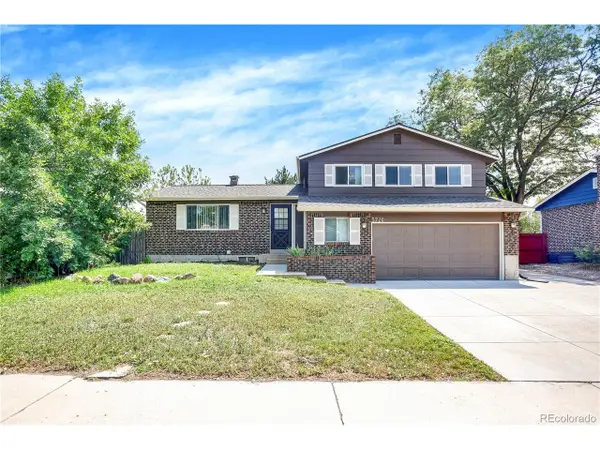 $625,000Active5 beds 3 baths2,224 sq. ft.
5720 W 110th Pl, Broomfield, CO 80020
MLS# 3915662Listed by: Catalina Realty LLC - Open Fri, 4 to 6pmNew
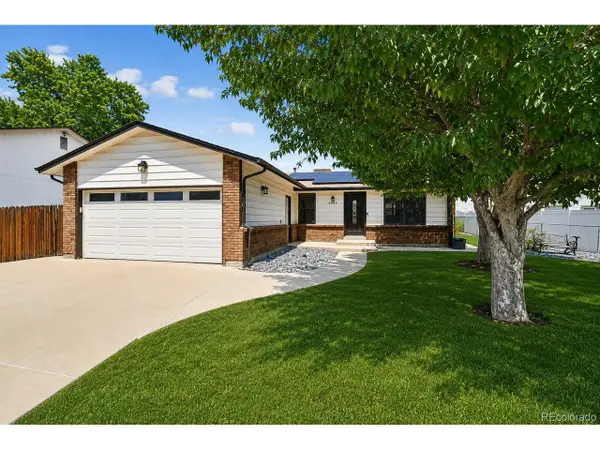 $549,500Active3 beds 3 baths2,322 sq. ft.
5009 W 70th Ct, Westminster, CO 80030
MLS# 7009194Listed by: The Agency - Denver - Open Sat, 11am to 1pmNew
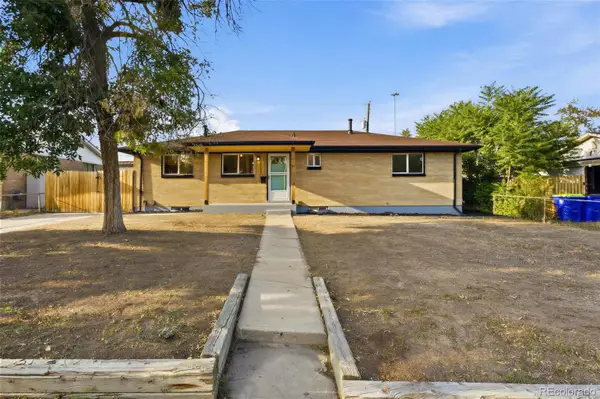 $514,900Active5 beds 2 baths2,430 sq. ft.
2725 Skyline Drive, Westminster, CO 80030
MLS# 7681679Listed by: MEGASTAR REALTY - New
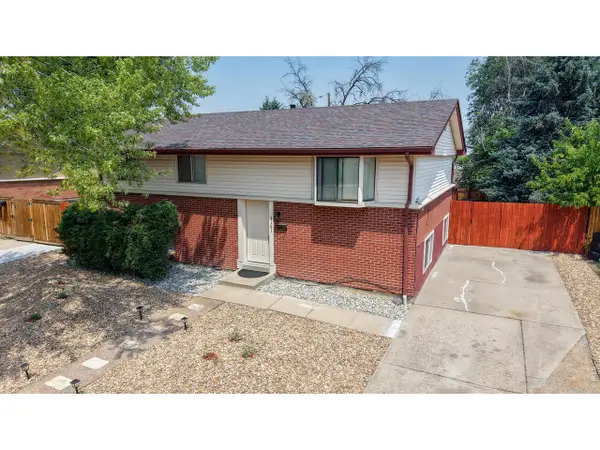 $450,000Active3 beds 2 baths2,240 sq. ft.
3161 W 93rd Ave, Westminster, CO 80031
MLS# 1065934Listed by: RE/MAX Northwest - New
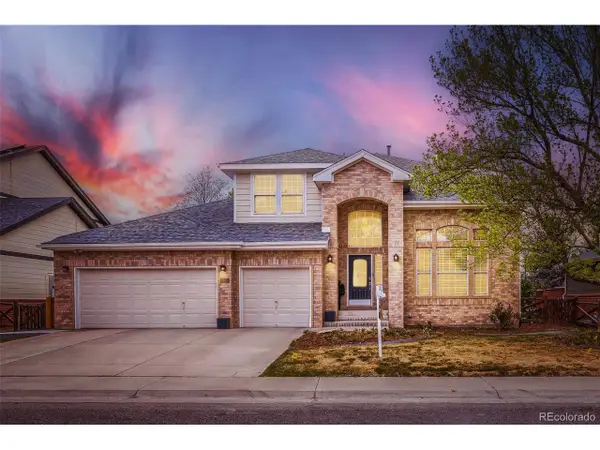 $1,080,000Active6 beds 4 baths3,938 sq. ft.
3103 W 109th Pl, Westminster, CO 80031
MLS# 2222327Listed by: Zyplr - New
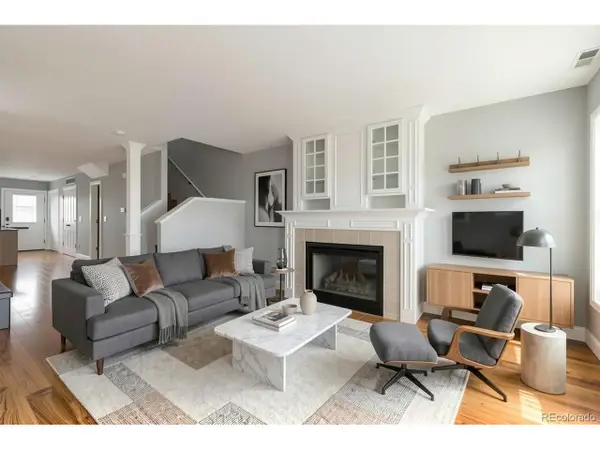 $435,000Active3 beds 3 baths1,970 sq. ft.
8847 Lowell Way, Westminster, CO 80031
MLS# 9649899Listed by: HomeSmart - New
 $519,900Active3 beds 2 baths1,238 sq. ft.
11400 W 102nd Ave, Broomfield, CO 80021
MLS# 4187212Listed by: Keller Williams DTC


Protect your home and budget from life's surprises with an Assurant Home Warranty, backed by a partner that supports you through every step of homeownership. Explore Plans.
©2026 Century 21 Real Estate LLC. All rights reserved. CENTURY 21®, the CENTURY 21 Logo and C21® are service marks owned by Century 21 Real Estate LLC. Century 21 Real Estate LLC fully supports the principles of the Fair Housing Act and the Equal Opportunity Act. Each office is independently owned and operated. Listing information is deemed reliable but not guaranteed accurate.