
8830 W 92nd Place, Westminster, CO 80021
Local realty services provided by:CENTURY 21 Trenka Real Estate
8830 W 92nd Place,Westminster, CO 80021
$599,000
- 4 Beds
- 2 Baths
- 1,858 sq. ft.
- Single family
- Active
Upcoming open houses
- Sat, Aug 0810:00 am - 02:00 pm
- Sun, Aug 0910:00 am - 02:00 pm
Listed by: jason lewis
Office: your castle real estate inc
MLS#:6754990
Source:ML
Price summary
- Price:$599,000
- Price per sq. ft.:$322.39
About this home
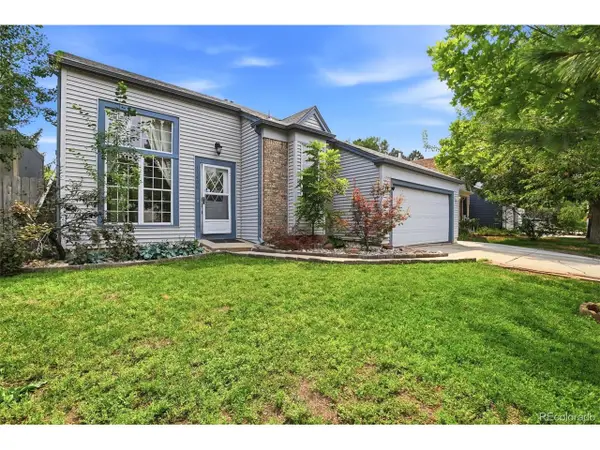
Welcome to your beautifully renovated 1,858 SF, 4-bedroom, 2-bathroom home located home nestled on a quiet cul-de-sac in the highly sought-after Sunstream neighbourhood of Westminster. Offering the perfect blend of privacy, comfort, and convenience, this move-in-ready home features a bright, open floor plan designed for modern living. The upper level is the heart of the home, showcasing an updated chef's kitchen with custom cabinetry, quartz countertops, a spacious 3-seat kitchen island, and a premium stainless steel appliance package—perfect for everyday living and effortless entertaining. Adjacent to the kitchen, the bright and inviting living room is filled with natural light, creating a warm and welcoming gathering space. Completing this level are a spacious primary bedroom with a walk-in closet, an additional bedroom, and a beautifully updated full bathroom.
The versatile lower level offers two additional bedrooms, a beautifully updated bathroom with a walk-in shower, and a cozy family room with a fireplace. Whether you're hosting movie nights, creating a game room, setting up a home office or fitness area, or accommodating multigenerational living, this flexible space adapts to your lifestyle.
Thoughtfully updated throughout, the home features fresh interior paint, contemporary lighting, and a new air conditioning system, creating a bright, stylish, and comfortable living environment.
Ideally situated on a quiet cul-de-sac, this home offers easy access to Standley Lake, Walnut Creek Golf Preserve, parks, trails, shopping, dining, and major commuter routes. Enjoy convenient access to Boulder, Downtown Denver, and Jefferson County schools, making this an exceptional place to call home. Send your clients to our open houses this week, Sat/Sun 10-2 pm!...
Contact an agent
Home facts
- Year built:1976
- Subdivision & Development:Sunstream Flg # 1
- Listing ID #:6754990
Rooms and interior
- Bedrooms:4
- Total bathrooms:2
- Full bathrooms:1
- Flooring:Carpet, Laminate, Tile
- Kitchen Description:Dishwasher, Disposal, Kitchen Island, Microwave, Range, Refrigerator
- Living area:1,858 sq. ft.
Heating and cooling
- Cooling:Central Air
- Heating:Forced Air
- Central air:Yes
Structure and exterior
- Roof:Composition
- Year built:1976
- Building area:1,858 sq. ft.
- Lot area:0.18 Acres
- Lot Features:Cul-De-Sac
- Architectural Style:Traditional
- Construction Materials:Brick, Frame
- Exterior Features:Covered, Deck, Garden, Private Yard
- Foundation Description:Concrete Perimeter
- Levels:Bi-Level
Schools
- High school:Standley Lake
- Middle school:Wayne Carle
- Elementary school:Lukas
Utilities
- Water:Public
- Sewer:Public Sewer
Finances and disclosures
- Price:$599,000
- Price per sq. ft.:$322.39
- Tax amount:$2,645 (2025)
Features and amenities
- Amenities:Carbon Monoxide Detector(s), Double Pane Windows, Smoke Detector(s)
Parking
- Total parking spaces:2
- Parking description:Concrete Driveway, Oversized
- Garage:Yes
- Garage spaces:2
 Based on information submitted to the MLS GRID as of August 7, 2026 12:16 PM. All data is obtained from various sources and may not have been verified by broker or MLS GRID. Supplied Open House information is subject to change without notice. All information should be independently reviewed and verified for accuracy. Properties may or may not be listed by the office/agent presenting the information. ML Member Broker: Mark Trenka
New listings near 8830 W 92nd Place
- New
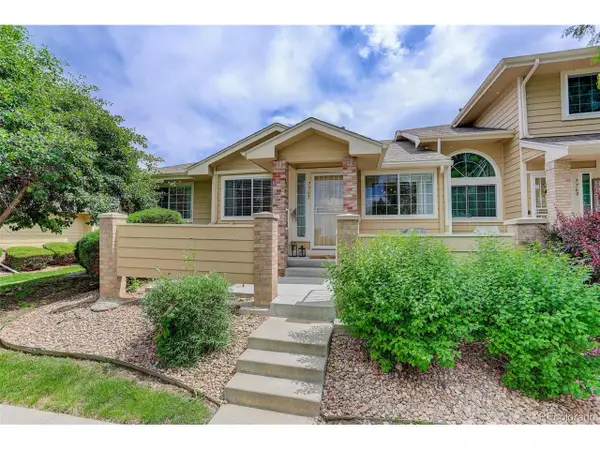 $425,000Active2 beds 2 baths2,001 sq. ft.
7765 W 90th Dr, Broomfield, CO 80021
MLS# 3301831Listed by: Your Castle Real Estate Inc - New
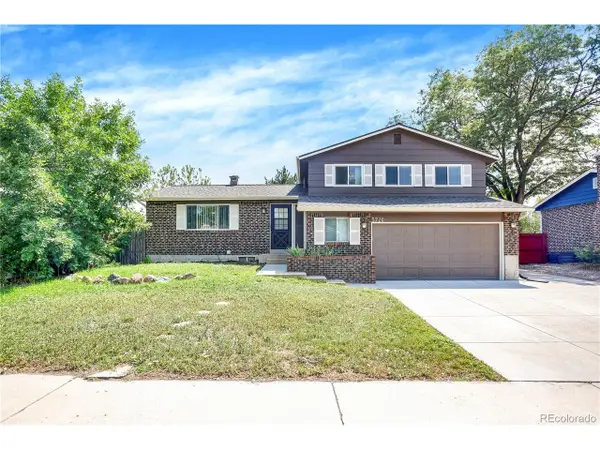 $625,000Active5 beds 3 baths2,224 sq. ft.
5720 W 110th Pl, Broomfield, CO 80020
MLS# 3915662Listed by: Catalina Realty LLC - Open Fri, 4 to 6pmNew
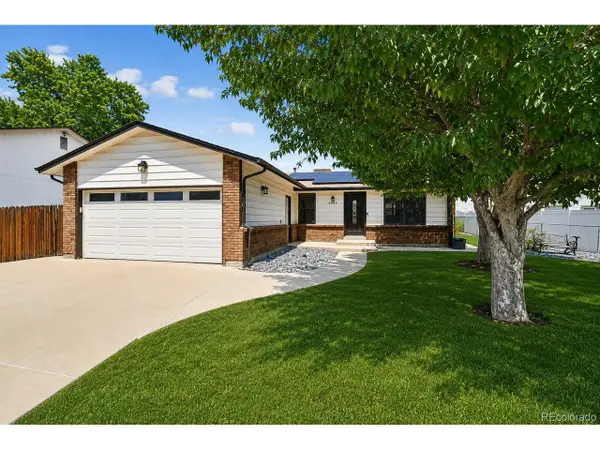 $549,500Active3 beds 3 baths2,322 sq. ft.
5009 W 70th Ct, Westminster, CO 80030
MLS# 7009194Listed by: The Agency - Denver - Open Sun, 12 to 2pmNew
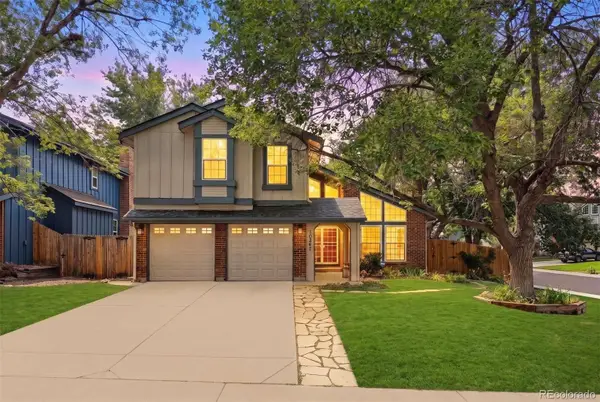 $725,000Active4 beds 3 baths3,143 sq. ft.
10347 King Court, Westminster, CO 80031
MLS# 5823326Listed by: LIV SOTHEBY'S INTERNATIONAL REALTY - Open Sat, 11am to 1pmNew
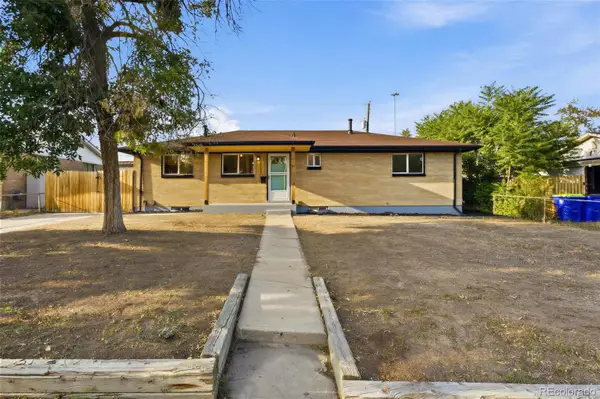 $514,900Active5 beds 2 baths2,430 sq. ft.
2725 Skyline Drive, Westminster, CO 80030
MLS# 7681679Listed by: MEGASTAR REALTY - New
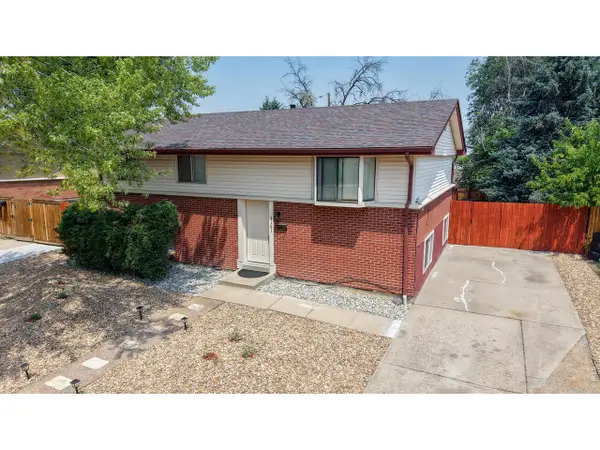 $450,000Active3 beds 2 baths2,240 sq. ft.
3161 W 93rd Ave, Westminster, CO 80031
MLS# 1065934Listed by: RE/MAX Northwest - New
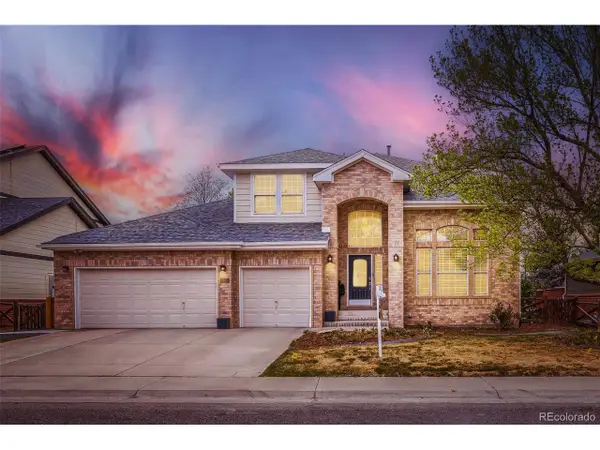 $1,080,000Active6 beds 4 baths3,938 sq. ft.
3103 W 109th Pl, Westminster, CO 80031
MLS# 2222327Listed by: Zyplr - New
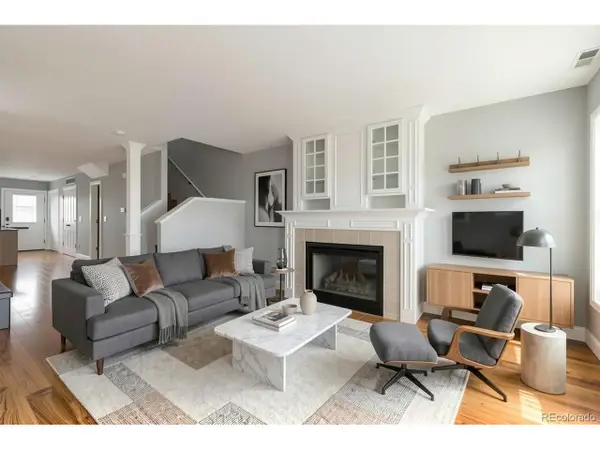 $435,000Active3 beds 3 baths1,970 sq. ft.
8847 Lowell Way, Westminster, CO 80031
MLS# 9649899Listed by: HomeSmart - New
 $519,900Active3 beds 2 baths1,238 sq. ft.
11400 W 102nd Ave, Broomfield, CO 80021
MLS# 4187212Listed by: Keller Williams DTC


Protect your home and budget from life's surprises with an Assurant Home Warranty, backed by a partner that supports you through every step of homeownership. Explore Plans.
©2026 Century 21 Real Estate LLC. All rights reserved. CENTURY 21®, the CENTURY 21 Logo and C21® are service marks owned by Century 21 Real Estate LLC. Century 21 Real Estate LLC fully supports the principles of the Fair Housing Act and the Equal Opportunity Act. Each office is independently owned and operated. Listing information is deemed reliable but not guaranteed accurate.