
2527 W 104th Cir, Westminster, CO 80234
Local realty services provided by:CENTURY 21 CapRock Real Estate
2527 W 104th Cir,Denver, CO 80234
$599,000
- 5 Beds
- 3 Baths
- 2,882 sq. ft.
- Single family
- Active
Listed by: kristin boritzke
Office: nookhaven homes720-745-2722
MLS#:8644492
Source:IRES
Price summary
- Price:$599,000
- Price per sq. ft.:$207.84
About this home
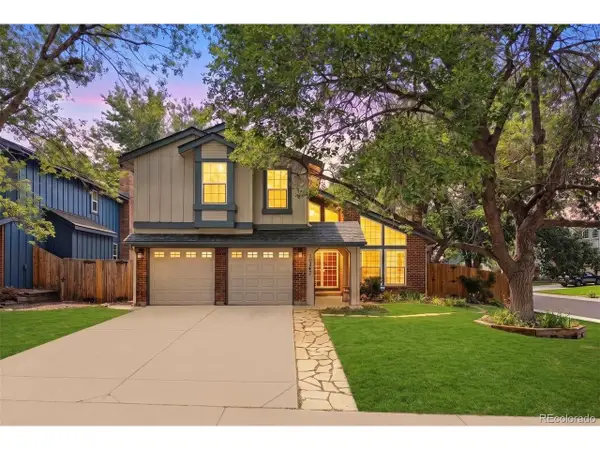
*SELLER OFFERING A 2/1 BUYDOWN TO GET AN INTEREST RATE IN THE LOW 4'S FOR THE FIRST YEAR!* Welcome to this spacious tri-level home with a finished basement, perfectly situated on a desirable corner lot with exceptional parking and outdoor living! Offering a rare combination of functionality and charm, this home features a 2-car attached garage, additional carport, extended driveway, and plenty of room for guests, toys, or extra vehicles. Inside, you'll find multiple living spaces designed for both comfort and entertaining. The bright and inviting layout includes updated finishes, an open kitchen with an eat in space, and generously sized bedrooms including a large primary retreat with private balcony access. The finished basement provides even more flexible living space-perfect for a media room, playroom, gym, or home office. Step outside to your own backyard oasis. The beautifully landscaped yard is thoughtfully designed for entertaining with multiple outdoor gathering spaces, a bar, covered patio areas, mature trees, and low maintenance landscaping that creates a peaceful and private setting year-round. Whether hosting summer BBQs, relaxing with friends, or enjoying a quiet evening outdoors, this home offers the perfect blend of indoor and outdoor living. With its
versatile floor plan, incredible parking options, and standout outdoor spaces, this home is truly one you won't want to
miss! New Furnace and New Roof in 2024!...
Contact an agent
Home facts
- Year built:1978
- Subdivision & Development:Meadowlark
- Listing ID #:8644492
- Added:1 day(s) ago
- Updated:August 08, 2026 at 02:39 PM
Rooms and interior
- Bedrooms:5
- Total bathrooms:3
- Full bathrooms:2
- Half bathrooms:1
- Kitchen Description:Dishwasher, Microwave, Refrigerator
- Basement Description:Partial, Partially Finished, Sump Pump
- Living area:2,882 sq. ft.
Heating and cooling
- Cooling:Ceiling Fan(s), Central Air
- Heating:Forced Air
Structure and exterior
- Roof:Composition
- Year built:1978
- Building area:2,882 sq. ft.
- Lot area:0.15 Acres
- Lot Features:Corner Lot, House/Lot Faces NE
- Construction Materials:Brick, Frame
- Exterior Features:Balcony, Deck, Patio, Sprinkler System
- Levels:3 Story
Schools
- High school:Northglenn
- Middle school:Silver Hills
- Elementary school:Westview
Utilities
- Water:City
- Sewer:Public Sewer
Finances and disclosures
- Price:$599,000
- Price per sq. ft.:$207.84
- Tax amount:$4,510
Features and amenities
- Appliances:Dishwasher, Dryer, Fire Alarm, Microwave, Refrigerator, Washer
- Laundry features:Dryer, Washer
- Amenities:Walk-In Closet(s)
Parking
- Garage spaces:2
New listings near 2527 W 104th Cir
- New
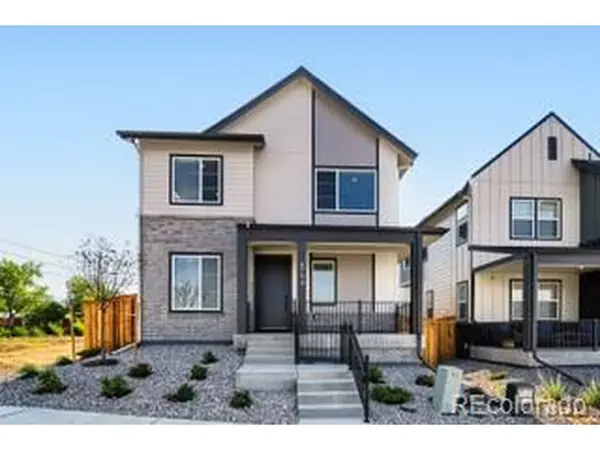 $746,700Active3 beds 3 baths3,140 sq. ft.
3360 W 88th Ave, Westminster, CO 80031
MLS# 6448327Listed by: First Summit Realty - New
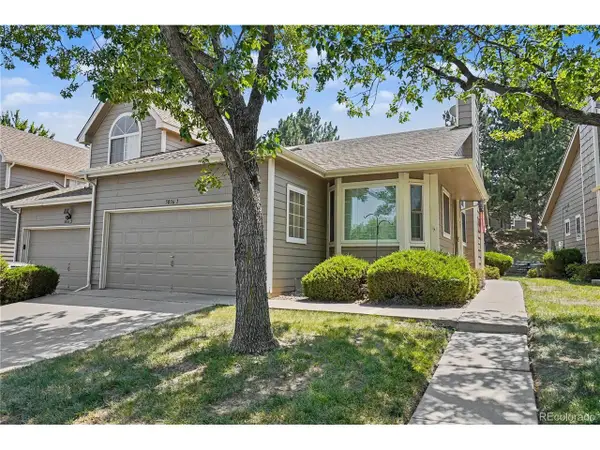 $500,000Active4 beds 3 baths2,838 sq. ft.
5036 W 68th Ave #1, Westminster, CO 80030
MLS# 9977918Listed by: MB Bellissimo Homes - New
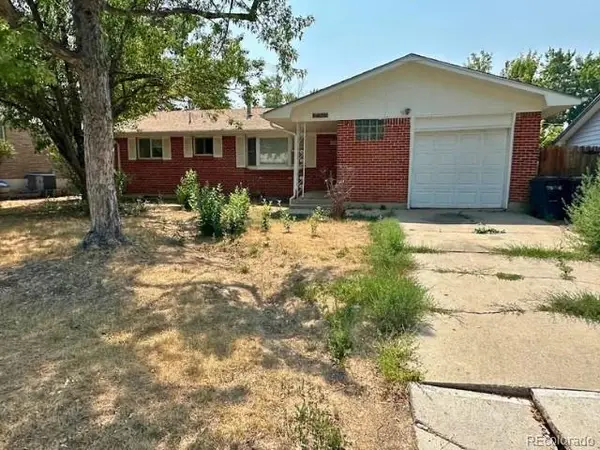 $365,000Active4 beds 2 baths2,262 sq. ft.
9291 Julian Way, Westminster, CO 80031
MLS# 5266866Listed by: YOUR CASTLE REAL ESTATE INC
- New
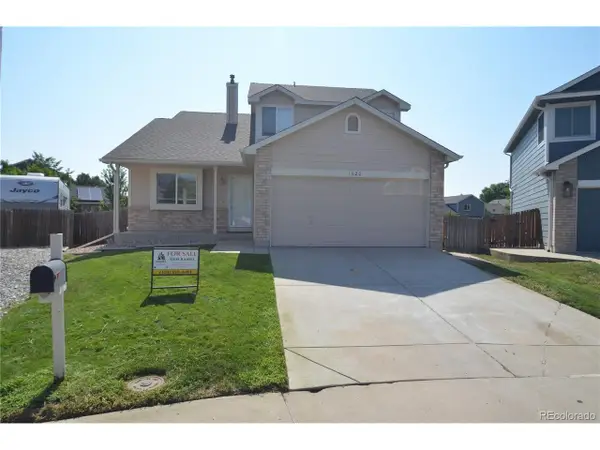 $565,000Active3 beds 3 baths2,025 sq. ft.
1620 W 135th Way, Westminster, CO 80234
MLS# 8173353Listed by: MB Kassel & Company - New
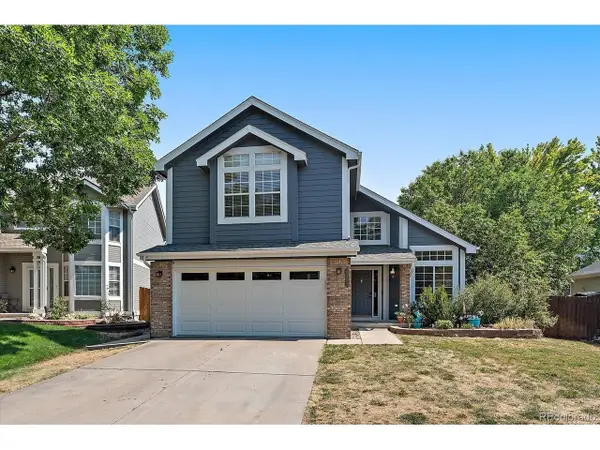 $650,000Active3 beds 3 baths2,230 sq. ft.
6720 W 97th Cir, Broomfield, CO 80021
MLS# 8192169Listed by: Real Broker, LLC DBA Real - New
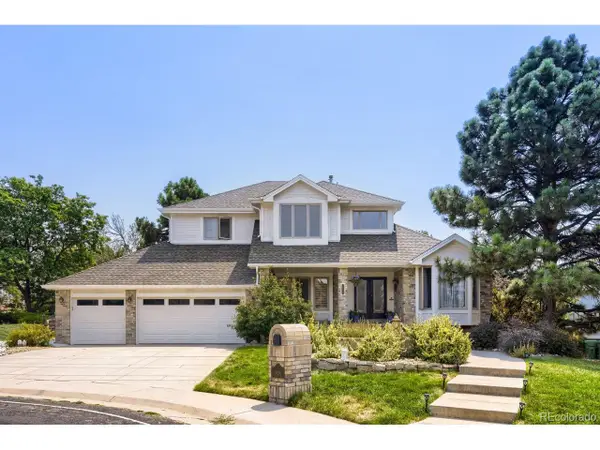 $1,075,000Active4 beds 5 baths4,743 sq. ft.
10016 Meade Ct, Westminster, CO 80031
MLS# 7280275Listed by: RE/MAX Alliance - Open Sun, 10am to 2pmNew
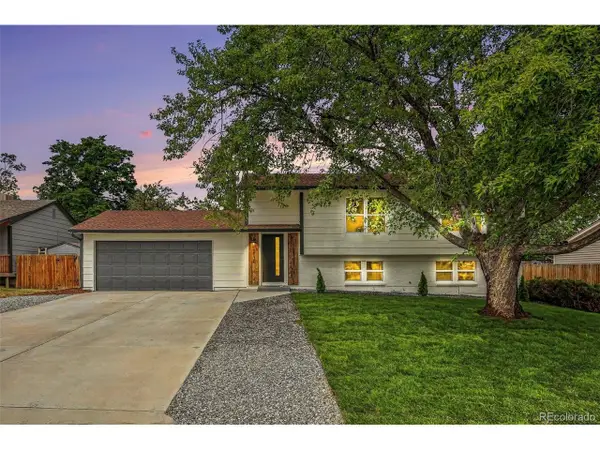 $599,000Active4 beds 2 baths1,858 sq. ft.
8830 W 92nd Pl, Westminster, CO 80021
MLS# 6754990Listed by: Your Castle Real Estate Inc - New
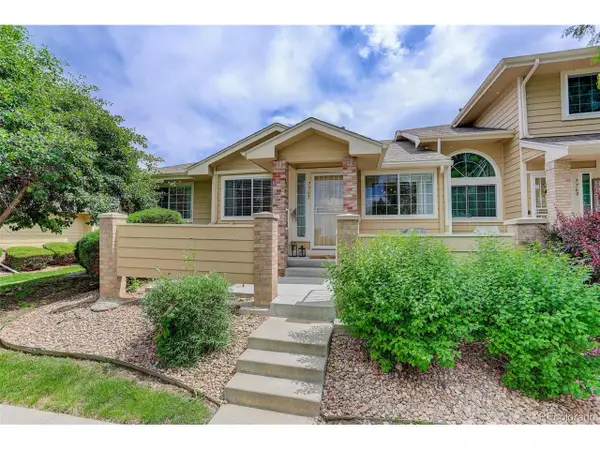 $425,000Active2 beds 2 baths2,001 sq. ft.
7765 W 90th Dr, Broomfield, CO 80021
MLS# 3301831Listed by: Your Castle Real Estate Inc - Open Sun, 12 to 2pmNew
 $725,000Active4 beds 3 baths3,143 sq. ft.
10347 King Ct, Westminster, CO 80031
MLS# 5823326Listed by: LIV Sotheby's International Realty


Protect your home and budget from life's surprises with an Assurant Home Warranty, backed by a partner that supports you through every step of homeownership. Explore Plans.
©2026 Century 21 Real Estate LLC. All rights reserved. CENTURY 21®, the CENTURY 21 Logo and C21® are service marks owned by Century 21 Real Estate LLC. Century 21 Real Estate LLC fully supports the principles of the Fair Housing Act and the Equal Opportunity Act. Each office is independently owned and operated. Listing information is deemed reliable but not guaranteed accurate.