
1 Abbott Road #207, Ellington, CT 06029
Local realty services provided by:CENTURY 21 North East
1 Abbott Road #207,Ellington, CT 06029
$215,000
- 1 Beds
- 2 Baths
- - sq. ft.
- Condominium
- Sold
Listed by: jonathan mcpartland(860) 335-1793
Office: coldwell banker realty(860) 633-3661
MLS#:24195598
Source:CT
Sorry, we are unable to map this address
Price summary
- Price:$215,000
- Monthly HOA dues:$329
About this home
Here is your opportunity to enjoy quality living at the Ellington Ridge Condominium Community. This is a single bedroom, END UNIT townhouse featuring cathedral ceilings, hardwood floors, bay window and sliders to a private wood deck. Butcher block kitchen with brand new range and microwave. The refreshed half bath on the main floor is perfect for your guests. The upstairs Master Bedroom features a full bath, lighted ceiling fan and walk-in closet. This end unit provides an abundance of privacy. Once inside, you will quickly forget that you are in a condo community. Design a conversion of the dry, heated, unfinished basement to additional living space or simply enjoy the convenience of abundant storage. Ellington Ridge Condos are conveniently located to I-84 and are surrounded by every possible personal convenience. All exterior repairs to this building are under way including paint.
Contact an agent
Home facts
- Year built:1985
- Listing ID #:24195598
- Added:47 day(s) ago
- Updated:September 16, 2026 at 06:19 AM
Rooms and interior
- Bedrooms:1
- Total bathrooms:2
- Full bathrooms:1
- Half bathrooms:1
- Rooms Total:3
- Kitchen Description:Dishwasher, Disposal, Electric Range, Microwave, Refrigerator
- Basement Description:Full Basement
Heating and cooling
- Cooling:Wall Unit, Window Unit
- Heating:Baseboard
Structure and exterior
- Year built:1985
- Lot Features:Level Lot
- Architectural Style:Townhouse
- Construction Materials:Clapboard
Schools
- High school:Ellington
- Middle school:Ellington
- Elementary school:Windermere
Utilities
- Water:Public Water Connected
- Sewer:Public Sewer Connected
Finances and disclosures
- Price:$215,000
- Tax amount:$3,404 (July 2026-June 2027)
Features and amenities
- Appliances:Dishwasher, Disposal, Electric Dryer, Electric Range, Microwave, Refrigerator, Washer
Parking
- Total parking spaces:2
- Parking description:Off Street Parking
New listings near 1 Abbott Road #207
- Coming Soon
 $639,900Coming Soon5 beds 3 baths3,287 sq. ft.
27 Gail Drive, Ellington, CT 06029
MLS# 24206642Listed by: Campbell-Keune Realty Inc - Coming Soon
 $599,000Coming Soon4 beds 3 baths1,948 sq. ft.
8 Birchview Drive, Ellington, CT 06029
MLS# 24205871Listed by: William Raveis Real Estate - New
 $499,900Active3 beds 3 baths1,756 sq. ft.
3 Steeple View Drive #3, Ellington, CT 06029
MLS# 24206183Listed by: KW Legacy Partners - Open Wed, 5 to 6:30pmNew
 $749,900Active4 beds 5 baths4,751 sq. ft.
10 Overlook Pass, Ellington, CT 06029
MLS# 24203876Listed by: Coldwell Banker Realty - New
 $249,900Active3 beds 1 baths1,200 sq. ft.
133 Orchard Street, Ellington, CT 06029
MLS# 24206730Listed by: Berkshire Hathaway NE Prop. 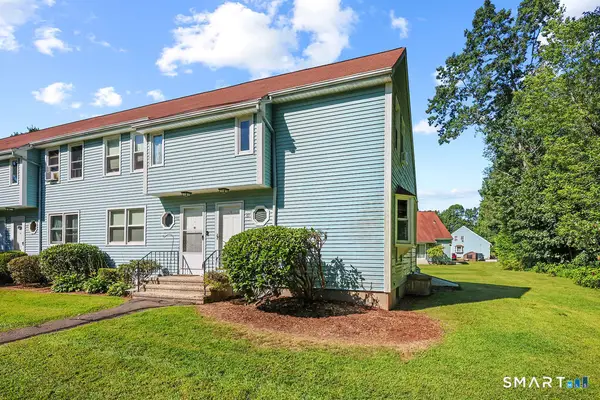 $199,900Pending1 beds 2 baths762 sq. ft.
1 Abbott Road #49, Ellington, CT 06029
MLS# 24203467Listed by: William Raveis Real Estate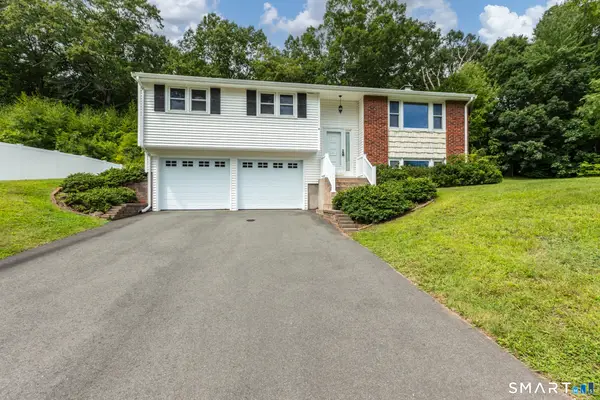 $349,900Pending3 beds 2 baths1,399 sq. ft.
8 Geraldine Drive, Ellington, CT 06029
MLS# 24192755Listed by: Coldwell Banker Realty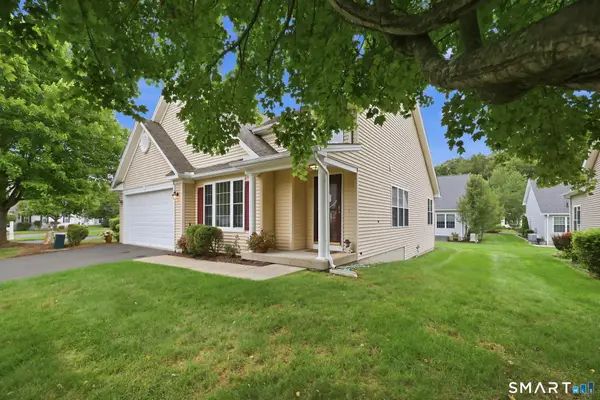 $435,000Pending2 beds 3 baths2,524 sq. ft.
31 Grand Boulevard, Ellington, CT 06029
MLS# 24203723Listed by: Coldwell Banker Realty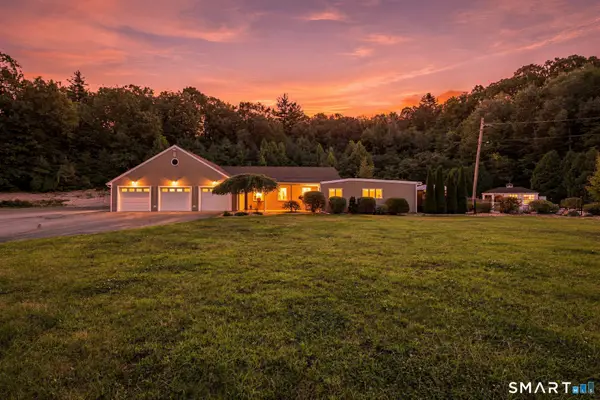 $800,000Pending4 beds 3 baths3,252 sq. ft.
467 Somers Road, Ellington, CT 06029
MLS# 24199645Listed by: Real Broker CT, LLC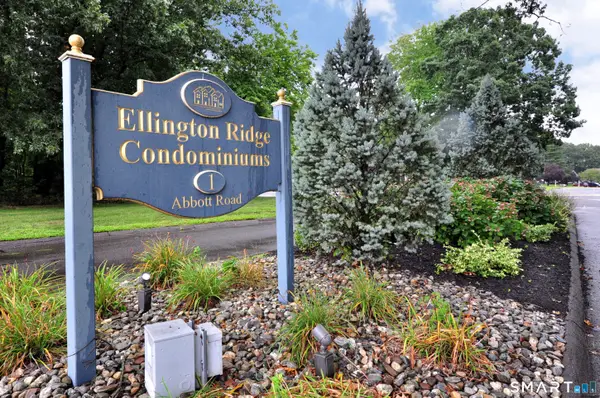 $149,999Pending1 beds 1 baths978 sq. ft.
1 Abbott Road #152, Ellington, CT 06029
MLS# 24201384Listed by: Berkshire Hathaway NE Prop.


Protect your home and budget from life's surprises with an Assurant Home Warranty, backed by a partner that supports you through every step of homeownership. Explore Plans.
©2026 Century 21 Real Estate LLC. All rights reserved. CENTURY 21®, the CENTURY 21 Logo and C21® are service marks owned by Century 21 Real Estate LLC. Century 21 Real Estate LLC fully supports the principles of the Fair Housing Act and the Equal Opportunity Act. Each office is independently owned and operated. Listing information is deemed reliable but not guaranteed accurate.