
14 Pinney Street #11, Ellington, CT 06029
Local realty services provided by:CENTURY 21 North East
14 Pinney Street #11,Ellington, CT 06029
$167,000
- 1 Beds
- 1 Baths
- - sq. ft.
- Condominium
- Sold
Listed by: mary wisneski(860) 982-0751
Office: redfin corporation(203) 349-8711
MLS#:24194732
Source:CT
Sorry, we are unable to map this address
Price summary
- Price:$167,000
- Monthly HOA dues:$210
About this home
Welcome to easy, low-maintenance living in the sought-after Fieldstone Village community of Ellington! This beautifully maintained second-floor condo is move-in ready and offers a bright, open layout featuring a spacious living and dining area with scenic country views. The fully applianced kitchen with pantry provides everything you need, while the generous bedroom includes a large walk-in closet for excellent storage. Recent updates provide added value and peace of mind, including a new furnace (2026), high efficiency on-demand hot water system (2026), newer wall A/C unit (2024), replacement windows (2012), and fresh interior paint. The condominium association has also installed a 25-year roof, adding to the home's long-term appeal. Residents enjoy access to the community clubhouse with laundry facilities. Two assigned parking spaces are included along with a secure storage unit in the basement for added convenience. Whether you're a first-time buyer, downsizing, or looking for an investment opportunity, this condo offers an ideal combination of comfort, affordability, and location. Conveniently situated near the YMCA, shopping, schools, restaurants, and everyday amenities, it's an excellent opportunity to enjoy carefree condo living in a desirable Ellington neighborhood....
Contact an agent
Home facts
- Year built:1988
- Listing ID #:24194732
- Added:45 day(s) ago
- Updated:September 13, 2026 at 06:10 AM
Rooms and interior
- Bedrooms:1
- Total bathrooms:1
- Full bathrooms:1
- Rooms Total:2
- Kitchen Description:Microwave, Oven/Range, Range Hood, Refrigerator
- Basement Description:Concrete Floor, Full Basement, Shared Basement, Storage
Heating and cooling
- Cooling:Wall Unit
- Heating:Baseboard, Hot Water
Structure and exterior
- Year built:1988
- Lot Features:Level Lot, Lightly Wooded
- Architectural Style:Ranch
- Construction Materials:Vinyl Siding
- Exterior Features:Gazebo
Schools
- High school:Ellington
- Middle school:Ellington
- Elementary school:Crystal Lake
Utilities
- Water:Public Water Connected
- Sewer:Public Sewer Connected
Finances and disclosures
- Price:$167,000
- Tax amount:$2,502 (July 2026-June 2027)
Features and amenities
- Appliances:Microwave, Oven/Range, Range Hood, Refrigerator
- Amenities:Cable - Available, Golf Course, Library, Public Rec Facilities, Shopping/Mall
Parking
- Total parking spaces:2
- Parking description:Assigned Parking, Off Street Parking, Paved
New listings near 14 Pinney Street #11
- Coming Soon
 $599,000Coming Soon4 beds 3 baths1,948 sq. ft.
8 Birchview Drive, Ellington, CT 06029
MLS# 24205871Listed by: William Raveis Real Estate - New
 $249,900Active3 beds 1 baths1,200 sq. ft.
133 Orchard Street, Ellington, CT 06029
MLS# 24206730Listed by: Berkshire Hathaway NE Prop. 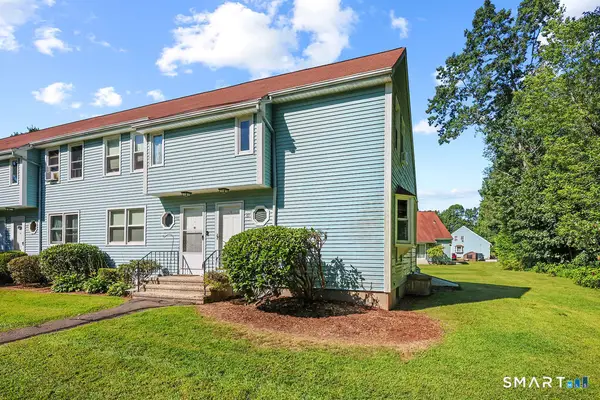 $199,900Pending1 beds 2 baths762 sq. ft.
1 Abbott Road #49, Ellington, CT 06029
MLS# 24203467Listed by: William Raveis Real Estate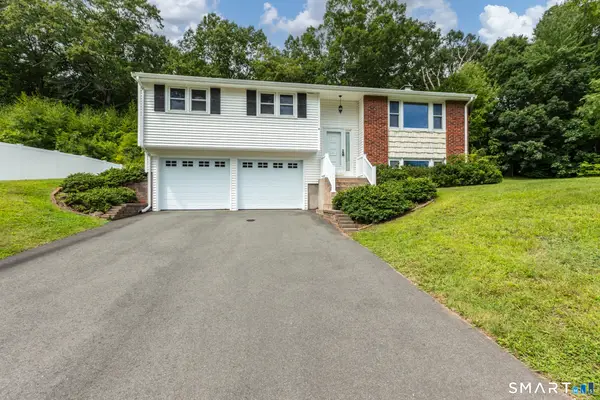 $349,900Pending3 beds 2 baths1,399 sq. ft.
8 Geraldine Drive, Ellington, CT 06029
MLS# 24192755Listed by: Coldwell Banker Realty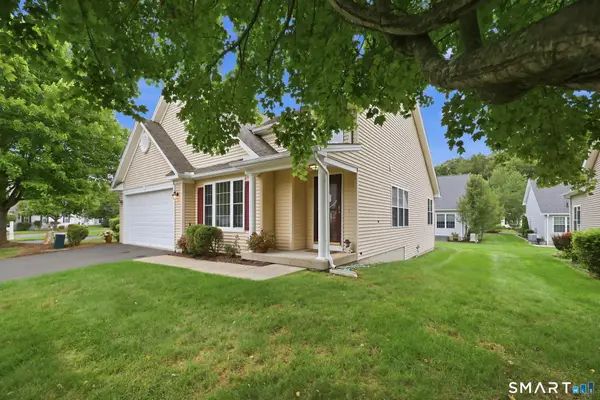 $435,000Pending2 beds 3 baths2,524 sq. ft.
31 Grand Boulevard, Ellington, CT 06029
MLS# 24203723Listed by: Coldwell Banker Realty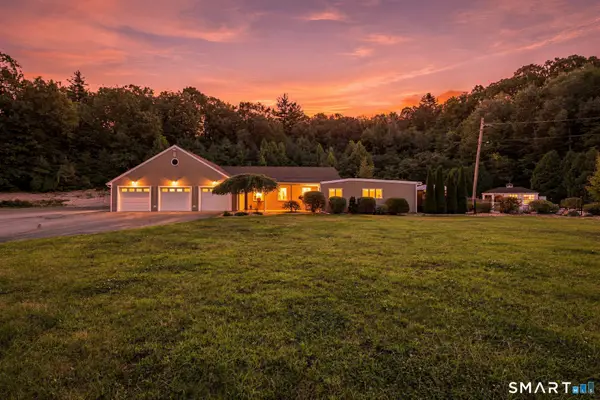 $800,000Pending4 beds 3 baths3,252 sq. ft.
467 Somers Road, Ellington, CT 06029
MLS# 24199645Listed by: Real Broker CT, LLC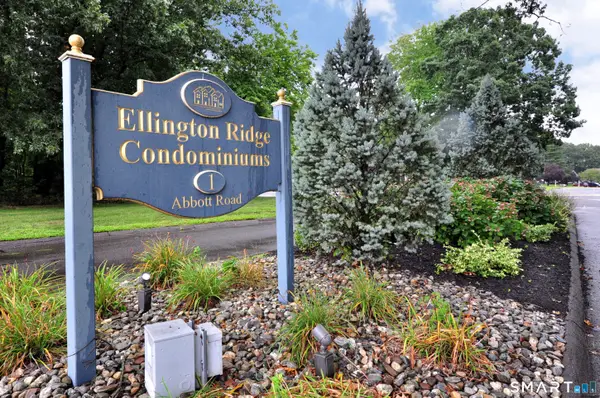 $149,999Pending1 beds 1 baths978 sq. ft.
1 Abbott Road #152, Ellington, CT 06029
MLS# 24201384Listed by: Berkshire Hathaway NE Prop.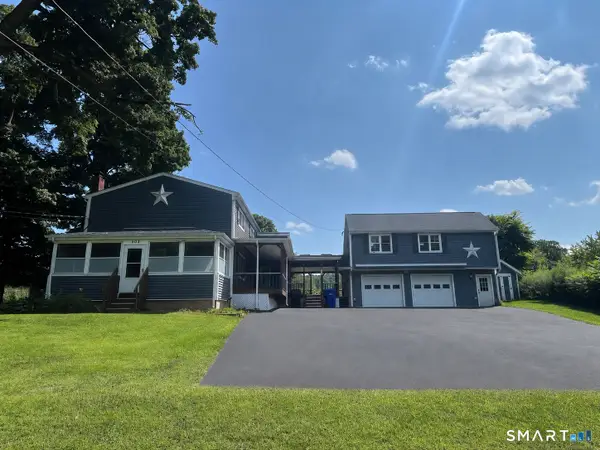 $399,999Active3 beds 2 baths2,016 sq. ft.
303 Somers Road, Ellington, CT 06029
MLS# 24202487Listed by: Campbell-Keune Realty Inc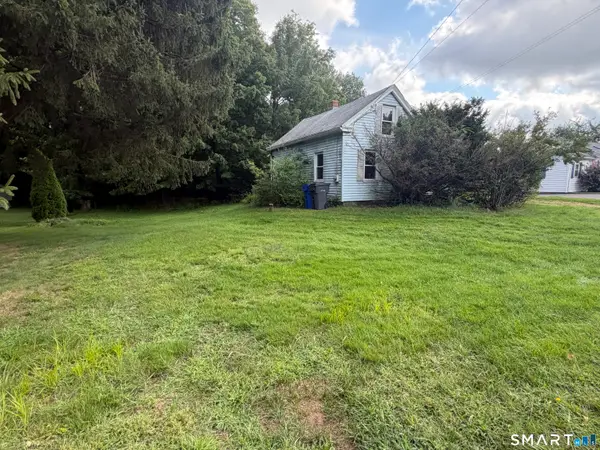 $149,900Active2 beds 1 baths1,019 sq. ft.
130 Windermere Avenue, Ellington, CT 06029
MLS# 24202661Listed by: Naples Realty Group, LLC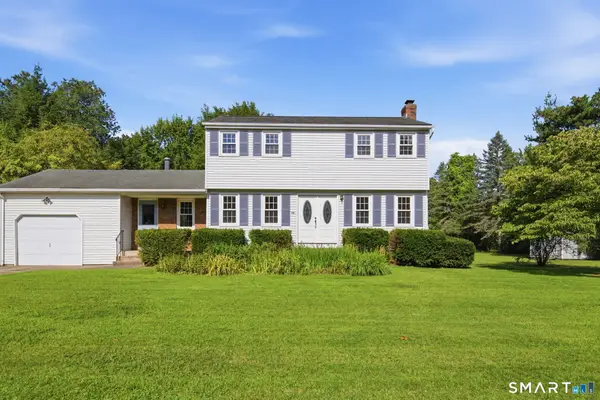 $375,000Pending4 beds 2 baths1,710 sq. ft.
30 Bridge Street, Ellington, CT 06029
MLS# 24202481Listed by: William Raveis Real Estate


Protect your home and budget from life's surprises with an Assurant Home Warranty, backed by a partner that supports you through every step of homeownership. Explore Plans.
©2026 Century 21 Real Estate LLC. All rights reserved. CENTURY 21®, the CENTURY 21 Logo and C21® are service marks owned by Century 21 Real Estate LLC. Century 21 Real Estate LLC fully supports the principles of the Fair Housing Act and the Equal Opportunity Act. Each office is independently owned and operated. Listing information is deemed reliable but not guaranteed accurate.