
18 Hillside Drive, Ellington, CT 06029
Local realty services provided by:CENTURY 21 North East
18 Hillside Drive,Ellington, CT 06029
$544,000
- 4 Beds
- 3 Baths
- - sq. ft.
- Single family
- Sold
Listed by: emily ford(860) 202-1185
Office: william pitt sotheby's international realty(860) 682-9991
MLS#:24195012
Source:CT
Sorry, we are unable to map this address
Price summary
- Price:$544,000
About this home
Welcome to 18 Hillside Drive, a truly special home that has been lovingly maintained by the same family since the day it was built. Thoughtfully renovated over the years, this one-of-a-kind property showcases exceptional craftsmanship, custom woodwork, and attention to detail throughout. Every improvement was designed specifically for the home, creating a warm and timeless feel. The spacious layout offers four generously sized bedrooms on the second floor, including a private primary suite providing a peaceful retreat with added privacy. The main living spaces are designed for both everyday comfort and entertaining, blending character, functionality, and quality workmanship in every room. Step outside to your own backyard oasis, where summers are meant to be enjoyed. Relax by the in-ground pool, entertain under the charming gazebo, or take advantage of the beautifully landscaped yard with plenty of space for gatherings, gardening, or play. A Barn Yard shed provides attractive and practical storage, while the basement workshop is perfect for hobbyists, woodworkers, or anyone in need of a dedicated project space. This is more than just a house-it's a home that has been built, improved, and cherished with pride for generations. A rare opportunity to own a property where quality craftsmanship and thoughtful design shine in every detail....
Contact an agent
Home facts
- Year built:1968
- Listing ID #:24195012
- Added:47 day(s) ago
- Updated:September 16, 2026 at 06:19 AM
Rooms and interior
- Bedrooms:4
- Total bathrooms:3
- Full bathrooms:2
- Half bathrooms:1
- Rooms Total:7
- Kitchen Description:Dishwasher, Oven/Range, Refrigerator
- Basement Description:Full Basement, Full With Hatchway, Unfinished
Heating and cooling
- Cooling:Central Air
- Heating:Baseboard, Hot Water
- Central air:Yes
Structure and exterior
- Roof:Asphalt Shingle
- Year built:1968
- Lot Features:Level Lot, Lightly Wooded
- Architectural Style:Colonial
- Construction Materials:Vinyl Siding
- Exterior Features:Gazebo, Patio, Shed
Schools
- High school:Ellington
- Elementary school:Per Board of Ed
Utilities
- Water:Public Water Connected
- Sewer:Septic
Finances and disclosures
- Price:$544,000
- Tax amount:$8,909 (July 2026-June 2027)
Features and amenities
- Appliances:Dishwasher, Dryer, Oven/Range, Refrigerator, Washer
- Pool features:In Ground Pool
Parking
- Parking description:Attached Garage
- Garage:Yes
- Garage spaces:2
New listings near 18 Hillside Drive
- Coming Soon
 $639,900Coming Soon5 beds 3 baths3,287 sq. ft.
27 Gail Drive, Ellington, CT 06029
MLS# 24206642Listed by: Campbell-Keune Realty Inc - Coming Soon
 $599,000Coming Soon4 beds 3 baths1,948 sq. ft.
8 Birchview Drive, Ellington, CT 06029
MLS# 24205871Listed by: William Raveis Real Estate - New
 $499,900Active3 beds 3 baths1,756 sq. ft.
3 Steeple View Drive #3, Ellington, CT 06029
MLS# 24206183Listed by: KW Legacy Partners - Open Wed, 5 to 6:30pmNew
 $749,900Active4 beds 5 baths4,751 sq. ft.
10 Overlook Pass, Ellington, CT 06029
MLS# 24203876Listed by: Coldwell Banker Realty - New
 $249,900Active3 beds 1 baths1,200 sq. ft.
133 Orchard Street, Ellington, CT 06029
MLS# 24206730Listed by: Berkshire Hathaway NE Prop. 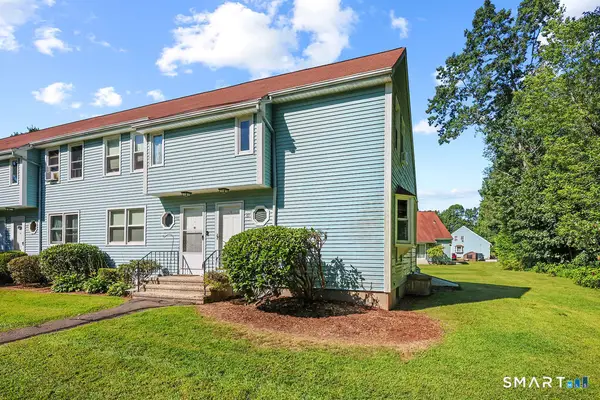 $199,900Pending1 beds 2 baths762 sq. ft.
1 Abbott Road #49, Ellington, CT 06029
MLS# 24203467Listed by: William Raveis Real Estate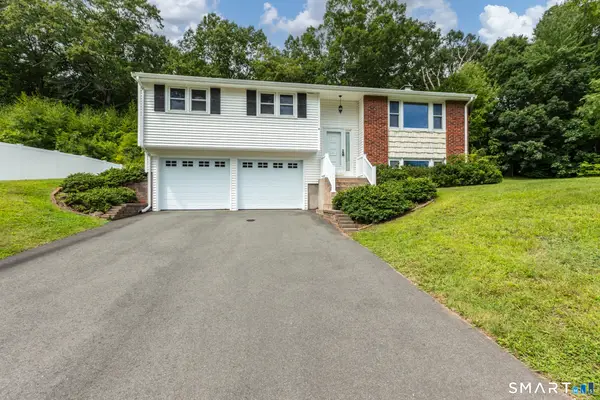 $349,900Pending3 beds 2 baths1,399 sq. ft.
8 Geraldine Drive, Ellington, CT 06029
MLS# 24192755Listed by: Coldwell Banker Realty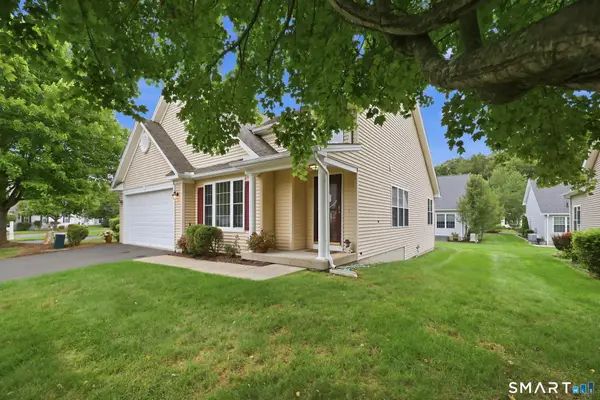 $435,000Pending2 beds 3 baths2,524 sq. ft.
31 Grand Boulevard, Ellington, CT 06029
MLS# 24203723Listed by: Coldwell Banker Realty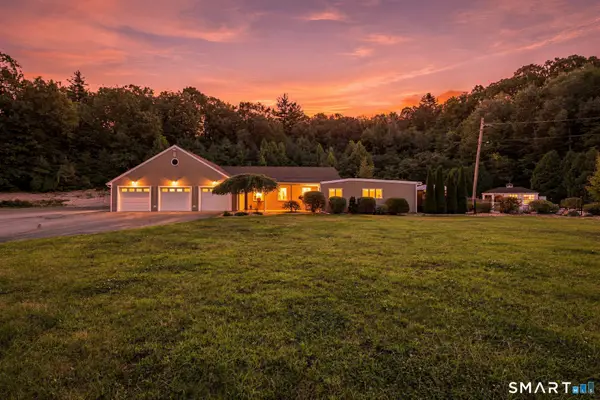 $800,000Pending4 beds 3 baths3,252 sq. ft.
467 Somers Road, Ellington, CT 06029
MLS# 24199645Listed by: Real Broker CT, LLC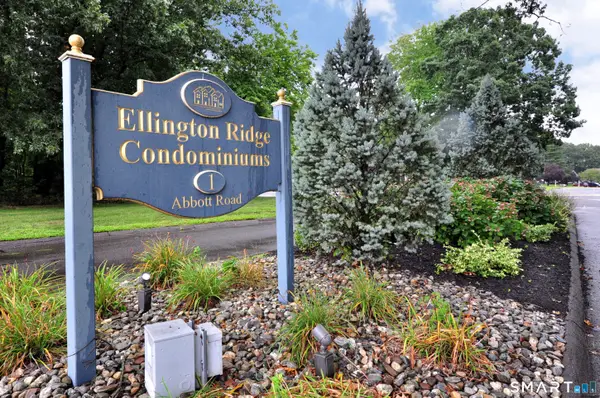 $149,999Pending1 beds 1 baths978 sq. ft.
1 Abbott Road #152, Ellington, CT 06029
MLS# 24201384Listed by: Berkshire Hathaway NE Prop.


Protect your home and budget from life's surprises with an Assurant Home Warranty, backed by a partner that supports you through every step of homeownership. Explore Plans.
©2026 Century 21 Real Estate LLC. All rights reserved. CENTURY 21®, the CENTURY 21 Logo and C21® are service marks owned by Century 21 Real Estate LLC. Century 21 Real Estate LLC fully supports the principles of the Fair Housing Act and the Equal Opportunity Act. Each office is independently owned and operated. Listing information is deemed reliable but not guaranteed accurate.