75 Isabelle Drive, Meriden, CT 06450
Local realty services provided by:CENTURY 21 Alliance Realty Group
75 Isabelle Drive,Meriden, CT 06450
$499,900
- 3 Beds
- 3 Baths
- 2,590 sq. ft.
- Single family
- Coming Soon
Listed by: chloe white(860) 302-7717
Office: kw legacy partners(860) 313-0700
MLS#:24205126
Source:CT
Price summary
- Price:$499,900
- Price per sq. ft.:$193.01
About this home
Set on over half an acre on a quiet cul-de-sac in East Meriden, this 2,032-square-foot colonial offers three bedrooms, 2.5 baths, and a layout built for everyday living and entertaining alike. The family room features vaulted ceilings, a gas log fireplace, and hardwood floors, while a sun room adds bright, flexible living space. Hardwood floors throughout with the exception of kitchen and bathrroms. Upstairs, the primary bedroom is joined by two additional bedrooms. The finished lower level includes and office or rec space, laundry, and additional basement space with hatchway and great storage. Outside, enjoy a heated in-ground pool, patio, and a shed - all set on a lightly wooded, level lot. The home features four ductless split AC units with two condensers for efficient cooling throughout, along with a 2025 natural gas hot water heater. Recent updates include new siding (2024) and a 2025 sewer line replacement. A radon mitigation system is in place, solar panels and dual EV hookups in the garage. Ideally located near Nathan Hale Elementary, Washington Middle, and Francis T. Maloney High School, with nearby access to parks, libraries and medical facilities....
Contact an agent
Home facts
- Year built:1986
- Listing ID #:24205126
- Updated:September 18, 2026 at 12:16 PM
Rooms and interior
- Bedrooms:3
- Total bathrooms:3
- Full bathrooms:2
- Half bathrooms:1
- Rooms Total:7
- Kitchen Description:Dishwasher, Disposal, Microwave, Oven/Range, Range Hood, Refrigerator
- Basement Description:Full Basement, Full With Hatchway
- Living area:2,590 sq. ft.
Heating and cooling
- Cooling:Ceiling Fans, Split System
- Heating:Hot Water
Structure and exterior
- Roof:Asphalt Shingle
- Year built:1986
- Building area:2,590 sq. ft.
- Lot area:0.56 Acres
- Lot Features:Level Lot, Lightly Wooded, On Cul-De-Sac
- Architectural Style:Colonial
- Construction Materials:Vinyl Siding
- Exterior Features:Patio, Shed
Schools
- High school:Francis T. Maloney
- Middle school:Washington
- Elementary school:Nathan Hale
Utilities
- Water:Public Water Connected
- Sewer:Public Sewer Connected
Finances and disclosures
- Price:$499,900
- Price per sq. ft.:$193.01
- Tax amount:$9,460 (July 2025-June 2026)
Features and amenities
- Appliances:Dishwasher, Disposal, Microwave, Oven/Range, Range Hood, Refrigerator
- Amenities:Auto Garage Door Opener, Library, Park, Playground/Tot Lot, Public Pool, Security System, Shopping/Mall
- Pool features:In Ground Pool
Parking
- Total parking spaces:4
- Parking description:Attached Garage, Driveway, Paved, Private
- Garage:Yes
- Garage spaces:2
New listings near 75 Isabelle Drive
- Coming SoonOpen Sat, 1 to 3pm
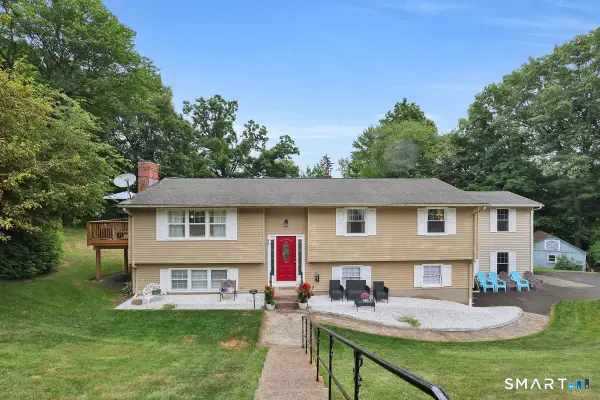 $474,000Coming Soon5 beds 3 baths2,876 sq. ft.
95 Lynn Drive, Meriden, CT 06451
MLS# 24186876Listed by: Berkshire Hathaway NE Prop. - New

 $399,900Active3 beds 2 baths1,734 sq. ft.
130 Lydale Place, Meriden, CT 06450
MLS# 24207725Listed by: Century 21 AllPoints Realty - Open Sat, 11am to 1pmNew
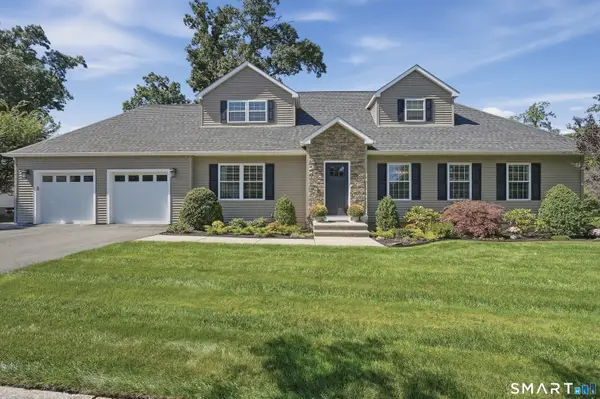 $549,000Active4 beds 3 baths2,310 sq. ft.
104 Sperry Lane, Meriden, CT 06451
MLS# 24206885Listed by: Lamacchia Realty - Open Sat, 3 to 4:30pmNew
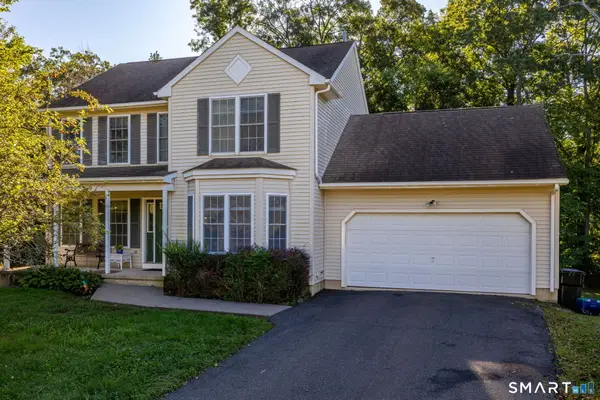 $425,000Active3 beds 3 baths1,904 sq. ft.
124 Cynrose Place, Meriden, CT 06451
MLS# 24201100Listed by: KW Legacy Partners - New
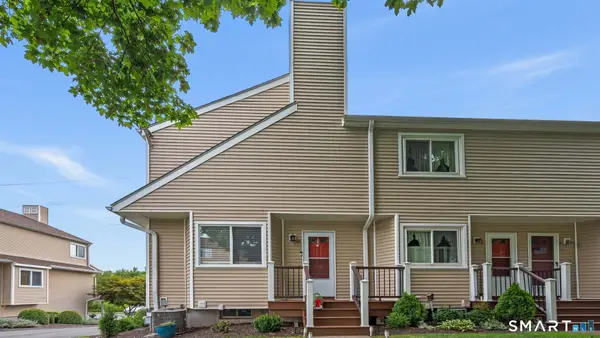 $319,900Active2 beds 2 baths1,168 sq. ft.
1561 East Main Street #10, Meriden, CT 06450
MLS# 24207612Listed by: Eagle Eye Realty PLLC - New
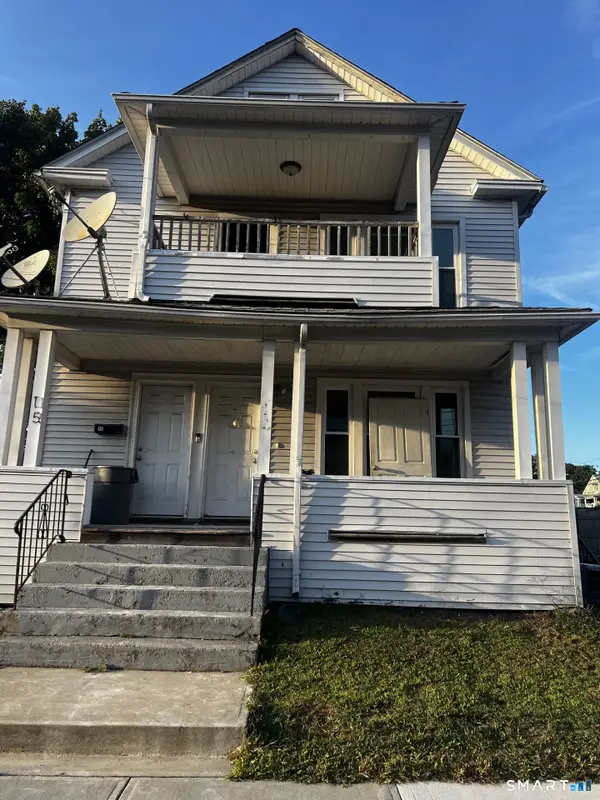 $409,900Active4 beds 2 baths2,328 sq. ft.
13 Summer Street, Meriden, CT 06451
MLS# 24207536Listed by: William Raveis Real Estate - New
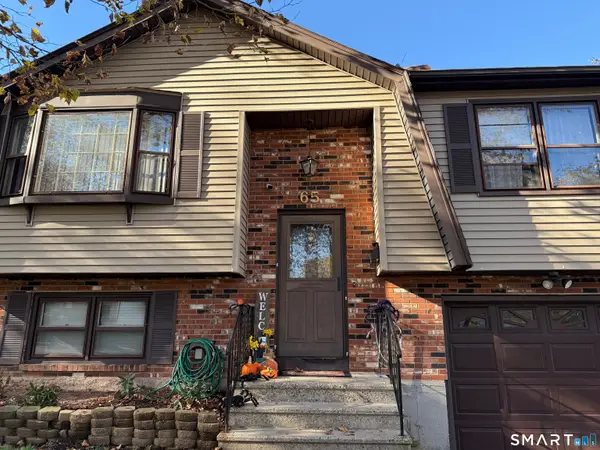 $365,900Active2 beds 2 baths1,288 sq. ft.
65 Hitchcock Drive, Meriden, CT 06450
MLS# 24207012Listed by: Calcagni Real Estate - Open Sun, 10am to 12pmNew
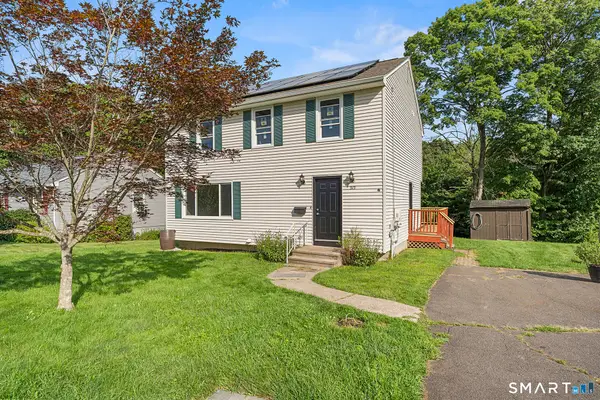 $375,000Active3 beds 3 baths1,620 sq. ft.
515 Gracey Avenue, Meriden, CT 06451
MLS# 24207082Listed by: Redfin Corporation - New
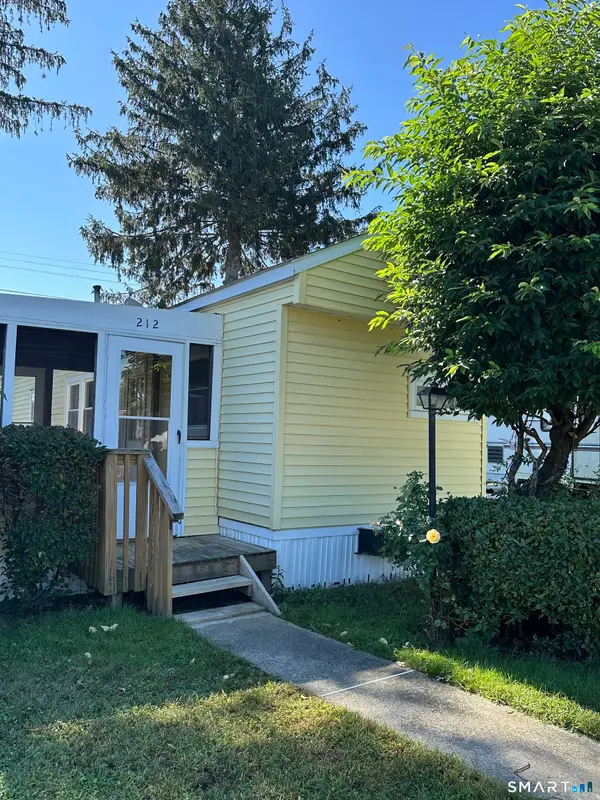 $40,000Active1 beds 1 baths470 sq. ft.
212 Fairway Drive, East Windsor, CT 06088
MLS# 24204956Listed by: KW Legacy Partners


Protect your home and budget from life's surprises with an Assurant Home Warranty, backed by a partner that supports you through every step of homeownership. Explore Plans.
©2026 Century 21 Real Estate LLC. All rights reserved. CENTURY 21®, the CENTURY 21 Logo and C21® are service marks owned by Century 21 Real Estate LLC. Century 21 Real Estate LLC fully supports the principles of the Fair Housing Act and the Equal Opportunity Act. Each office is independently owned and operated. Listing information is deemed reliable but not guaranteed accurate.