95 Lynn Drive, Meriden, CT 06451
Local realty services provided by:CENTURY 21 Classic Homes
95 Lynn Drive,Meriden, CT 06451
$474,000
- 5 Beds
- 3 Baths
- 2,876 sq. ft.
- Single family
- Coming Soon
Upcoming open houses
- Sat, Sep 1901:00 pm - 03:00 pm
- Sun, Sep 2011:00 am - 01:00 pm
Listed by: shari didomenico(203) 213-3168
Office: berkshire hathaway ne prop.(203) 294-9114
MLS#:24186876
Source:CT
Price summary
- Price:$474,000
- Price per sq. ft.:$164.81
About this home
Welcome to 95 Lynn Drive, where life feels like a getaway. Tucked away at the end of a cul-de-sac in one of South Meriden's most sought-after neighborhoods, this exceptional 5 bedroom home sits on .57 acres of beautifully landscaped privacy, offering the perfect blend of comfort, space, & resort-style living. Designed for both everyday living and effortless entertaining, the spacious floor plan (2,876 sq. ft) features a generous eat-in kitchen with granite countertops, a center island, newer s/s appliances, and a dining room with French doors leading to the back deck. The flexible lower level offers endless possibilities, including a potential in-law suite or private guest quarters. Step outside to your own backyard oasis, where multiple patios, an inviting in-ground pool, firepit and mature landscaping create the perfect setting for outdoor gatherings or peaceful evenings at home. Inside, you'll find hardwood floors throughout much of the home, 3 beautifully updated full bathrooms, and a stunning primary en-suite designed for relaxation. The living room is equally inviting, featuring a fireplace with a propane log insert. With 3 bedrooms on main level and 2 additional bedrooms on lower level, the layout is ideal for multi-generational living or guests. Additional features include a mini-split system on main level, 220-amp electrical service & generator hook up. Lovingly maintained & thoughtfully updated throughout, this is a place where lasting memories are made....
Contact an agent
Home facts
- Year built:1972
- Listing ID #:24186876
- Updated:September 19, 2026 at 01:50 AM
Rooms and interior
- Bedrooms:5
- Total bathrooms:3
- Full bathrooms:3
- Rooms Total:9
- Kitchen Description:Dishwasher, Microwave, Oven/Range, Refrigerator
- Basement Description:Full Basement, Full With Walk-Out, Heated, Partially Finished
- Living area:2,876 sq. ft.
Heating and cooling
- Cooling:Ceiling Fans, Split System, Wall Unit
- Heating:Hot Water
Structure and exterior
- Roof:Asphalt Shingle, Gable
- Year built:1972
- Building area:2,876 sq. ft.
- Lot area:0.57 Acres
- Lot Features:On Cul-De-Sac
- Architectural Style:Raised Ranch
- Construction Materials:Aluminium
- Exterior Features:Deck
Schools
- High school:Orville H. Platt
- Elementary school:Hanover
Utilities
- Water:Public Water Connected
- Sewer:Public Sewer Connected
Finances and disclosures
- Price:$474,000
- Price per sq. ft.:$164.81
- Tax amount:$8,615 (July 2025-June 2026)
Features and amenities
- Appliances:Dishwasher, Microwave, Oven/Range, Refrigerator
- Pool features:In Ground Pool
New listings near 95 Lynn Drive
- Coming Soon
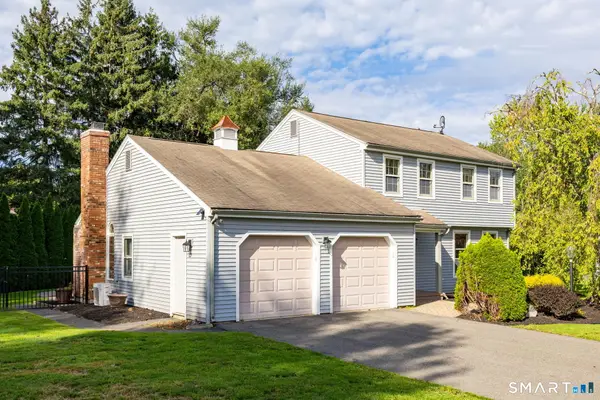
 $399,900Coming Soon3 beds 2 baths1,874 sq. ft.
81 Lydale Place, Meriden, CT 06450
MLS# 24207067Listed by: Berkshire Hathaway NE Prop. - Coming Soon
 $499,900Coming Soon3 beds 3 baths2,590 sq. ft.
75 Isabelle Drive, Meriden, CT 06450
MLS# 24205126Listed by: KW Legacy Partners - New
 $349,900Active3 beds 1 baths1,248 sq. ft.
94 Milton Drive, Meriden, CT 06450
MLS# 24207675Listed by: Alan Barberino Real Estate LLC - New
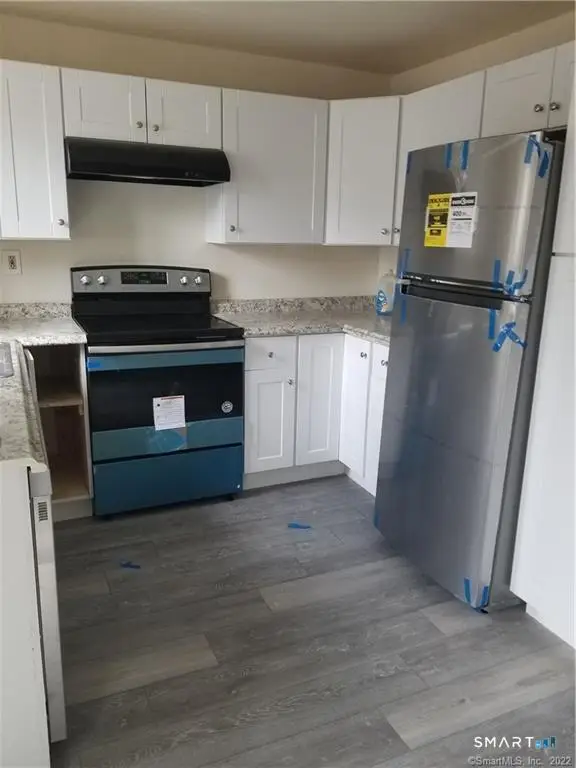 $199,900Active2 beds 2 baths1,568 sq. ft.
837 Blackstone Village #837, Meriden, CT 06450
MLS# 24208344Listed by: Eaddy Associates - New

 $399,900Active3 beds 2 baths1,734 sq. ft.
130 Lydale Place, Meriden, CT 06450
MLS# 24207725Listed by: Century 21 AllPoints Realty - Open Sat, 11am to 1pmNew
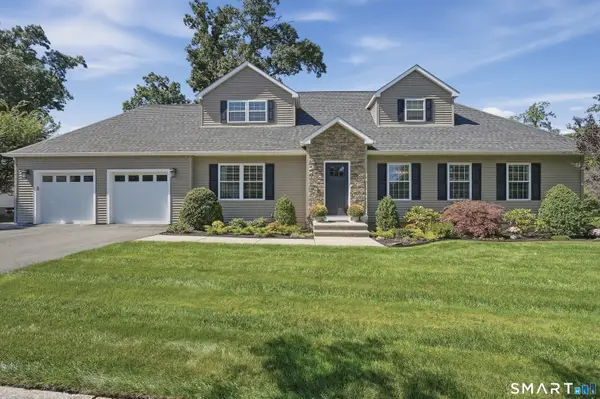 $549,000Active4 beds 3 baths2,310 sq. ft.
104 Sperry Lane, Meriden, CT 06451
MLS# 24206885Listed by: Lamacchia Realty - Open Sat, 3 to 4:30pmNew
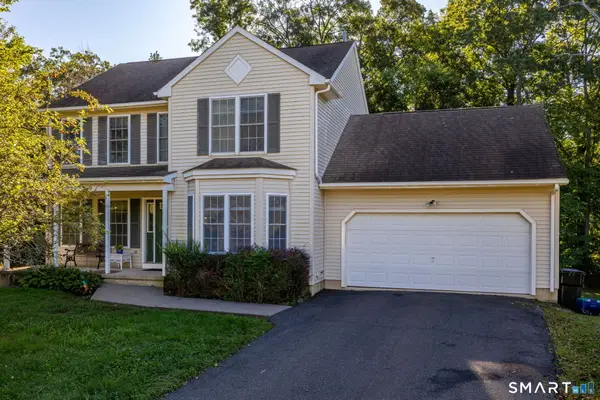 $425,000Active3 beds 3 baths1,904 sq. ft.
124 Cynrose Place, Meriden, CT 06451
MLS# 24201100Listed by: KW Legacy Partners - Open Sun, 1:30 to 3pmNew
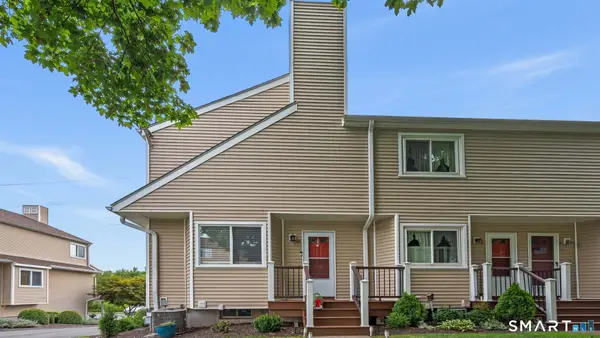 $319,900Active2 beds 2 baths1,168 sq. ft.
1561 East Main Street #10, Meriden, CT 06450
MLS# 24207612Listed by: Eagle Eye Realty PLLC - New
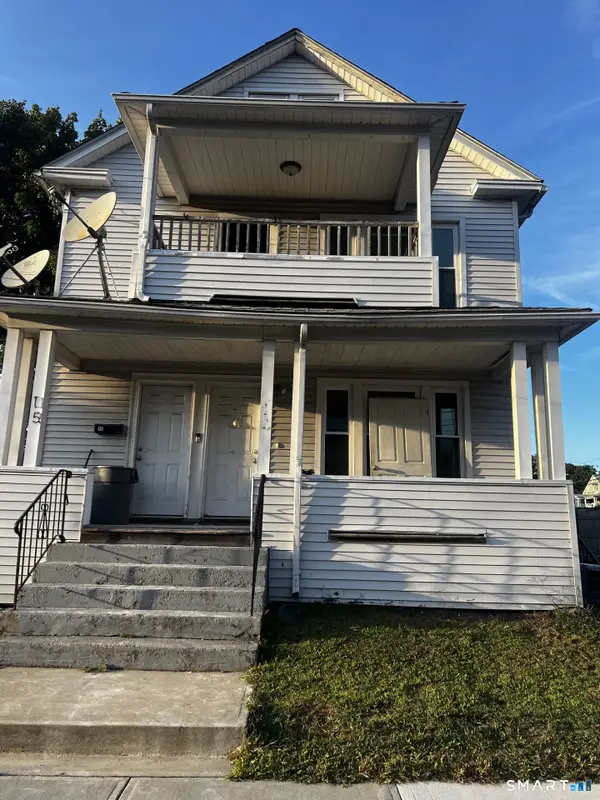 $409,900Active4 beds 2 baths2,328 sq. ft.
13 Summer Street, Meriden, CT 06451
MLS# 24207536Listed by: William Raveis Real Estate


Protect your home and budget from life's surprises with an Assurant Home Warranty, backed by a partner that supports you through every step of homeownership. Explore Plans.
©2026 Century 21 Real Estate LLC. All rights reserved. CENTURY 21®, the CENTURY 21 Logo and C21® are service marks owned by Century 21 Real Estate LLC. Century 21 Real Estate LLC fully supports the principles of the Fair Housing Act and the Equal Opportunity Act. Each office is independently owned and operated. Listing information is deemed reliable but not guaranteed accurate.