81 Lydale Place, Meriden, CT 06450
Local realty services provided by:CENTURY 21 Custom Home Realty
81 Lydale Place,Meriden, CT 06450
$399,900
- 3 Beds
- 2 Baths
- 1,874 sq. ft.
- Single family
- Coming Soon
Listed by: diane fahey(203) 605-5098
Office: berkshire hathaway ne prop.(860) 621-6821
MLS#:24207067
Source:CT
Price summary
- Price:$399,900
- Price per sq. ft.:$213.39
About this home
Classic Colonial style meets a strong lineup of modern updates in this East Side Meriden home. Inside 81 Lydale Place you'll find nearly 1900 sq. ft. of living space, hardwood floors carry throughout, a gas fireplace anchors the living room, and the kitchen was completely remodeled in 2023 from top to bottom with new cabinets, flooring, countertops, island, black stainless steel appliances and more. There's plenty of living space with 3 large bedrooms and 2 full baths, a den/office/study as well as a floored walk-up attic with heating and cooling duct that provides additional storage and/or usable living space. Natural gas heat and central air provide year-round comfort. Updates continue with a new roof in 2025, new windows in 2021, furnace, central air, condenser and insulation in 2016, and a new washer and dryer in 2025. Step outside from the kitchen to an upper deck, then follow the staircase to a lower deck surrounding the above-ground pool (new in 2022), gazebo, outdoor shower and tiki bar, creating a private outdoor retreat for relaxing and entertaining. A shed adds valuable storage, and the spacious backyard offers even more room to enjoy the outdoors. The home is also generator-ready and includes two garages plus driveway parking for multiple vehicles. Built in 1937, it offers the updates, outdoor space and features that make it feel much newer....
Contact an agent
Home facts
- Year built:1937
- Listing ID #:24207067
- Updated:September 19, 2026 at 04:49 AM
Rooms and interior
- Bedrooms:3
- Total bathrooms:2
- Full bathrooms:2
- Rooms Total:7
- Kitchen Description:Dishwasher, Microwave, Oven/Range, Refrigerator
- Basement Description:Full Basement, Garage Access, Interior Access, Unfinished
- Living area:1,874 sq. ft.
Heating and cooling
- Cooling:Central Air
- Heating:Hot Air
- Central air:Yes
Structure and exterior
- Roof:Asphalt Shingle
- Year built:1937
- Building area:1,874 sq. ft.
- Lot area:0.29 Acres
- Lot Features:Dry, Level Lot, Lightly Wooded
- Architectural Style:Colonial, Saltbox
- Construction Materials:Vinyl Siding
- Exterior Features:Deck, Patio, Shed, Sidewalk
Schools
- High school:Francis T. Maloney
- Elementary school:Israel Putnam
Utilities
- Water:Public Water Connected
- Sewer:Public Sewer Connected
Finances and disclosures
- Price:$399,900
- Price per sq. ft.:$213.39
- Tax amount:$7,024 (July 2025-June 2026)
Features and amenities
- Appliances:Dishwasher, Dryer, Microwave, Oven/Range, Refrigerator, Washer
- Amenities:Auto Garage Door Opener, Cable - Available, Library, Park, Public Transportation
- Pool features:Above Ground Pool
Parking
- Total parking spaces:4
- Parking description:Attached Garage, Driveway, Off Street Parking, Paved, Private, Under House Garage
- Garage:Yes
- Garage spaces:2
New listings near 81 Lydale Place
- Coming Soon
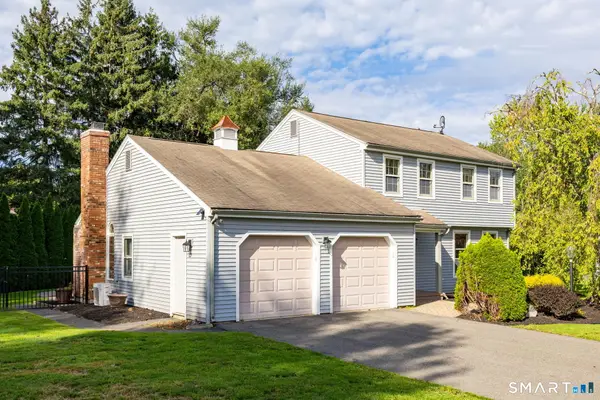 $499,900Coming Soon3 beds 3 baths2,590 sq. ft.
75 Isabelle Drive, Meriden, CT 06450
MLS# 24205126Listed by: KW Legacy Partners - New
 $349,900Active3 beds 1 baths1,248 sq. ft.
94 Milton Drive, Meriden, CT 06450
MLS# 24207675Listed by: Alan Barberino Real Estate LLC - New
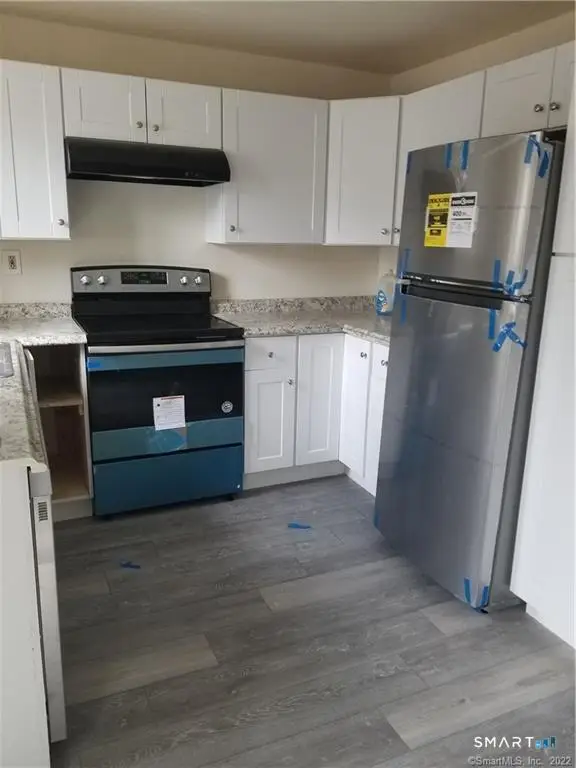 $199,900Active2 beds 2 baths1,568 sq. ft.
837 Blackstone Village #837, Meriden, CT 06450
MLS# 24208344Listed by: Eaddy Associates - New

 $399,900Active3 beds 2 baths1,734 sq. ft.
130 Lydale Place, Meriden, CT 06450
MLS# 24207725Listed by: Century 21 AllPoints Realty - Open Sat, 1 to 3pmNew
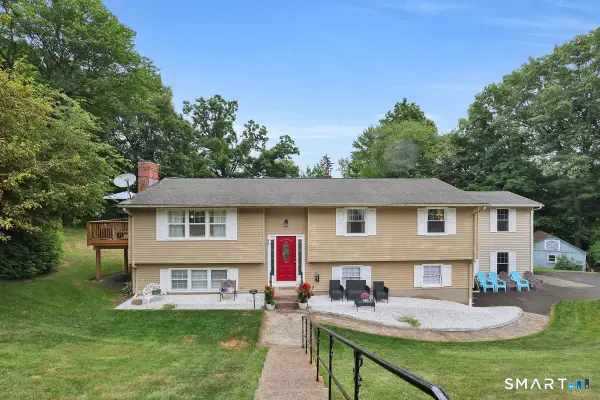 $474,000Active5 beds 3 baths2,876 sq. ft.
95 Lynn Drive, Meriden, CT 06451
MLS# 24186876Listed by: Berkshire Hathaway NE Prop. - Open Sat, 11am to 1pmNew
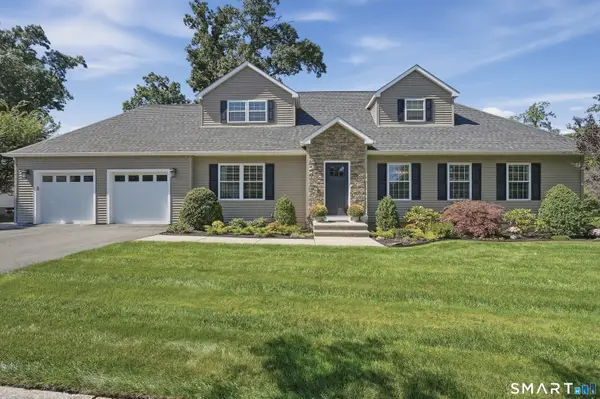 $549,000Active4 beds 3 baths2,310 sq. ft.
104 Sperry Lane, Meriden, CT 06451
MLS# 24206885Listed by: Lamacchia Realty - Open Sat, 3 to 4:30pmNew
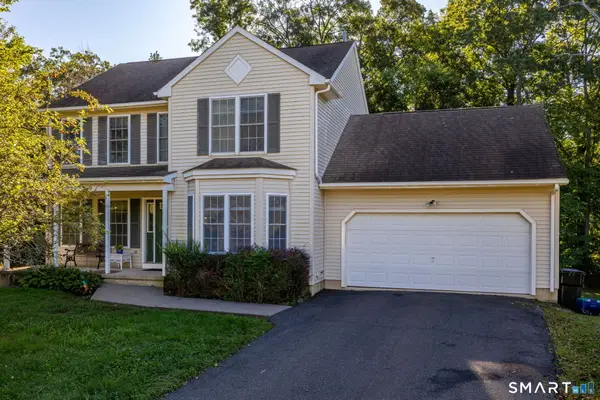 $425,000Active3 beds 3 baths1,904 sq. ft.
124 Cynrose Place, Meriden, CT 06451
MLS# 24201100Listed by: KW Legacy Partners - Open Sun, 1:30 to 3pmNew
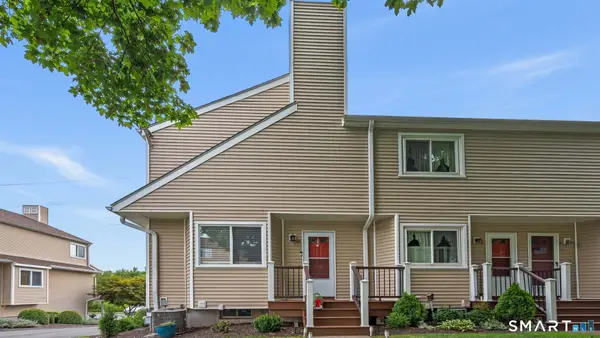 $319,900Active2 beds 2 baths1,168 sq. ft.
1561 East Main Street #10, Meriden, CT 06450
MLS# 24207612Listed by: Eagle Eye Realty PLLC 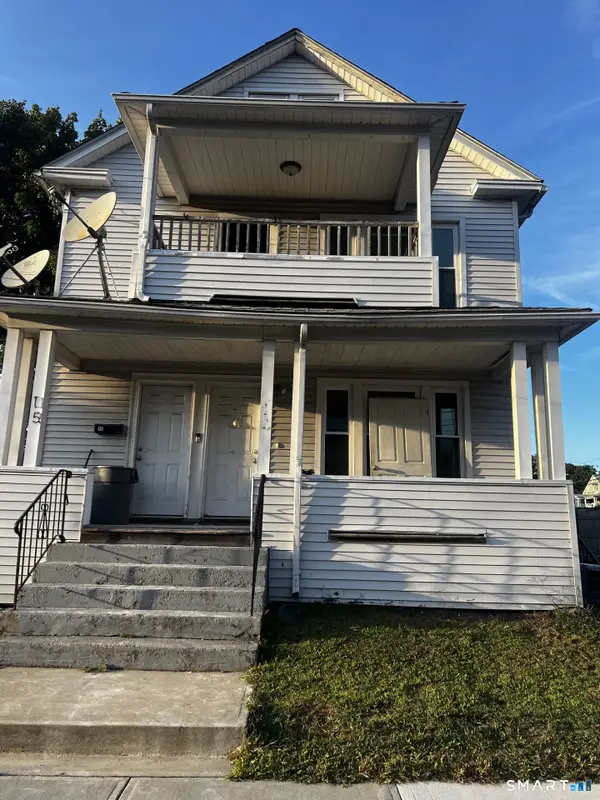 $409,900Pending4 beds 2 baths2,328 sq. ft.
13 Summer Street, Meriden, CT 06451
MLS# 24207536Listed by: William Raveis Real Estate


Protect your home and budget from life's surprises with an Assurant Home Warranty, backed by a partner that supports you through every step of homeownership. Explore Plans.
©2026 Century 21 Real Estate LLC. All rights reserved. CENTURY 21®, the CENTURY 21 Logo and C21® are service marks owned by Century 21 Real Estate LLC. Century 21 Real Estate LLC fully supports the principles of the Fair Housing Act and the Equal Opportunity Act. Each office is independently owned and operated. Listing information is deemed reliable but not guaranteed accurate.