10 Whitman Pond Road, Simsbury, CT 06070
Local realty services provided by:CENTURY 21 Shutters & Sails
10 Whitman Pond Road,Simsbury, CT 06070
$1,100,000
- 4 Beds
- 6 Baths
- 5,407 sq. ft.
- Single family
- Active
Listed by: ellen seifts(860) 214-3540
Office: berkshire hathaway ne prop.(860) 677-7321
MLS#:24208934
Source:CT
Price summary
- Price:$1,100,000
- Price per sq. ft.:$203.44
- Monthly HOA dues:$47.5
About this home
Enchanting architectural design & captivating on the pond setting come together in this exceptional colonial,where abundant windows frame seasonal views & attract natural light.Nestled on 2+ private acres in sought after, peaceful cul-de-sac of fine homes.The inviting interior unfolds w/a wonderful sense of openness & light from showstopping 2-story frpl FR & stunning flr to ceiling window to a gorgeous frpl LR w/lofty ceiling adding to the home's airy feel.French drs extend the generous DR to well-appointed butler's pntry adjoining tremendous sunfilled Kit w/substantial islnd & sunfilled breakfast rm.Relax in the screen prch w/striking wood paneling, or settle on new composite deck w/integrated lighting to enjoy picturesque grounds.Perfectly positioned to capture views through expansive windows,the 1st fl Primary Suite offers a tranquil escape w/lg wlk-in & spa bth.Adjoining Sitting Rm/private Study offers options.Upstairs brings even more versatility w/3 addl Bdrs,1 ensuite,plus well sized bonus rm offering a wealth of possibilities.Room to gather,play, & unwind in daylit fin LL featuring comfortable FR w/frpl,sprawling game rm,potential 5th BDR w/full bth,& flex rm w/kitchenette.Enjoy the splendor of a vacation style home-yr round!Centrally located close to award winning schools,Simsbury Farms w/golf, tennis & pools, & picturesque town ctr & outdoor rec w/miles of hike & bike trails.Just 25 minutes to Bradley Airport...but you'll never want to leave....
Contact an agent
Home facts
- Year built:1992
- Listing ID #:24208934
- Added:1 day(s) ago
- Updated:October 03, 2026 at 12:42 PM
Rooms and interior
- Bedrooms:4
- Total bathrooms:6
- Full bathrooms:4
- Half bathrooms:2
- Rooms Total:11
- Kitchen Description:Dishwasher, Disposal, Electric Cooktop, Microwave, Refrigerator, Wall Oven
- Basement Description:Full Basement, Garage Access, Partially Finished
- Living area:5,407 sq. ft.
Heating and cooling
- Cooling:Central Air, Split System
- Heating:Hot Air
- Central air:Yes
Structure and exterior
- Roof:Asphalt Shingle
- Year built:1992
- Building area:5,407 sq. ft.
- Lot area:2.23 Acres
- Lot Features:Level Lot, Lightly Wooded, On Cul-De-Sac, Water View
- Architectural Style:Colonial
- Construction Materials:Clapboard, Wood
- Exterior Features:Deck, Underground Utilities
Schools
- High school:Simsbury
- Middle school:Henry James
- Elementary school:Squadron Line
Utilities
- Water:Public Water Connected
- Sewer:Septic
Finances and disclosures
- Price:$1,100,000
- Price per sq. ft.:$203.44
- Tax amount:$21,178 (July 2026-June 2027)
Features and amenities
- Appliances:Dishwasher, Disposal, Dryer, Electric Cooktop, Microwave, Refrigerator, Wall Oven, Washer
- Amenities:Auto Garage Door Opener, Cable - Available, Golf Course, Library, Open Floor Plan, Park, Private School(s), Public Rec Facilities, Security System
Parking
- Parking description:Attached Garage
- Garage:Yes
- Garage spaces:3
New listings near 10 Whitman Pond Road
- New
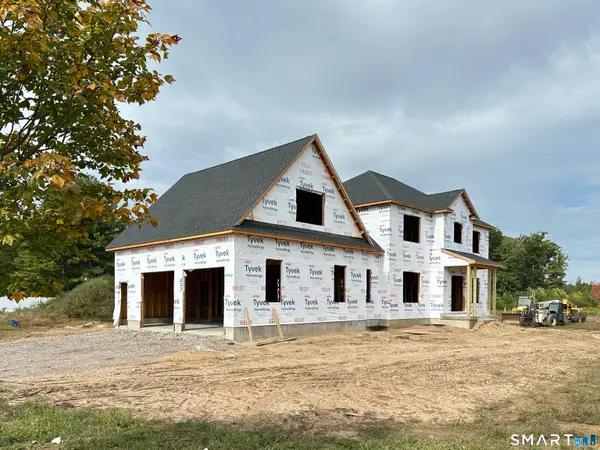 $1,049,000Active4 beds 8 baths3,540 sq. ft.
2 Elaine Drive, Suffield, CT 06093
MLS# 24211297Listed by: Merrigan & Lefebvre Realty - Open Sun, 12 to 2pmNew
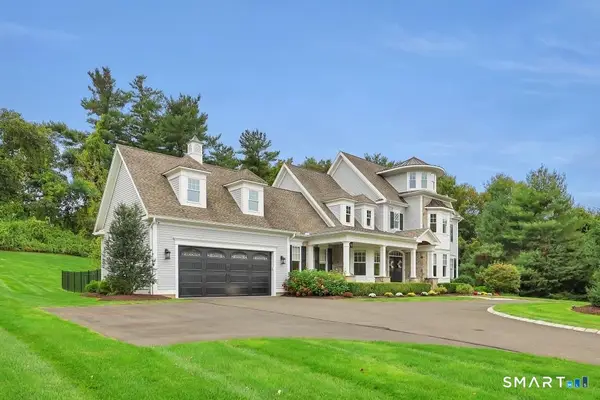 $1,525,000Active4 beds 4 baths4,059 sq. ft.
1 Ridgebury Road, Simsbury, CT 06001
MLS# 24209023Listed by: William Pitt Sotheby's Int'l - New

 $299,000Active2 beds 3 baths1,200 sq. ft.
126 Hopmeadow Street #8E, Simsbury, CT 06089
MLS# 24211013Listed by: Century 21 Bay-Mar Realty - New
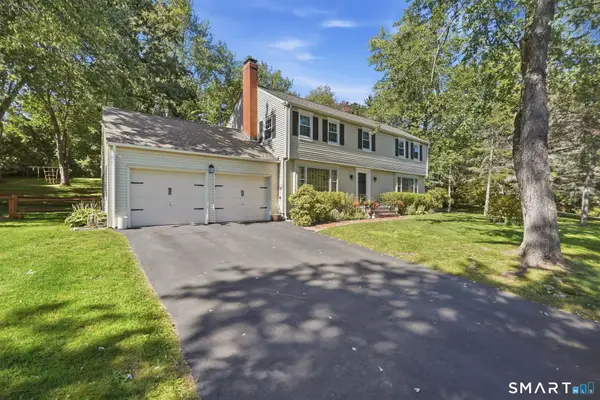 $639,000Active4 beds 3 baths3,165 sq. ft.
5 Dominique Lane, Simsbury, CT 06070
MLS# 24208778Listed by: Coldwell Banker Realty - New
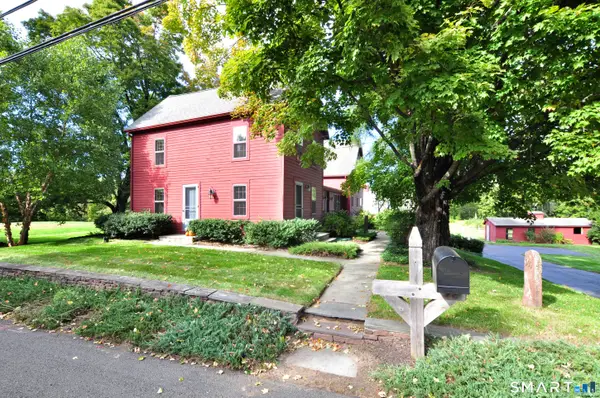 $919,000Active4 beds 3 baths2,671 sq. ft.
500 Firetown Road, Simsbury, CT 06070
MLS# 24209100Listed by: Berkshire Hathaway NE Prop. - Open Sun, 12 to 2pmNew
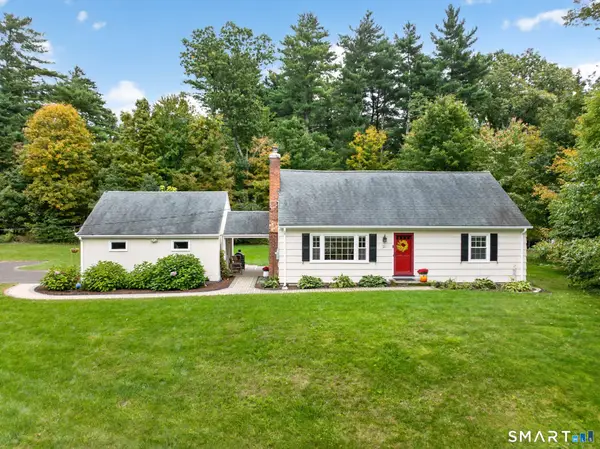 $474,900Active3 beds 2 baths1,505 sq. ft.
21 Ichabod Road, Simsbury, CT 06070
MLS# 24210037Listed by: Berkshire Hathaway NE Prop. - New
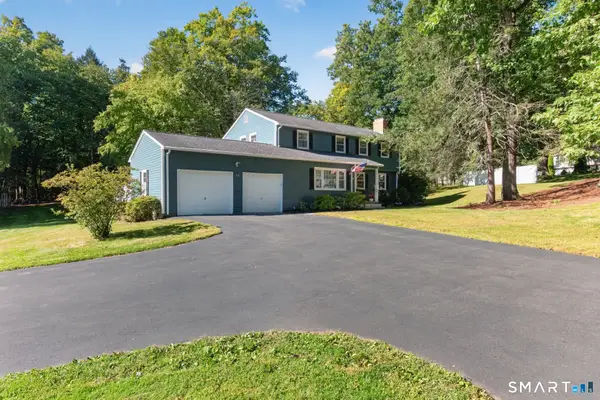 $624,900Active4 beds 3 baths2,596 sq. ft.
24 Valley View Drive, Simsbury, CT 06089
MLS# 24210272Listed by: RE/MAX Prime Realty - Open Sat, 10am to 12pmNew
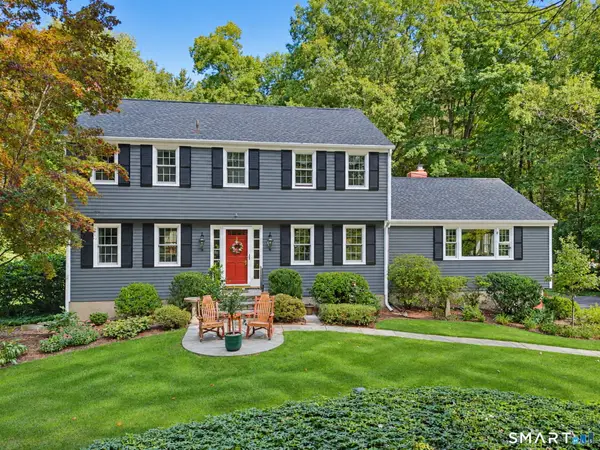 $625,000Active4 beds 3 baths2,184 sq. ft.
472 Firetown Road, Simsbury, CT 06070
MLS# 24202327Listed by: Berkshire Hathaway NE Prop. 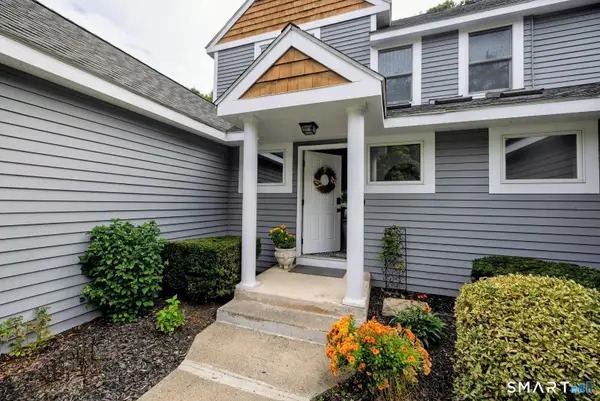 $405,000Pending2 beds 3 baths1,602 sq. ft.
40 Riverwalk Drive, Simsbury, CT 06089
MLS# 24209755Listed by: Beycome of Connecticut


Protect your home and budget from life's surprises with an Assurant Home Warranty, backed by a partner that supports you through every step of homeownership. Explore Plans.
©2026 Century 21 Real Estate LLC. All rights reserved. CENTURY 21®, the CENTURY 21 Logo and C21® are service marks owned by Century 21 Real Estate LLC. Century 21 Real Estate LLC fully supports the principles of the Fair Housing Act and the Equal Opportunity Act. Each office is independently owned and operated. Listing information is deemed reliable but not guaranteed accurate.