
182 Selden Hill Drive, West Hartford, CT 06107
Local realty services provided by:CENTURY 21 North East
182 Selden Hill Drive,West Hartford, CT 06107
$545,000
- 2 Beds
- 1 Baths
- 1,144 sq. ft.
- Single family
- Pending
Listed by: bonnie collins(860) 558-5470
Office: william raveis real estate(860) 521-4311
MLS#:24186479
Source:CT
Price summary
- Price:$545,000
- Price per sq. ft.:$476.4
About this home
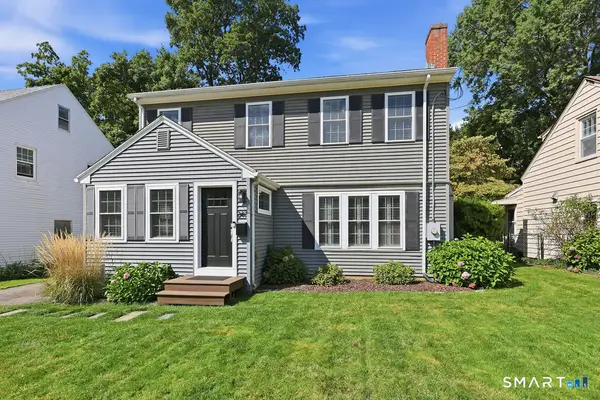
Luxury Living with Mountain Views at the Top of Selden Hill. Move right in to this stunning, completely remodeled home, thoughtfully redesigned with exceptional attention to detail. Extensive 2022 renovations transformed this delightful home into an inviting open-concept living space featuring efficient thermopane windows, hydronic radiant heated floors, and central air. The chef's kitchen is the heart of the home, showcasing elegant marble countertops, a spacious center island with gas cooktop, retractable downdraft vent hood, microwave drawer, & premium appliances. The adjoining great room is perfect for entertaining, highlighted by a contemporary gas fireplace insert with blower for a warm and inviting atmosphere year round. Lovely bedroom spaces, a beautifully appointed new bathroom with Moen U-controlled rainfall shower heads and therapeutic body jets, and a convenient main floor laundry complete the interior. The outdoor living spaces were enhanced in 2024 with professional landscaping, a new paver walkway & patio, and a newly installed driveway that leads to the convenient 2 car garage. Enjoy morning coffee in the sunroom or beneath the pergola overlooking beautifully landscaped gardens and watch the sun set on the front patio with its beautiful mountain views. Considering a condo? Skip the HOA! Minutes to the Reservoir, UConn, and West Hartford Center. Enjoy sophisticated interior design, exceptional outdoor space, a convenient location, and a truly scenic setting....
Contact an agent
Home facts
- Year built:1956
- Listing ID #:24186479
- Added:47 day(s) ago
- Updated:October 04, 2026 at 07:34 AM
Rooms and interior
- Bedrooms:2
- Total bathrooms:1
- Full bathrooms:1
- Rooms Total:4
- Kitchen Description:Dishwasher, Disposal, Microwave, Oven/Range, Refrigerator
- Basement Description:Full Basement, Unfinished
- Living area:1,144 sq. ft.
Heating and cooling
- Cooling:Central Air
- Heating:Hot Water, Radiant
- Central air:Yes
Structure and exterior
- Roof:Asphalt Shingle
- Year built:1956
- Building area:1,144 sq. ft.
- Lot area:0.38 Acres
- Lot Features:Professionally Landscaped
- Architectural Style:Ranch
- Construction Materials:Vinyl Siding
- Exterior Features:Deck, Stone Wall
Schools
- High school:Conard
- Middle school:Sedgwick
- Elementary school:Wolcott
Utilities
- Water:Public Water Connected
- Sewer:Public Sewer Connected
Finances and disclosures
- Price:$545,000
- Price per sq. ft.:$476.4
- Tax amount:$9,403 (July 2026-June 2027)
Features and amenities
- Appliances:Dishwasher, Disposal, Dryer, Microwave, Oven/Range, Refrigerator, Washer
- Amenities:Auto Garage Door Opener, Cable - Pre-wired, Golf Course, Public Rec Facilities, Public Transportation, Shopping/Mall, Tennis Courts
Parking
- Parking description:Under House Garage
- Garage:Yes
- Garage spaces:2
New listings near 182 Selden Hill Drive
- Coming Soon
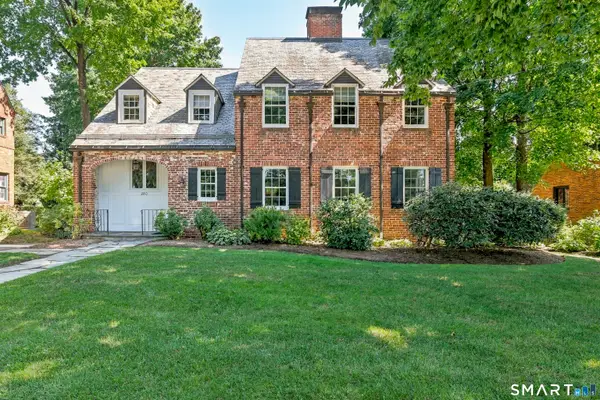 $765,000Coming Soon4 beds 3 baths2,479 sq. ft.
280 Steele Road, West Hartford, CT 06117
MLS# 24209322Listed by: William Raveis Real Estate - Coming Soon
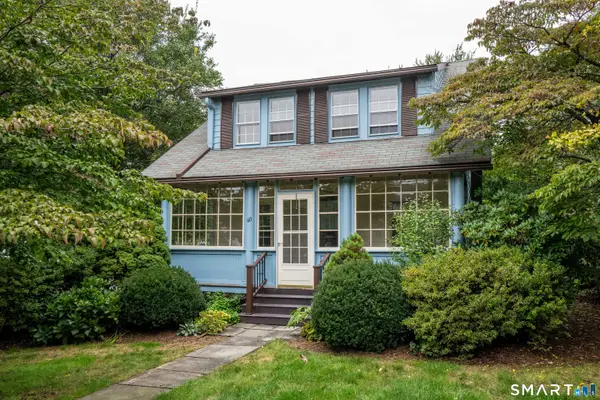 $399,900Coming Soon3 beds 2 baths1,312 sq. ft.
60 Bainbridge Road, West Hartford, CT 06119
MLS# 24211012Listed by: Berkshire Hathaway NE Prop. - Coming Soon
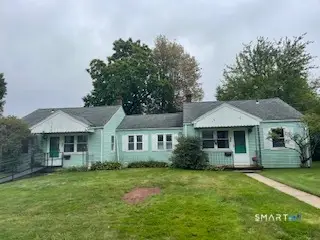 $349,900Coming Soon6 beds 2 baths1,686 sq. ft.
28 Elmhurst Street, West Hartford, CT 06110
MLS# 24210204Listed by: William Raveis Real Estate - Coming Soon
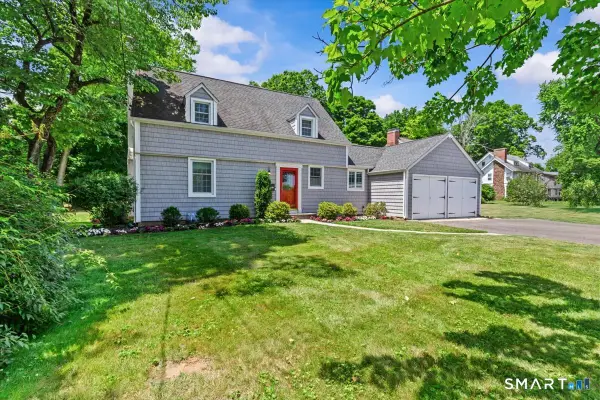 $725,000Coming Soon3 beds 2 baths1,786 sq. ft.
255 Mountain Road, West Hartford, CT 06107
MLS# 24208233Listed by: Coldwell Banker Realty - New
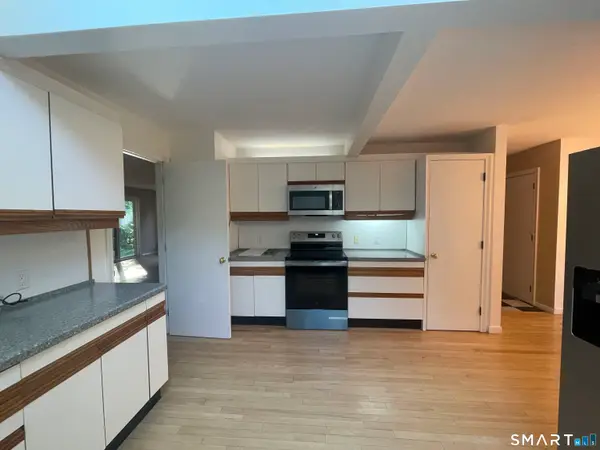 $370,000Active2 beds 4 baths2,069 sq. ft.
8 Ironwood Road #8, West Hartford, CT 06117
MLS# 24211588Listed by: Best Real Estate Agents - Open Sun, 2 to 4pmNew
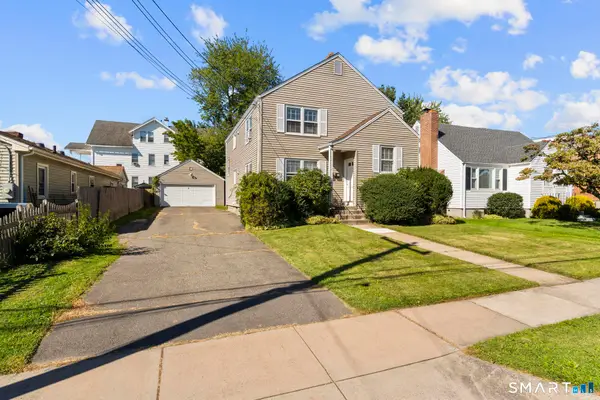 $550,000Active4 beds 2 baths2,048 sq. ft.
21 Fairfax Avenue, West Hartford, CT 06119
MLS# 24210748Listed by: Oxford Realty - Open Sun, 12:30 to 2:30pmNew
 $389,900Active4 beds 2 baths1,296 sq. ft.
143 Federal Street, West Hartford, CT 06110
MLS# 24211246Listed by: eXp Realty - New
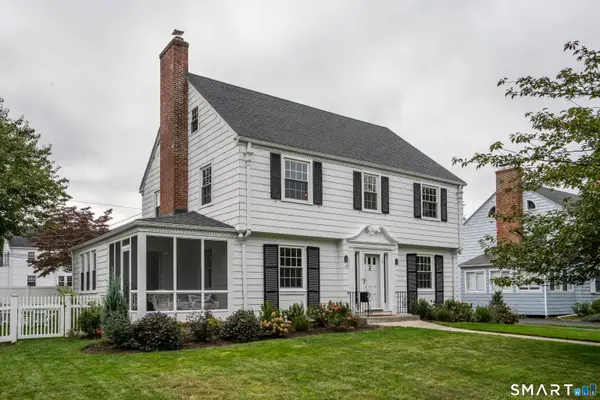 $749,900Active3 beds 3 baths2,396 sq. ft.
7 Colton Road, West Hartford, CT 06107
MLS# 24210599Listed by: William Raveis Real Estate - New
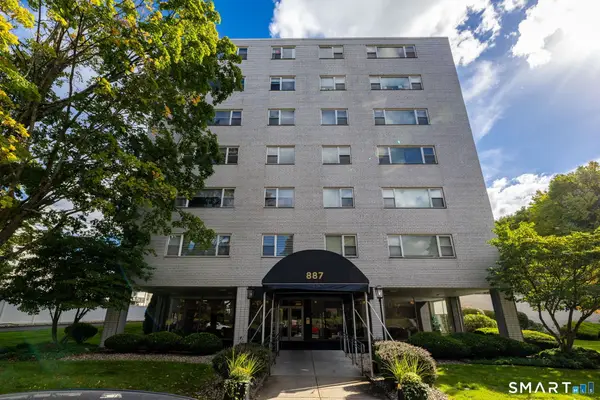 $245,000Active1 beds 1 baths900 sq. ft.
887 Farmington Avenue #6F, West Hartford, CT 06119
MLS# 24206166Listed by: KW Legacy Partners - Open Sun, 1 to 3pmNew
 $649,000Active4 beds 2 baths2,021 sq. ft.
249 Griswold Drive, West Hartford, CT 06119
MLS# 24210853Listed by: Tea Leaf Realty


Protect your home and budget from life's surprises with an Assurant Home Warranty, backed by a partner that supports you through every step of homeownership. Explore Plans.
©2026 Century 21 Real Estate LLC. All rights reserved. CENTURY 21®, the CENTURY 21 Logo and C21® are service marks owned by Century 21 Real Estate LLC. Century 21 Real Estate LLC fully supports the principles of the Fair Housing Act and the Equal Opportunity Act. Each office is independently owned and operated. Listing information is deemed reliable but not guaranteed accurate.