
20 Staples Place, West Hartford, CT 06107
Local realty services provided by:CENTURY 21 Alliance Realty Group
20 Staples Place,West Hartford, CT 06107
$849,000
- 4 Beds
- 4 Baths
- 3,094 sq. ft.
- Single family
- Pending
Listed by: bonnie collins(860) 558-5470
Office: william raveis real estate(860) 521-4311
MLS#:24198368
Source:CT
Price summary
- Price:$849,000
- Price per sq. ft.:$274.4
About this home
Spectacular location and fabulous curb appeal for this beautiful brick Colonial. So much value here! A paver walkway leads to an impressive front door. Inside you will find a gracious foyer flanked by a formal front-to-back living room with fireplace and an elegant dining room featuring picture-frame molding and a charming corner cupboard. The dream eat-in kitchen addition offers abundant cabinets and is made extra cozy with a gas fireplace. Off the kitchen, a 3-season room is surrounded by windows and offers another access point to the expansive deck and living room. With its wonderful connection to the kitchen, this space could be transformed into a well-appointed family room also. A convenient powder room and laundry room complete the main level. The second floor offers a lovely primary bedroom suite, a second bedroom, and a charming den or office with a fireplace, plus a hall bath. The third floor provides two additional bedrooms and another full bath. An ideal setup for teens, guests or au-pair. Refinished hardwood floors throughout. The lower level adds 2 versatile rooms in addition to the utility area, providing space for recreation, hobbies, storage, or a home gym. Over 3000 sq ft of interior plus a two-car garage, newer slate roof, gas heat, C/Air, wraparound deck, & a deep private lot and quick walk to the Center. This home offers a unique opportunity to create your dream home in one of West Hartford's most desirable locations. First time on the market in 43 years!...
Contact an agent
Home facts
- Year built:1937
- Listing ID #:24198368
- Added:50 day(s) ago
- Updated:October 04, 2026 at 11:37 AM
Rooms and interior
- Bedrooms:4
- Total bathrooms:4
- Full bathrooms:3
- Half bathrooms:1
- Rooms Total:8
- Kitchen Description:Dishwasher, Disposal, Oven/Range, Range Hood, Refrigerator
- Basement Description:Full Basement, Partially Finished
- Living area:3,094 sq. ft.
Heating and cooling
- Cooling:Central Air
- Heating:Hot Air
- Central air:Yes
Structure and exterior
- Roof:Slate
- Year built:1937
- Building area:3,094 sq. ft.
- Lot area:0.4 Acres
- Lot Features:Level Lot
- Architectural Style:Colonial
- Construction Materials:Brick
- Exterior Features:Deck, French Doors, Sidewalk
Schools
- High school:Conard
- Middle school:Sedgwick
- Elementary school:Braeburn
Utilities
- Water:Public Water Connected
- Sewer:Public Sewer Connected
Finances and disclosures
- Price:$849,000
- Price per sq. ft.:$274.4
- Tax amount:$19,296 (July 2026-June 2027)
Features and amenities
- Appliances:Dishwasher, Disposal, Oven/Range, Range Hood, Refrigerator
- Amenities:Auto Garage Door Opener, Cable - Pre-wired, Golf Course, Library, Private School(s), Public Rec Facilities, Shopping/Mall, Tennis Courts, Walk to Bus Lines
Parking
- Parking description:Attached Garage
- Garage:Yes
- Garage spaces:2
New listings near 20 Staples Place
- Coming Soon
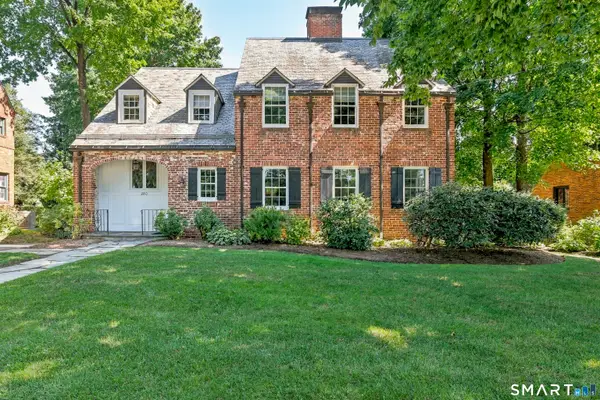 $765,000Coming Soon4 beds 3 baths2,479 sq. ft.
280 Steele Road, West Hartford, CT 06117
MLS# 24209322Listed by: William Raveis Real Estate - Coming Soon
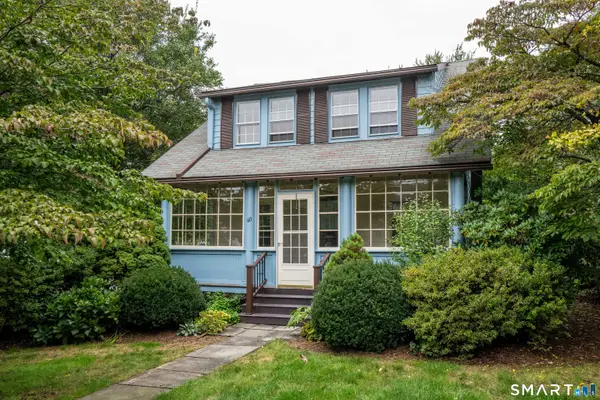 $399,900Coming Soon3 beds 2 baths1,312 sq. ft.
60 Bainbridge Road, West Hartford, CT 06119
MLS# 24211012Listed by: Berkshire Hathaway NE Prop. - Coming Soon
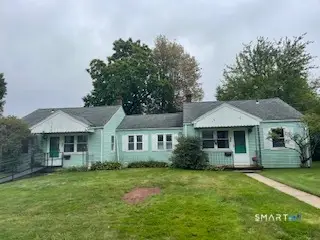 $349,900Coming Soon6 beds 2 baths1,686 sq. ft.
28 Elmhurst Street, West Hartford, CT 06110
MLS# 24210204Listed by: William Raveis Real Estate - New
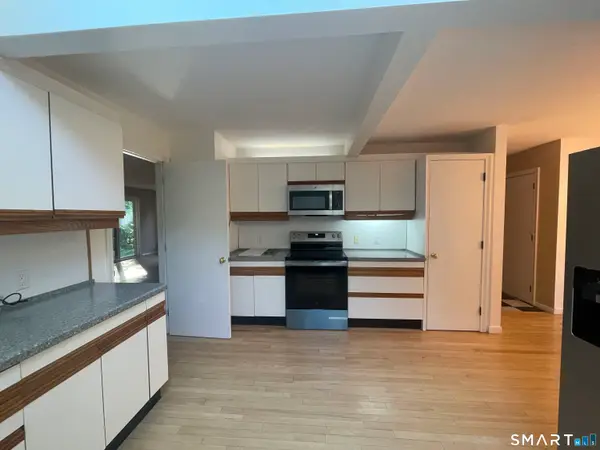 $370,000Active2 beds 4 baths2,069 sq. ft.
8 Ironwood Road #8, West Hartford, CT 06117
MLS# 24211588Listed by: Best Real Estate Agents - Open Sun, 2 to 4pmNew
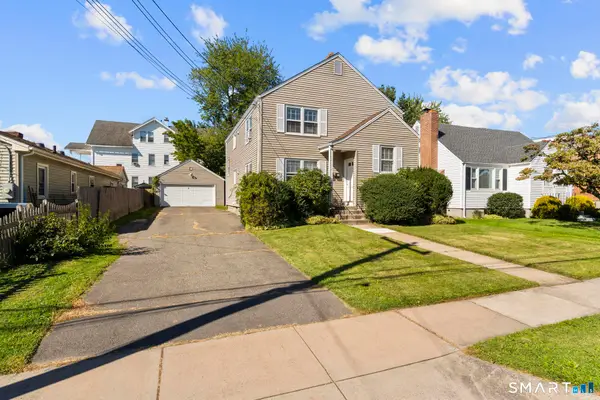 $550,000Active4 beds 2 baths2,048 sq. ft.
21 Fairfax Avenue, West Hartford, CT 06119
MLS# 24210748Listed by: Oxford Realty - Open Sun, 12:30 to 2:30pmNew
 $389,900Active4 beds 2 baths1,296 sq. ft.
143 Federal Street, West Hartford, CT 06110
MLS# 24211246Listed by: eXp Realty - New
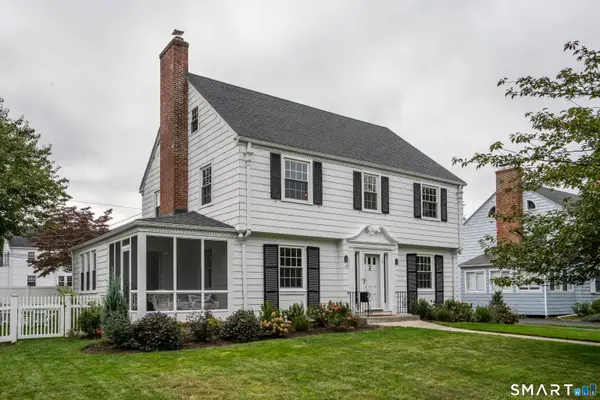 $749,900Active3 beds 3 baths2,396 sq. ft.
7 Colton Road, West Hartford, CT 06107
MLS# 24210599Listed by: William Raveis Real Estate - New
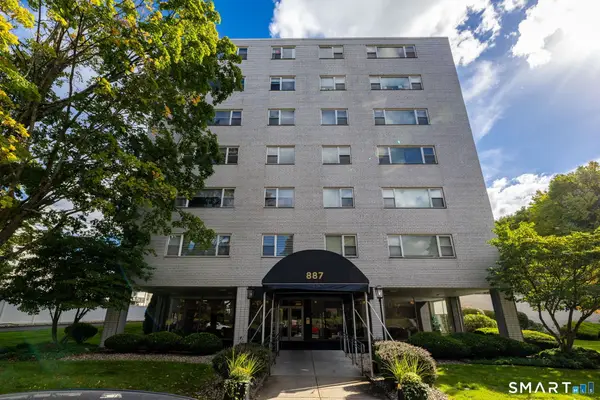 $245,000Active1 beds 1 baths900 sq. ft.
887 Farmington Avenue #6F, West Hartford, CT 06119
MLS# 24206166Listed by: KW Legacy Partners - Open Sun, 1 to 3pmNew
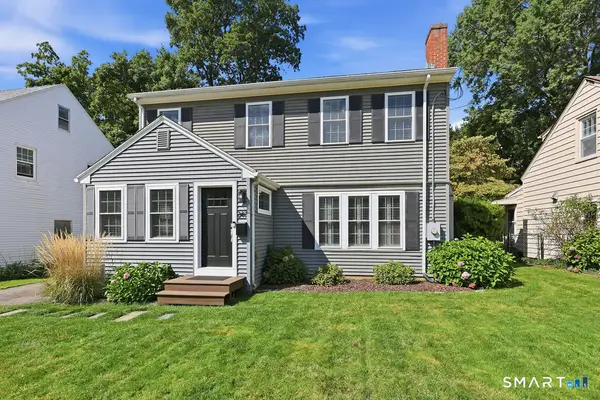 $649,000Active4 beds 2 baths2,021 sq. ft.
249 Griswold Drive, West Hartford, CT 06119
MLS# 24210853Listed by: Tea Leaf Realty - New
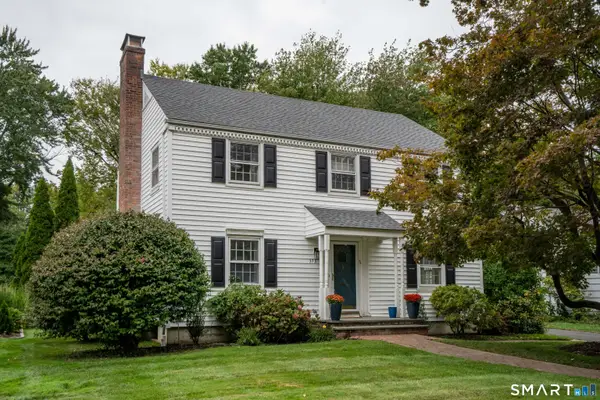 $725,000Active4 beds 3 baths2,766 sq. ft.
373 Auburn Road, West Hartford, CT 06119
MLS# 24208289Listed by: William Raveis Real Estate


Protect your home and budget from life's surprises with an Assurant Home Warranty, backed by a partner that supports you through every step of homeownership. Explore Plans.
©2026 Century 21 Real Estate LLC. All rights reserved. CENTURY 21®, the CENTURY 21 Logo and C21® are service marks owned by Century 21 Real Estate LLC. Century 21 Real Estate LLC fully supports the principles of the Fair Housing Act and the Equal Opportunity Act. Each office is independently owned and operated. Listing information is deemed reliable but not guaranteed accurate.