
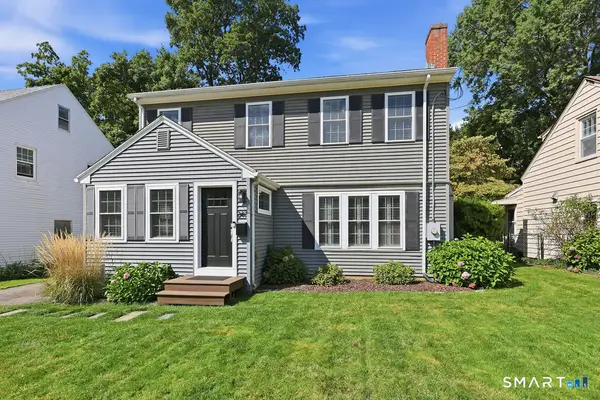
36 Bainton Road, West Hartford, CT 06117
Local realty services provided by:CENTURY 21 Clemens Group
36 Bainton Road,West Hartford, CT 06117
$774,900
- 3 Beds
- 3 Baths
- 2,987 sq. ft.
- Single family
- Pending
Listed by: dalton faenza(860) 231-2600
Office: coldwell banker realty(860) 231-2600
MLS#:24199439
Source:CT
Price summary
- Price:$774,900
- Price per sq. ft.:$259.42
About this home
This IS thee ONE-of-a-KIND spacious, strikingly updated contemporary ranch, with a mid-Century "nod" you have waited for!! The handsome & meticulous exterior boasts exquisite curb appeal, defined by clean architectural lines & an inviting presence! Expansive windows & natural tone materials, curated landscaping and the most fabulous silver bark oak tree, leave a lasting impression! Original features greet you immediately upon entry into this lovely home. Gorgeous dark stained oak flooring, a lighted natural ledge stone accent wall & planter, as well as built-in shelving to display your favorite collection. The entry welcomes you into a light-filled, airy living room with a vaulted wood ceiling & beams, featuring a massive natural ledge stone wall with a vented gas fireplace & raised hearth for added seating. The living room opens to the dining area with views to the stunning backyard & an attractive central dining light fixture. To the immediate left of the dining area is the fully & thoughtfully remodeled contemporary kitchen. This fully stainless steel applianced kitchen with 5 burner gas cooktop, deep stainless sink & quartz countertops has an expansive wall of windows offering views of the gardens & backyard entertaining spaces. A walnut-topped central island seats 3 people comfortably & provides added kitchen storage. A coffee nook has a beautifully patterned marble backsplash & quartz countertops & is surrounded by texturized Miralis cabinets...
Contact an agent
Home facts
- Year built:1957
- Listing ID #:24199439
- Added:47 day(s) ago
- Updated:October 04, 2026 at 07:34 AM
Rooms and interior
- Bedrooms:3
- Total bathrooms:3
- Full bathrooms:3
- Rooms Total:8
- Kitchen Description:Dishwasher, Disposal, Gas Cooktop, Gas Range, Microwave, Range Hood, Refrigerator, Wine Chiller
- Basement Description:Concrete Floor, Full Basement, Heated, Partially Finished, Storage, Sump Pump
- Living area:2,987 sq. ft.
Heating and cooling
- Cooling:Ceiling Fans, Central Air, Whole House Fan, Zoned
- Heating:Gas on Gas, Hot Air, Zoned
- Central air:Yes
Structure and exterior
- Roof:Asphalt Shingle, Gable
- Year built:1957
- Building area:2,987 sq. ft.
- Lot area:0.36 Acres
- Lot Features:Fence - Full, Level Lot, Professionally Landscaped
- Architectural Style:Ranch
- Construction Materials:Aluminium, Clapboard
- Exterior Features:Deck, Garden Area, Gutters, Lighting, Patio, Shed
Schools
- High school:Hall
- Middle school:King Philip
- Elementary school:Aiken
Utilities
- Water:Public Water Connected
- Sewer:Public Sewer Connected
Finances and disclosures
- Price:$774,900
- Price per sq. ft.:$259.42
- Tax amount:$14,503 (July 2026-June 2027)
Features and amenities
- Appliances:Dishwasher, Disposal, Electric Dryer, Gas Cooktop, Gas Range, Microwave, Range Hood, Refrigerator, Washer, Wine Chiller
- Amenities:Audio System, Auto Garage Door Opener, Cable - Available, Central Vacuum, Open Floor Plan, Park, Playground/Tot Lot, Private School(s), Public Pool, Public Rec Facilities, Public Transportation, Tennis Courts, Walk to Bus Lines
Parking
- Total parking spaces:4
- Parking description:Attached Garage, Driveway, Paved
- Garage:Yes
- Garage spaces:2
New listings near 36 Bainton Road
- Coming Soon
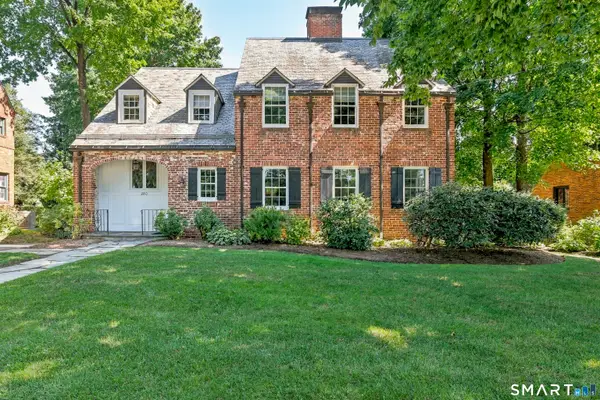 $765,000Coming Soon4 beds 3 baths2,479 sq. ft.
280 Steele Road, West Hartford, CT 06117
MLS# 24209322Listed by: William Raveis Real Estate - Coming Soon
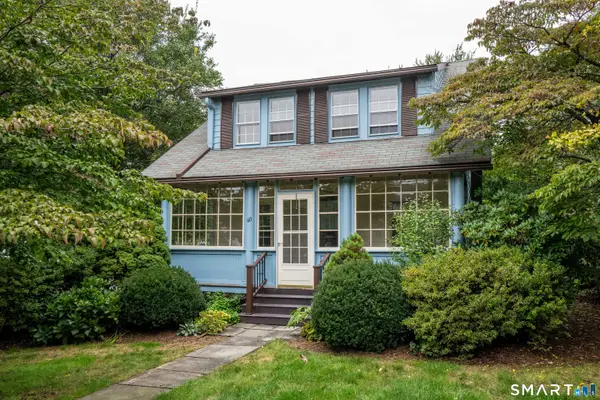 $399,900Coming Soon3 beds 2 baths1,312 sq. ft.
60 Bainbridge Road, West Hartford, CT 06119
MLS# 24211012Listed by: Berkshire Hathaway NE Prop. - Coming Soon
 $349,900Coming Soon6 beds 2 baths1,686 sq. ft.
28 Elmhurst Street, West Hartford, CT 06110
MLS# 24210204Listed by: William Raveis Real Estate - Coming SoonOpen Sun, 11am to 2pm
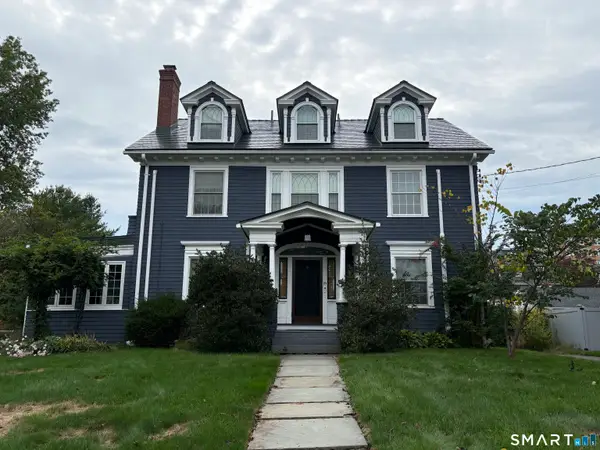 $639,900Coming Soon6 beds 4 baths3,454 sq. ft.
15 Beverly Road, West Hartford, CT 06119
MLS# 24210571Listed by: Coldwell Banker Realty - New
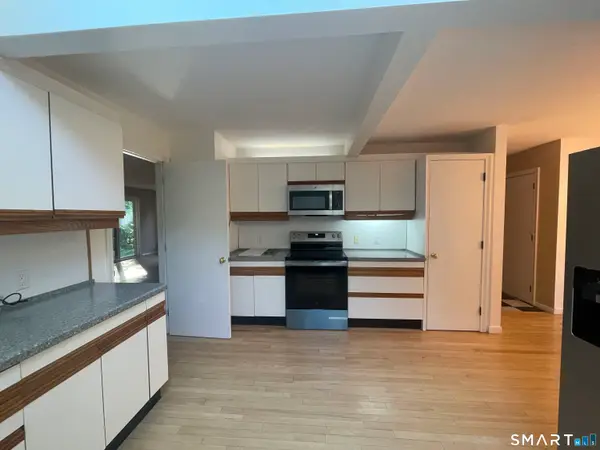 $370,000Active2 beds 4 baths2,069 sq. ft.
8 Ironwood Road #8, West Hartford, CT 06117
MLS# 24211588Listed by: Best Real Estate Agents - Open Sun, 2 to 4pmNew
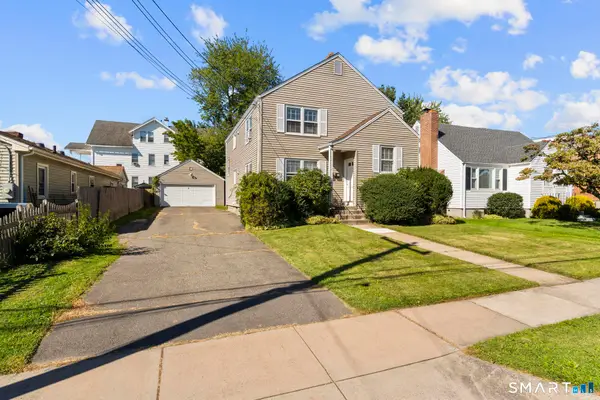 $550,000Active4 beds 2 baths2,048 sq. ft.
21 Fairfax Avenue, West Hartford, CT 06119
MLS# 24210748Listed by: Oxford Realty - Open Sun, 12:30 to 2:30pmNew
 $389,900Active4 beds 2 baths1,296 sq. ft.
143 Federal Street, West Hartford, CT 06110
MLS# 24211246Listed by: eXp Realty - New
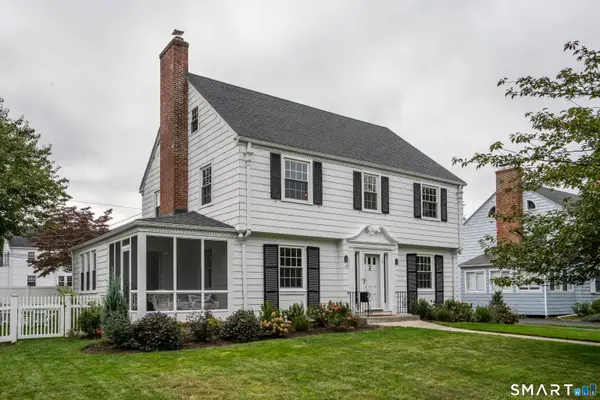 $749,900Active3 beds 3 baths2,396 sq. ft.
7 Colton Road, West Hartford, CT 06107
MLS# 24210599Listed by: William Raveis Real Estate - New
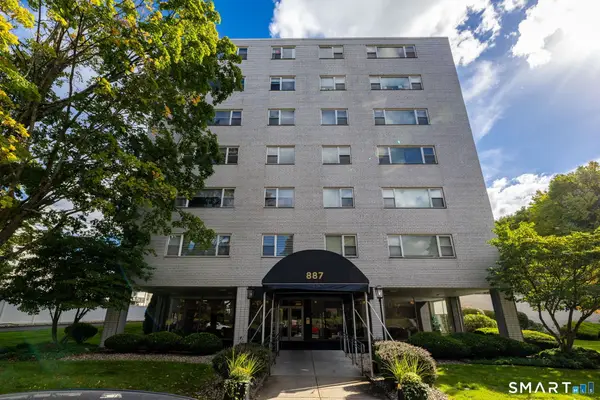 $245,000Active1 beds 1 baths900 sq. ft.
887 Farmington Avenue #6F, West Hartford, CT 06119
MLS# 24206166Listed by: KW Legacy Partners - Open Sun, 1 to 3pmNew
 $649,000Active4 beds 2 baths2,021 sq. ft.
249 Griswold Drive, West Hartford, CT 06119
MLS# 24210853Listed by: Tea Leaf Realty


Protect your home and budget from life's surprises with an Assurant Home Warranty, backed by a partner that supports you through every step of homeownership. Explore Plans.
©2026 Century 21 Real Estate LLC. All rights reserved. CENTURY 21®, the CENTURY 21 Logo and C21® are service marks owned by Century 21 Real Estate LLC. Century 21 Real Estate LLC fully supports the principles of the Fair Housing Act and the Equal Opportunity Act. Each office is independently owned and operated. Listing information is deemed reliable but not guaranteed accurate.