
136 Carlotta Dr, Bear, DE 19701
Local realty services provided by:CENTURY 21 The Real Estate Store
136 Carlotta Dr,Bear, DE 19701
$295,000
- 4 Beds
- 3 Baths
- 2,025 sq. ft.
- Single family
- Active
Listed by: joseph p hurley iii
Office: pantano real estate inc
MLS#:DENC2108206
Source:BRIGHTMLS
Price summary
- Price:$295,000
- Price per sq. ft.:$145.68
- Monthly HOA dues:$3.33
About this home
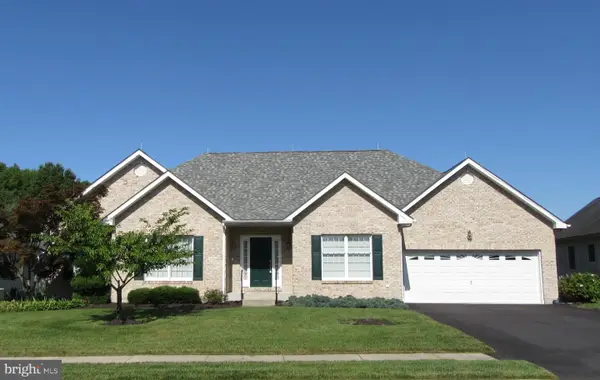
Welcome to Wrangle Hill Estates in Red Lion! A quaint and quiet community consisting of charming, brick, colonials sited perfectly on expansive lots. Extra large driveway for plenty of off street parking leads to two car attached garage for even more vehicle storage. Covered front entry way is perfect to relax on and keep you in the shade. Center hall colonial provides living room to the right and dining room to the left upon crossing the threshold. Kitchen with plenty of counter top space for food preparation as well as laundry room for convenience. Family room with brick fireplace and half bath round out the main level. Concrete patio out back leads to in-ground pool. Second level is host to four sleeping chambers with thoughtful storage elements. Main bedroom features ensuite bathroom and the other three bedrooms are serviced with a full hall wash room. Full, unfinished basement could enhance living space in the future. Property has fallen on hard times and will require immediate investment to stabilize and modernize for healthy habitation. This is a Short Sale and will require lender approval. Short Sale negotiation fee to be paid by Buyer. Property to be sold in "As Is" condition and Seller will make no repairs. Excellent opportunity for the savvy home purchaser to acquire this property and turn it into their home!...
Contact an agent
Home facts
- Year built:1976
- Listing ID #:DENC2108206
- Added:1 day(s) ago
- Updated:July 30, 2026 at 01:44 AM
Rooms and interior
- Bedrooms:4
- Total bathrooms:3
- Full bathrooms:2
- Half bathrooms:1
- Flooring:Hardwood, Vinyl
- Dining Description:Dining Room
- Bathrooms Description:Bathroom 1, Bathroom 2, Bathroom 3
- Kitchen Description:Dishwasher, Kitchen - Table Space, Oven/Range - Electric, Refrigerator
- Basement:Yes
- Basement Description:Full
- Living area:2,025 sq. ft.
Heating and cooling
- Cooling:Central A/C
- Heating:Forced Air, Oil
Structure and exterior
- Roof:Pitched, Shingle
- Year built:1976
- Building area:2,025 sq. ft.
- Lot area:0.61 Acres
- Lot Features:Suburban
- Architectural Style:Colonial
- Construction Materials:Aluminum Siding, Brick
- Exterior Features:Exterior Lighting, Sidewalks, Street Lights
- Foundation Description:Block
- Levels:2 Stories
Utilities
- Water:Public
- Sewer:Public Sewer
Finances and disclosures
- Price:$295,000
- Price per sq. ft.:$145.68
- Tax amount:$2,949 (2025)
Features and amenities
- Laundry features:Dryer, Laundry, Washer
- Pool features:In Ground
Parking
- Parking description:Attached Garage, Built In, Concrete Driveway, Garage - Front Entry, On Street
- Garage:Yes
- Garage spaces:2
New listings near 136 Carlotta Dr
- New
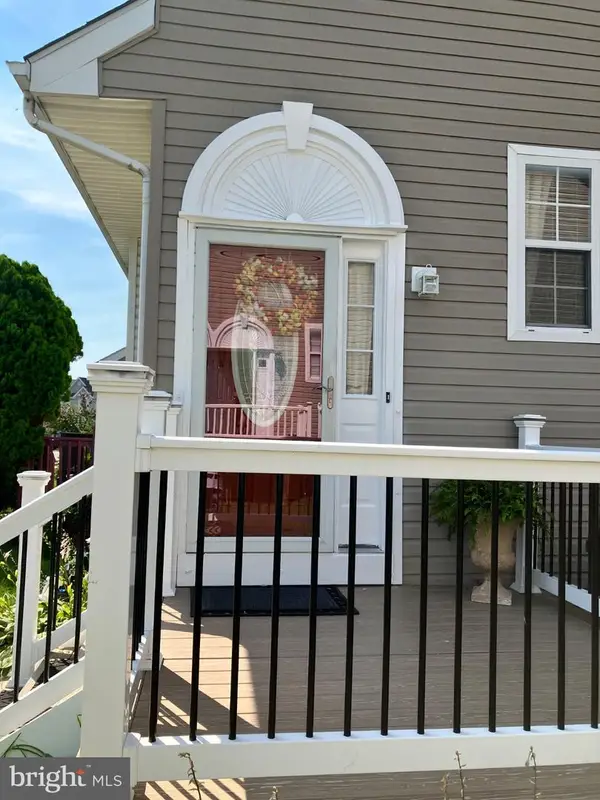 $350,000Active3 beds 2 baths1,875 sq. ft.
244 Auckland Dr, NEWARK, DE 19702
MLS# DENC2107876Listed by: TESLA REALTY GROUP, LLC - Coming Soon
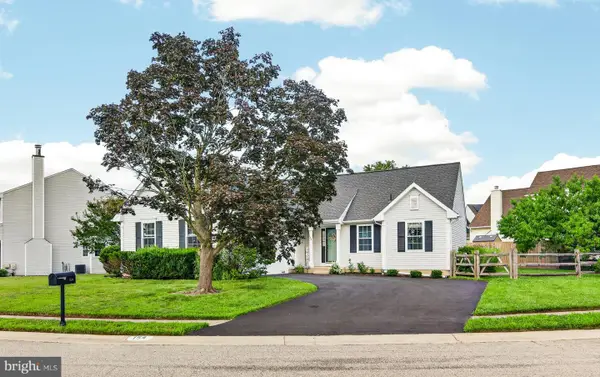 $459,900Coming Soon3 beds 2 baths
154 Sugarberry Dr, NEW CASTLE, DE 19720
MLS# DENC2107100Listed by: REAL BROKER LLC - Coming SoonOpen Sat, 12 to 2pm
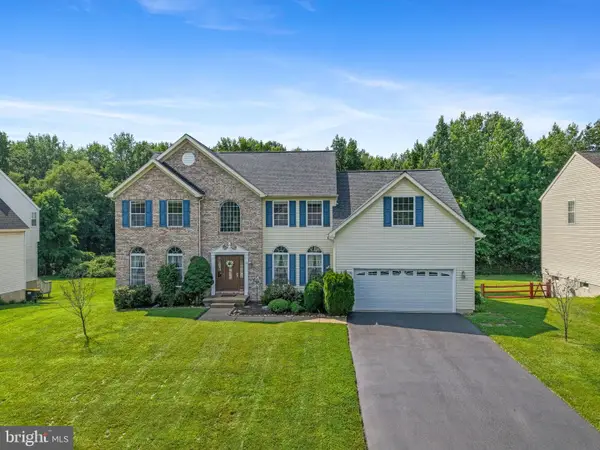 $675,000Coming Soon4 beds 4 baths
27 Whirlaway Dr, BEAR, DE 19701
MLS# DENC2107860Listed by: KELLER WILLIAMS REALTY WILMINGTON - Coming Soon
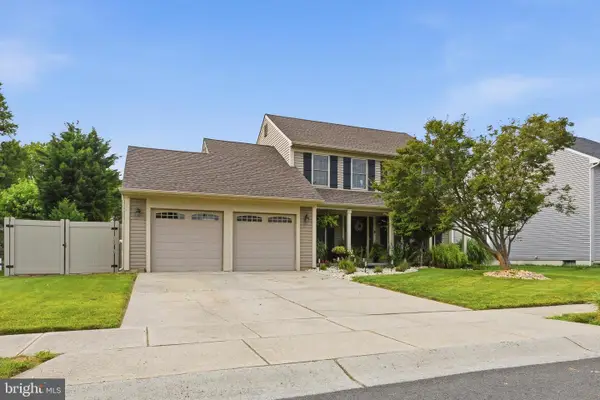 $425,000Coming Soon3 beds 3 baths
10 Wildfields Ct, BEAR, DE 19701
MLS# DENC2107998Listed by: COMPASS - New
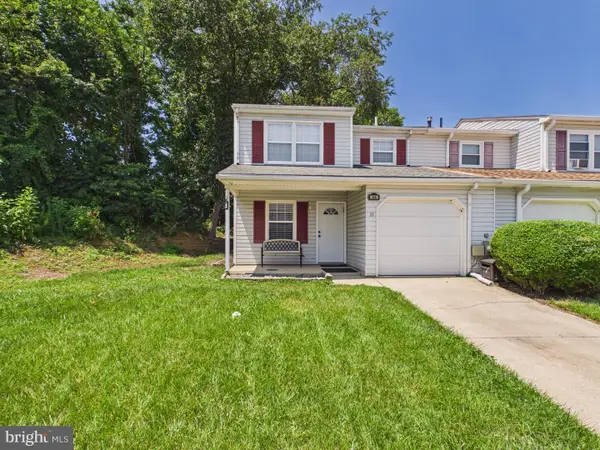 $284,900Active3 beds 3 baths1,300 sq. ft.
33 Stephanie Dr, BEAR, DE 19701
MLS# DENC2107982Listed by: EMPOWER REAL ESTATE, LLC - New
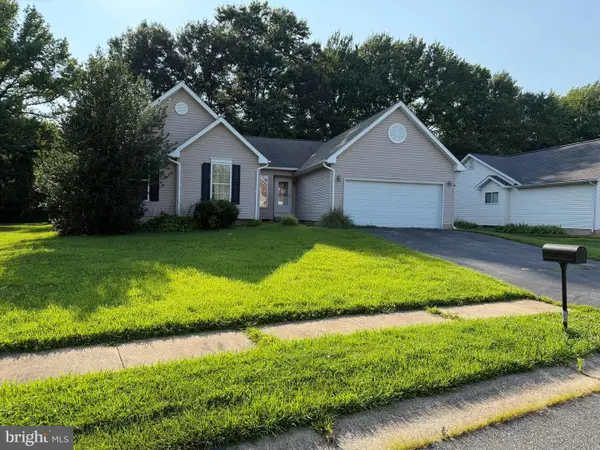 $420,000Active4 beds 3 baths2,325 sq. ft.
128 Willamette Dr, BEAR, DE 19701
MLS# DENC2107510Listed by: RE/MAX EAGLE REALTY - Coming Soon
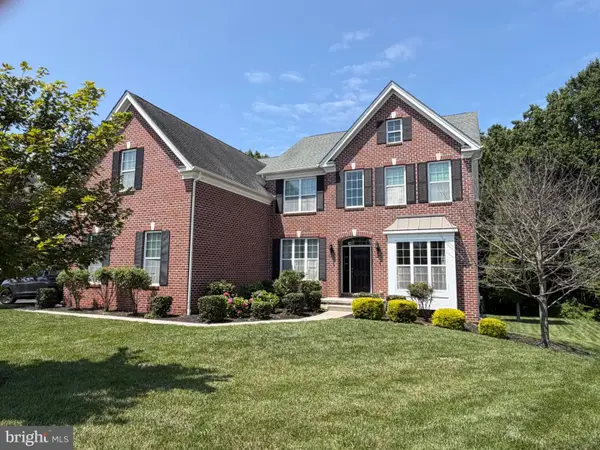 $769,000Coming Soon4 beds 3 baths
1443 Olmsted Dr, BEAR, DE 19701
MLS# DENC2107898Listed by: COLDWELL BANKER ROWLEY REALTORS - Open Sat, 10am to 12pmNew
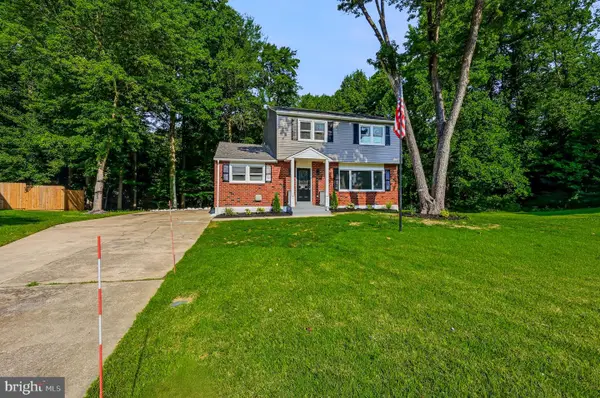 $449,900Active3 beds 4 baths2,200 sq. ft.
136 Hedgewick Dr, NEWARK, DE 19702
MLS# DENC2107708Listed by: COMPASS - Open Sat, 1 to 3pmNew
 $560,000Active3 beds 3 baths2,400 sq. ft.
213 Megan Dr, BEAR, DE 19701
MLS# DENC2106104Listed by: RE/MAX EDGE


Protect your home and budget from life's surprises with an Assurant Home Warranty, backed by a partner that supports you through every step of homeownership. Explore Plans.
©2026 Century 21 Real Estate LLC. All rights reserved. CENTURY 21®, the CENTURY 21 Logo and C21® are service marks owned by Century 21 Real Estate LLC. Century 21 Real Estate LLC fully supports the principles of the Fair Housing Act and the Equal Opportunity Act. Each office is independently owned and operated. Listing information is deemed reliable but not guaranteed accurate.