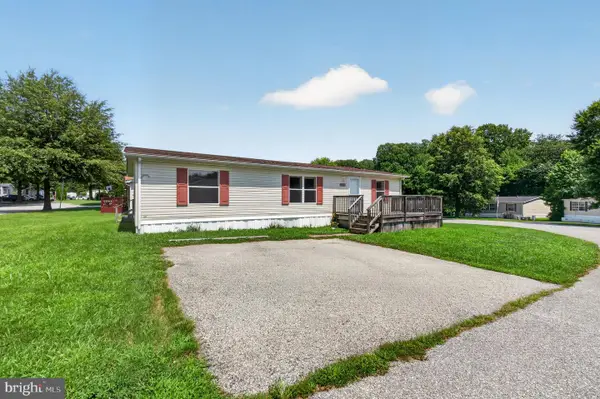
33 Stephanie Dr, Bear, DE 19701
Local realty services provided by:CENTURY 21 Home Team Realty
Listed by: jonathan g edler, georgette franshawn vassell
Office: empower real estate, llc.
MLS#:DENC2107982
Source:BRIGHTMLS
Price summary
- Price:$284,900
- Price per sq. ft.:$219.15
About this home
Welcome to 33 Stephanie Drive in Bear, DE, a beautifully maintained home offering the perfect combination of space, comfort, and convenience. From the inviting curb appeal with front porch sitting to the functional floor plan, this home is designed for both everyday living and effortless entertaining. Step inside to find bright, spacious living areas filled with natural light and a layout that flows seamlessly from room to room. The well-equipped kitchen with stainless steel appliances offers ample cabinet and countertop space, making meal preparation and hosting family and friends a breeze. The adjoining dining and living areas provide the ideal setting for gatherings or relaxing evenings at home. The generously sized bedrooms offer comfortable retreats, including a spacious primary suite designed for rest and privacy. Outside, the backyard provides a space to enjoy outdoor dining or simply unwinding after a long day. Conveniently located near major commuter routes, shopping, restaurants, parks, schools, and everyday amenities, this property offers easy access to everything Bear and the surrounding areas have to offer. Whether you’re a first-time homebuyer, looking to upsize, or searching for your next place to call home, 33 Stephanie Drive offers exceptional value, functionality, and location. Don’t miss this opportunity—schedule your private showing today and experience everything this wonderful home has to offer!...
Contact an agent
Home facts
- Year built:1988
- Listing ID #:DENC2107982
- Added:1 day(s) ago
- Updated:July 28, 2026 at 01:58 PM
Rooms and interior
- Bedrooms:3
- Total bathrooms:3
- Full bathrooms:2
- Half bathrooms:1
- Rooms Total:9
- Flooring:Carpet, Laminated
- Dining Description:Dining Area, Dining Room
- Bathrooms Description:Primary Bath(s)
- Kitchen Description:Carpet, Kitchen - Country, Microwave, Oven/Range - Gas, Refrigerator, Water Heater
- Bedroom Description:Carpet
- Living area:1,300 sq. ft.
Heating and cooling
- Cooling:Central A/C
- Heating:Heat Pump(s), Propane - Leased
Structure and exterior
- Roof:Shingle
- Year built:1988
- Building area:1,300 sq. ft.
- Lot area:0.14 Acres
- Lot Features:Backs to Trees, Cul-de-sac, Front Yard, No Thru Street, Rear Yard, SideYard(s)
- Architectural Style:Traditional
- Construction Materials:Vinyl Siding
- Exterior Features:Porch(es)
- Foundation Description:Slab
- Levels:2 Stories
Utilities
- Water:Public
- Sewer:Public Sewer
Finances and disclosures
- Price:$284,900
- Price per sq. ft.:$219.15
- Tax amount:$2,824 (2025)
Features and amenities
- Laundry features:Has Laundry
- Amenities:Carpet, Ceiling Fan(s)
New listings near 33 Stephanie Dr
- Coming Soon
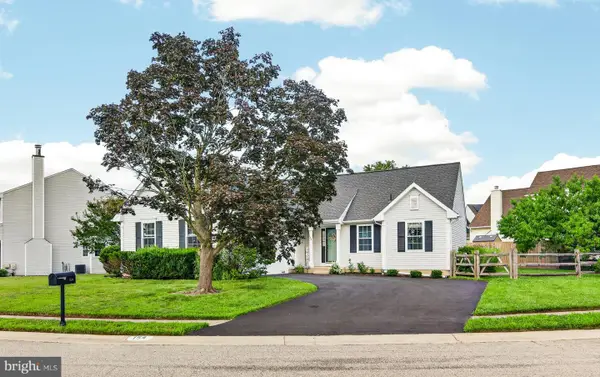 $459,900Coming Soon3 beds 2 baths
154 Sugarberry Dr, NEW CASTLE, DE 19720
MLS# DENC2107100Listed by: REAL BROKER LLC - Coming SoonOpen Sat, 12 to 2pm
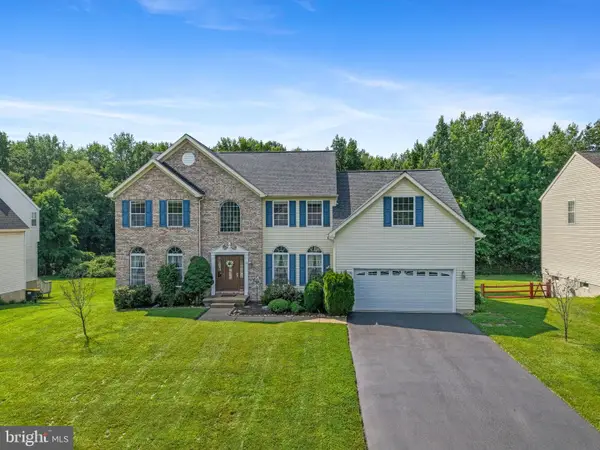 $675,000Coming Soon4 beds 4 baths
27 Whirlaway Dr, BEAR, DE 19701
MLS# DENC2107860Listed by: KELLER WILLIAMS REALTY WILMINGTON - Coming Soon
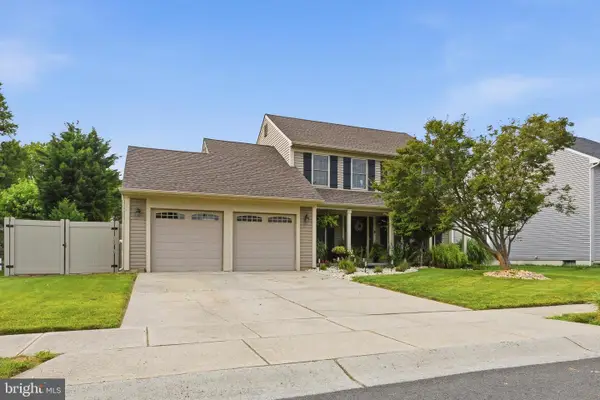 $425,000Coming Soon3 beds 3 baths
10 Wildfields Ct, BEAR, DE 19701
MLS# DENC2107998Listed by: COMPASS - New
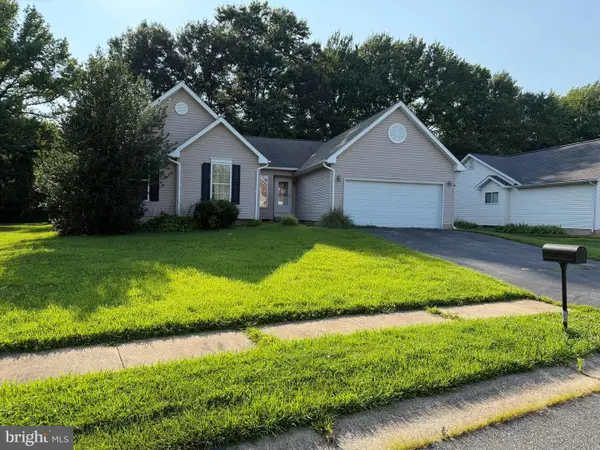 $420,000Active4 beds 3 baths2,325 sq. ft.
128 Willamette Dr, BEAR, DE 19701
MLS# DENC2107510Listed by: RE/MAX EAGLE REALTY - Coming Soon
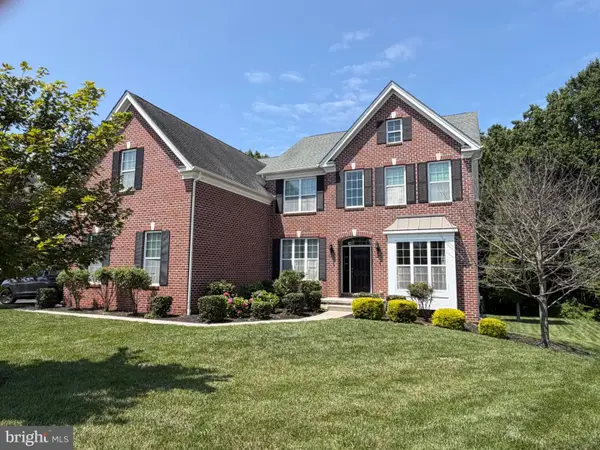 $769,000Coming Soon4 beds 3 baths
1443 Olmsted Dr, BEAR, DE 19701
MLS# DENC2107898Listed by: COLDWELL BANKER ROWLEY REALTORS - New
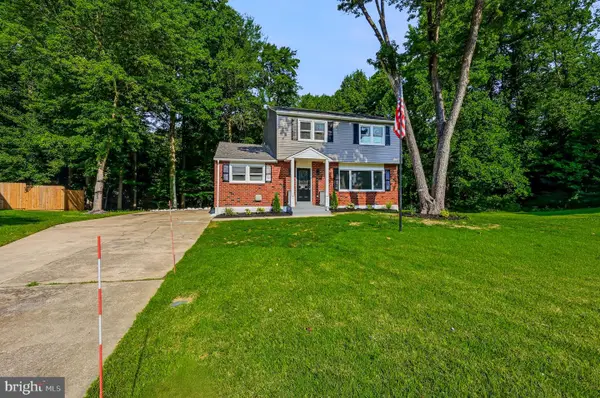 $449,900Active3 beds 4 baths2,200 sq. ft.
136 Hedgewick Dr, NEWARK, DE 19702
MLS# DENC2107708Listed by: COMPASS - New
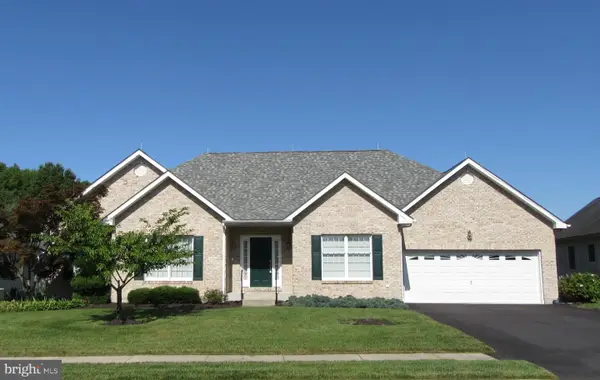 $560,000Active3 beds 3 baths2,400 sq. ft.
213 Megan Dr, BEAR, DE 19701
MLS# DENC2106104Listed by: RE/MAX EDGE - Open Sun, 1 to 3pmNew
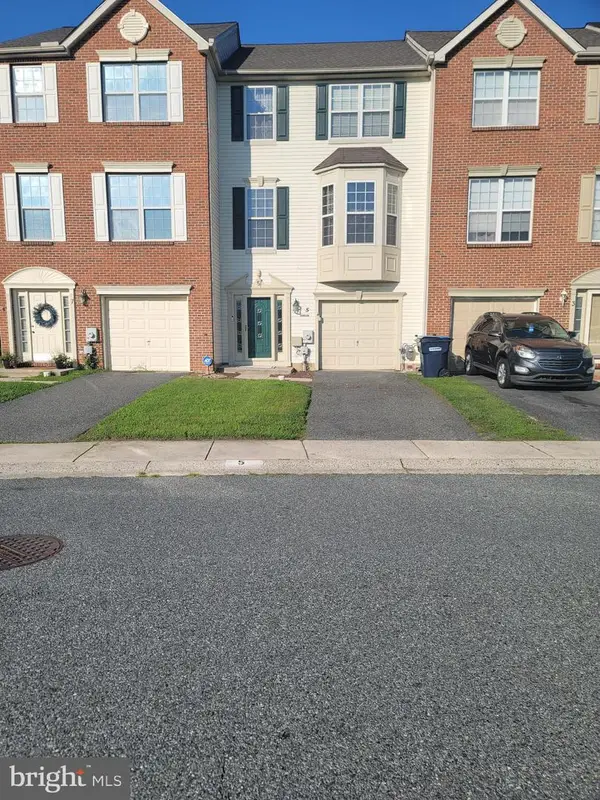 $399,000Active3 beds 3 baths1,700 sq. ft.
5 Carrick Ln, BEAR, DE 19701
MLS# DENC2107154Listed by: HOUSE OF REAL ESTATE - New
 $75,000Active3 beds 2 baths1,456 sq. ft.
1500 Gallop Way #274, BEAR, DE 19701
MLS# DENC2107594Listed by: CENTURY 21 GOLD KEY REALTY


Protect your home and budget from life's surprises with an Assurant Home Warranty, backed by a partner that supports you through every step of homeownership. Explore Plans.
©2026 Century 21 Real Estate LLC. All rights reserved. CENTURY 21®, the CENTURY 21 Logo and C21® are service marks owned by Century 21 Real Estate LLC. Century 21 Real Estate LLC fully supports the principles of the Fair Housing Act and the Equal Opportunity Act. Each office is independently owned and operated. Listing information is deemed reliable but not guaranteed accurate.