613 Garron Point Pass, Bear, DE 19701
Local realty services provided by:CENTURY 21 Harris Hawkins & Co.
613 Garron Point Pass,Bear, DE 19701
$740,000
- 5 Beds
- 4 Baths
- 4,050 sq. ft.
- Single family
- Pending
Listed by: lakeisha cunningham
Office: exp realty, llc.
MLS#:DENC2096540
Source:BRIGHTMLS
Price summary
- Price:$740,000
- Price per sq. ft.:$182.72
- Monthly HOA dues:$41.67
About this home
Premium Cul-de-Sac Lot with Privacy & An Abundance of Space. Welcome to 613 Garron Point Pass, a distinguished and impeccable home offering luxury living on a rare 0.81-acre premium lot at the end of a quiet cul-de-sac in the highly desirable Antrim community. This remarkable 5-bedroom, 4-bath residence exudes timeless elegance and upscale comfort with over 4,000 sq ft of graciously appointed living space, perfect for both refined entertaining and everyday living. As you approach, the long driveway and 3-car side-entry garage set a tone of privacy and the ability to accommodate multiple vehicle ownership or guest parking. The wooded backdrop ensures serenity and seclusion seldom found in nearby neighborhoods. Step inside to a grand two-story foyer with a dramatic dual staircase and gleaming hardwood floors — a showcase of architectural detail and thoughtful design. The open floor plan includes formal and casual spaces, a beautiful sun-filled solarium ( perfect for plant lovers), and a chef’s dream kitchen with ample storage ,expansive kitchen island with seating, Thermador double convection ovens and cooktop, and large oversized pantry for food and all your kitchen gadgets. Retreat to the lavish owner’s suite featuring vaulted ceilings, a sitting area, luxurious spa-like ensuite bath with glass enclosed tiled/ stone shower, and generous walk-in closet. The upper level includes 3 additional oversized bedrooms, 2 Bedrooms have a Jack and Jill Shared Bathroom while the other bedroom has its own private bathroom. The main level also offers a bedroom with a full bathroom which is perfect for guest or multi-generational living. There is a walk-out basement with a rough in for a future bathroom which presents endless opportunities for customization for a desired recreational space, theater, workshop, home gym------whatever you decide, the possibilities are endless. The exterior offers a massive TREX deck which allows you to overlook your yard and enjoy the outdoors from an elevated perspective. There is a GENERAC whole house generator for added security to protect your home against power outages.
Property Highlights:
• Premium .81-acre wooded lot with exceptional privacy
• Cul-de-sac location with thoughtfully spaced homes
• 5 spacious bedrooms & 4 full baths ( 1 Bedroom and 1 Bath are on the main level )
• Grand foyer with dual staircase & abundant natural light
• Chef’s kitchen with luxury appliances and large kitchen island
• Sun-filled solarium , office, breakfast room , family room with fireplace
• Three-car garage & landscaped grounds with fenced backyard
613 Garron Point Pass is more than a home — it’s an elevated lifestyle for buyers seeking luxury living, privacy, and refined craftsmanship in one of Bear’s finest settings. Schedule your private showing today. Well maintained home with modern updates throughout, being offered "AS IS" for a streamlined purchase process. Seller is offering $10,000 in seller concessions which can be used however the buyers sees fit....
Contact an agent
Home facts
- Year built:2007
- Listing ID #:DENC2096540
- Added:178 day(s) ago
- Updated:July 28, 2026 at 08:26 AM
Rooms and interior
- Bedrooms:5
- Total bathrooms:4
- Full bathrooms:4
- Dining Description:Dining Room, Formal/Separate Dining Room
- Bathrooms Description:Bathroom 1
- Kitchen Description:Breakfast Area, Built-In Microwave, Cooktop, Dishwasher, Double/Dual Staircase, Kitchen - Eat-In, Kitchen - Gourmet, Kitchen - Island, Microwave, Oven - Double, Pantry, Stainless Steel Appliances
- Bedroom Description:Entry Level Bedroom, Walk In Closet(s)
- Basement:Yes
- Basement Description:Full, Poured Concrete, Rough Bath Plumb, Walkout Stairs
- Living area:4,050 sq. ft.
Heating and cooling
- Cooling:Central A/C
- Heating:Forced Air, Natural Gas
Structure and exterior
- Roof:Architectural Shingle
- Year built:2007
- Building area:4,050 sq. ft.
- Lot area:0.81 Acres
- Architectural Style:Colonial
- Construction Materials:Aluminum Siding, Vinyl Siding
- Exterior Features:Sidewalks
- Foundation Description:Concrete Perimeter
- Levels:2 Stories
Utilities
- Water:Public
- Sewer:On Site Septic
Finances and disclosures
- Price:$740,000
- Price per sq. ft.:$182.72
- Tax amount:$6,119 (2025)
Features and amenities
- Amenities:Double/Dual Staircase
Parking
- Parking description:Attached Garage, Garage - Side Entry, Garage Door Opener
- Garage:Yes
- Garage spaces:3
New listings near 613 Garron Point Pass
- Coming SoonOpen Sat, 12 to 2pm
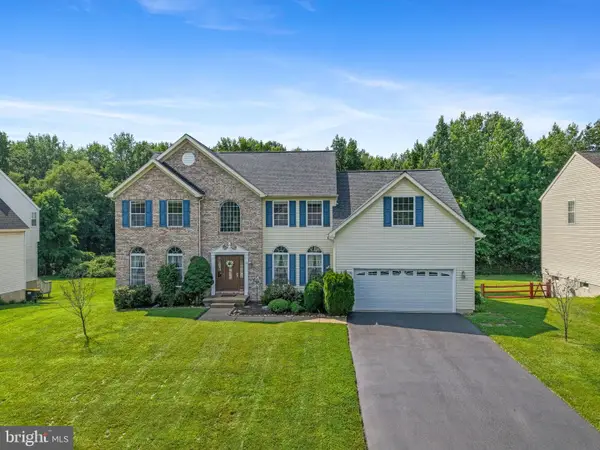 $675,000Coming Soon4 beds 4 baths
27 Whirlaway Dr, BEAR, DE 19701
MLS# DENC2107860Listed by: KELLER WILLIAMS REALTY WILMINGTON - Coming Soon
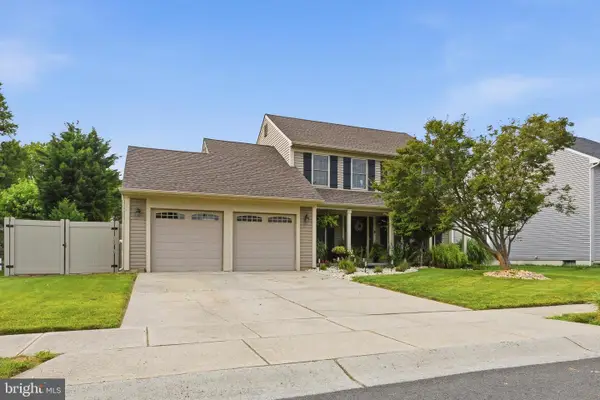 $425,000Coming Soon3 beds 3 baths
10 Wildfields Ct, BEAR, DE 19701
MLS# DENC2107998Listed by: COMPASS - New
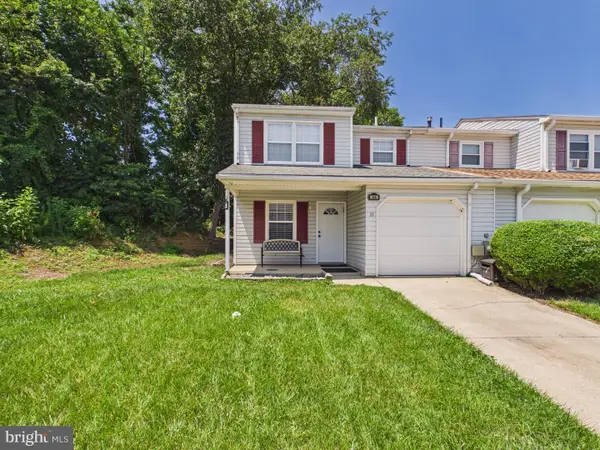 $284,900Active3 beds 3 baths1,300 sq. ft.
33 Stephanie Dr, BEAR, DE 19701
MLS# DENC2107982Listed by: EMPOWER REAL ESTATE, LLC - New
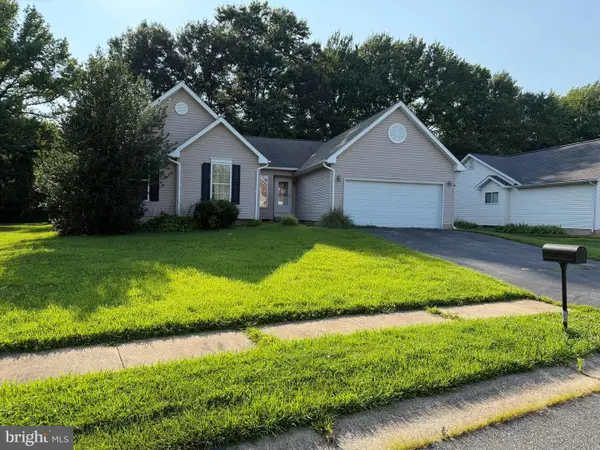 $420,000Active4 beds 3 baths2,325 sq. ft.
128 Willamette Dr, BEAR, DE 19701
MLS# DENC2107510Listed by: RE/MAX EAGLE REALTY - Coming Soon
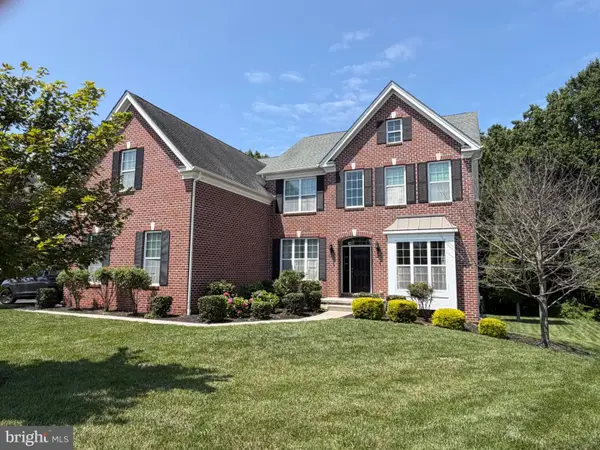 $769,000Coming Soon4 beds 3 baths
1443 Olmsted Dr, BEAR, DE 19701
MLS# DENC2107898Listed by: COLDWELL BANKER ROWLEY REALTORS - New
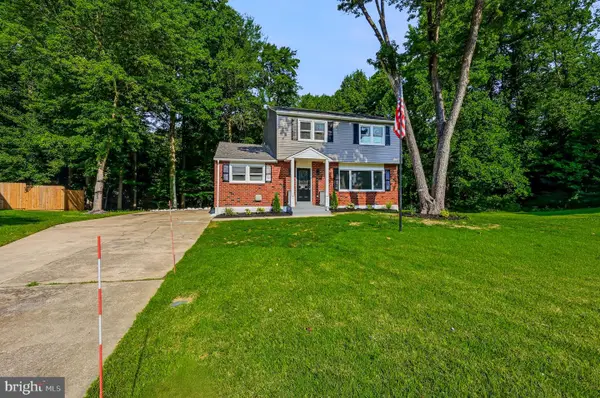 $449,900Active3 beds 4 baths2,200 sq. ft.
136 Hedgewick Dr, NEWARK, DE 19702
MLS# DENC2107708Listed by: COMPASS - New
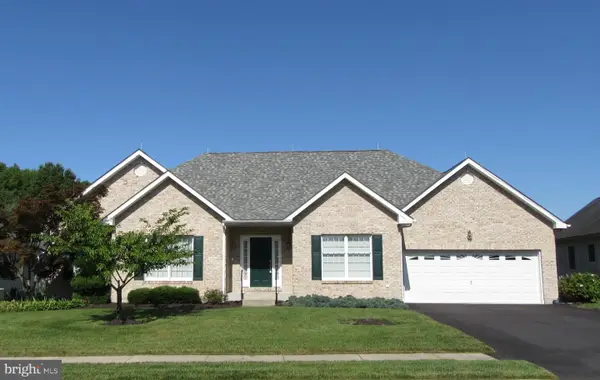 $560,000Active3 beds 3 baths2,400 sq. ft.
213 Megan Dr, BEAR, DE 19701
MLS# DENC2106104Listed by: RE/MAX EDGE - Open Sun, 1 to 3pmNew
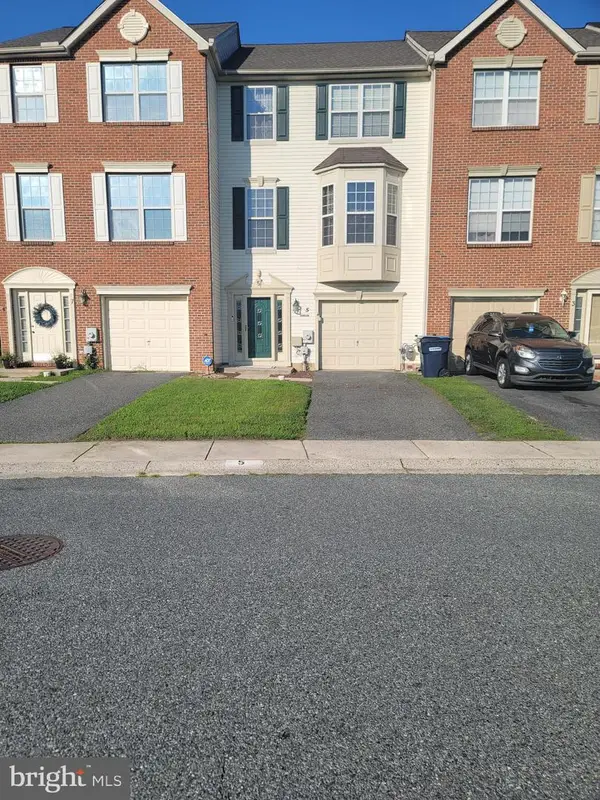 $399,000Active3 beds 3 baths1,700 sq. ft.
5 Carrick Ln, BEAR, DE 19701
MLS# DENC2107154Listed by: HOUSE OF REAL ESTATE - New
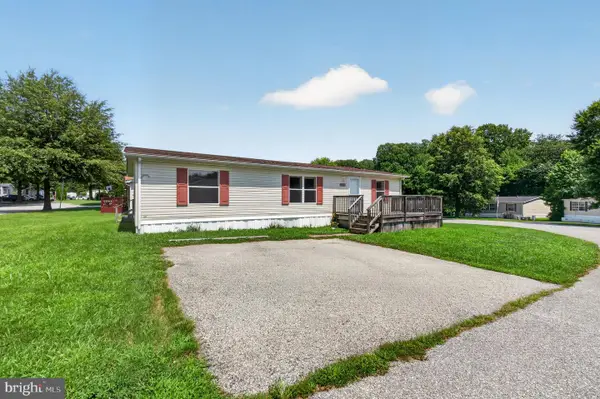
 $75,000Active3 beds 2 baths1,456 sq. ft.
1500 Gallop Way #274, BEAR, DE 19701
MLS# DENC2107594Listed by: CENTURY 21 GOLD KEY REALTY - New
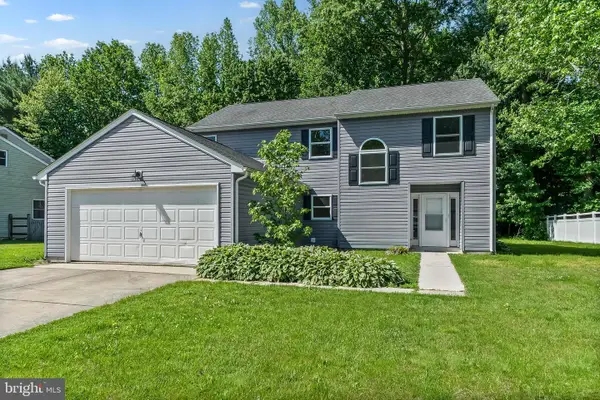 $446,600Active4 beds 3 baths2,050 sq. ft.
351 Greybull Dr, BEAR, DE 19701
MLS# DENC2107648Listed by: EXP REALTY, LLC


Protect your home and budget from life's surprises with an Assurant Home Warranty, backed by a partner that supports you through every step of homeownership. Explore Plans.
©2026 Century 21 Real Estate LLC. All rights reserved. CENTURY 21®, the CENTURY 21 Logo and C21® are service marks owned by Century 21 Real Estate LLC. Century 21 Real Estate LLC fully supports the principles of the Fair Housing Act and the Equal Opportunity Act. Each office is independently owned and operated. Listing information is deemed reliable but not guaranteed accurate.