108 N Red Haven, Dover, DE 19901
Local realty services provided by:CENTURY 21 Harbor Realty
108 N Red Haven,Dover, DE 19901
$439,000
- 3 Beds
- 2 Baths
- 2,176 sq. ft.
- Single family
- Active
Listed by: edna givens
Office: burns & ellis realtors
MLS#:DEKT2048452
Source:BRIGHTMLS
Price summary
- Price:$439,000
- Price per sq. ft.:$201.75
- Monthly HOA dues:$155
About this home
Welcome to 108 N Red Haven Lane, a beautifully maintained home in the highly desirable Longacre Village 55+ community in Dover. This exceptional property offers the perfect blend of peaceful surroundings, spacious living and the convenience of a welcoming active adult community. Enjoy beautiful pond views and a private backyard setting from the comfort of your screened-in deck. Watch wildlife, relax with your morning coffee, or entertain friends and family while enjoying the serenity of your beautifully landscaped surroundings. The thoughtfully designed landscaping creates a picturesque outdoor retreat that adds to the homes' charm and curb appeal.
Inside this spacious 2176 square foot home has been meticulously cared for and offers a comfortable, open layout designed for easy living. The home features modern appliances, custom cabinetry, and a convenient central vacuum system. Every detail reflects pride of ownership, making this a truly move-in-ready home. For those who value space and the flexibility there is a full basement for storage, hobbies. a workshop, or future expansion. With insulated walls, this lower level offers many possibilities.
Longacre Village provides an outstanding active adult lifestyle with excellent amenities, including a clubhouse, swimming pool, and opportunities to enjoy community activities while keeping HOA cost affordable. Whether you are looking to downsize without giving up space, simplify your lifestyle, or find a peaceful home you can enjoy your next chapter, 108 N Red Haven Lane offers an exceptional opportunity to enjoy comfort, privacy, and community.
There is a chairlift to the basement that has never been used. The manual is in the kitchen drawer.
Available immediately!...
Contact an agent
Home facts
- Year built:2012
- Subdivision & Development:LONGACRE VILLAGE
- Listing ID #:DEKT2048452
- Added:50 day(s) ago
- Updated:September 11, 2026 at 02:17 PM
Rooms and interior
- Bedrooms:3
- Total bathrooms:2
- Full bathrooms:2
- Flooring:Carpet, Hardwood
- Dining Description:Dining Room, Formal/Separate Dining Room
- Bathrooms Description:Primary Bath(s)
- Kitchen Description:Built-In Microwave, Dishwasher, Kitchen - Eat-In, Kitchen - Island, Recessed Lighting, Refrigerator
- Bedroom Description:Primary Bedroom, Walk In Closet(s)
- Basement:Yes
- Basement Description:Full
- Living area:2,176 sq. ft.
Heating and cooling
- Cooling:Central A/C
- Heating:Forced Air, Natural Gas
Structure and exterior
- Roof:Pitched, Shingle
- Year built:2012
- Building area:2,176 sq. ft.
- Lot area:0.17 Acres
- Lot Features:Front Yard, Rear Yard, SideYard(s)
- Architectural Style:Ranch/Rambler
- Construction Materials:Aluminum Siding, Vinyl Siding
- Exterior Features:Enclosed, Porch(es)
- Levels:1 Story
Utilities
- Water:Public
- Sewer:Public Sewer
Finances and disclosures
- Price:$439,000
- Price per sq. ft.:$201.75
- Tax amount:$1,068 (2022)
Features and amenities
- Laundry features:Dryer, Washer
- Amenities:Ceiling Fan(s), Recessed Lighting
Parking
- Parking description:Attached Garage, Concrete Driveway, Garage - Front Entry, Inside Access
- Garage:Yes
- Garage spaces:2
New listings near 108 N Red Haven
- Coming Soon
 $478,000Coming Soon3 beds 3 baths2,231 sq. ft.
882 Resort Blvd, DOVER, DE 19904
MLS# DEKT2050534Listed by: NORTHROP REALTY - Coming Soon
 $550,000Coming Soon4 beds 6 baths5,902 sq. ft.
3111 Leipsic Rd, DOVER, DE 19901
MLS# DEKT2050532Listed by: PATTERSON-SCHWARTZ-DOVER - Coming Soon
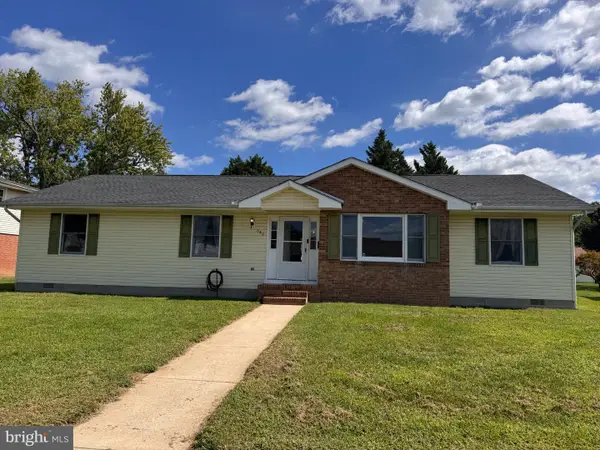 $325,000Coming Soon3 beds 2 baths1,744 sq. ft.
949 Janeka Ln, DOVER, DE 19904
MLS# DEKT2050506Listed by: THE MOVING EXPERIENCE DELAWARE INC - Coming Soon
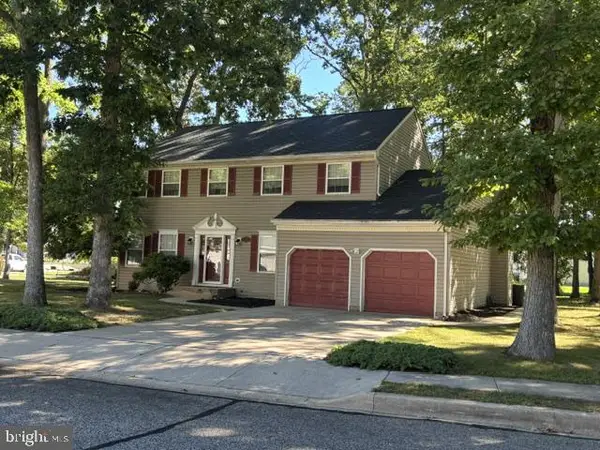 $416,000Coming Soon4 beds 3 baths2,486 sq. ft.
133 Red Oak Dr, DOVER, DE 19904
MLS# DEKT2050436Listed by: THE MOVING EXPERIENCE DELAWARE INC - Coming Soon
 $183,900Coming Soon3 beds 2 baths1,620 sq. ft.
103 Kurt Dr #103, DOVER, DE 19901
MLS# DEKT2050468Listed by: RE/MAX EAGLE REALTY - Coming SoonOpen Sat, 11am to 1pm
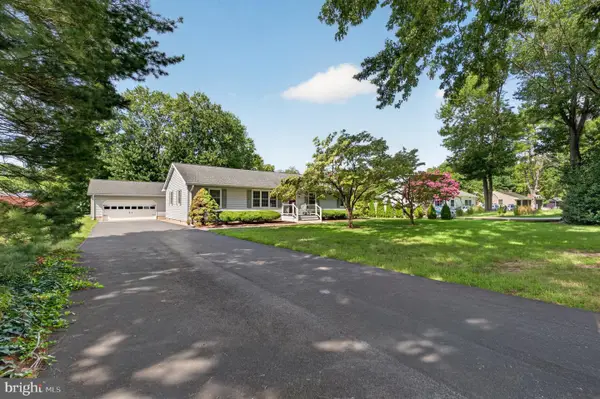
 $397,000Coming Soon3 beds 2 baths1,568 sq. ft.
79 Acorn Ln, DOVER, DE 19901
MLS# DEKT2050412Listed by: CENTURY 21 GOLD KEY-DOVER - Coming Soon
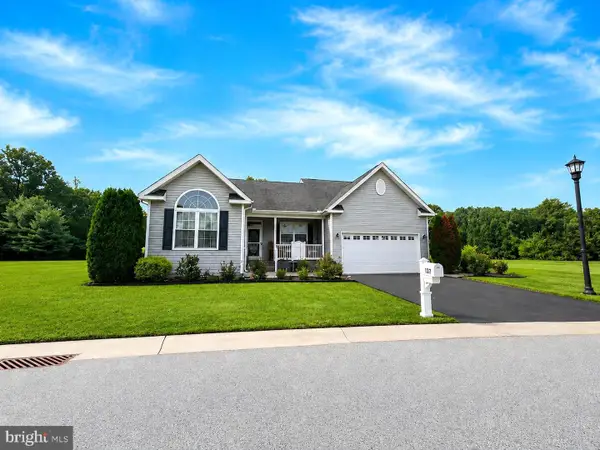 $435,000Coming Soon3 beds 2 baths2,585 sq. ft.
137 Waters Edge Dr, DOVER, DE 19904
MLS# DEKT2050320Listed by: EXP REALTY, LLC - Coming Soon
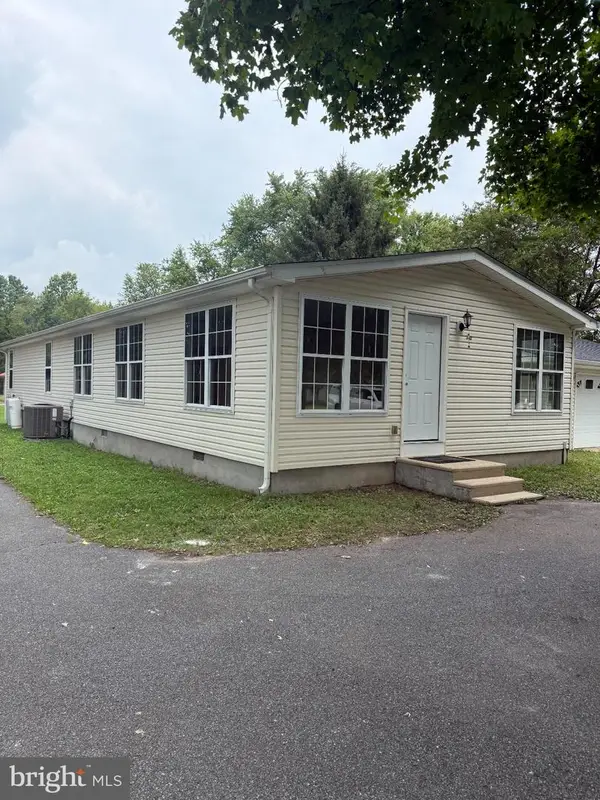 $420,000Coming Soon3 beds 3 baths1,536 sq. ft.
3351 W Denneys Rd, DOVER, DE 19904
MLS# DEKT2050220Listed by: KELLER WILLIAMS REALTY - Coming Soon
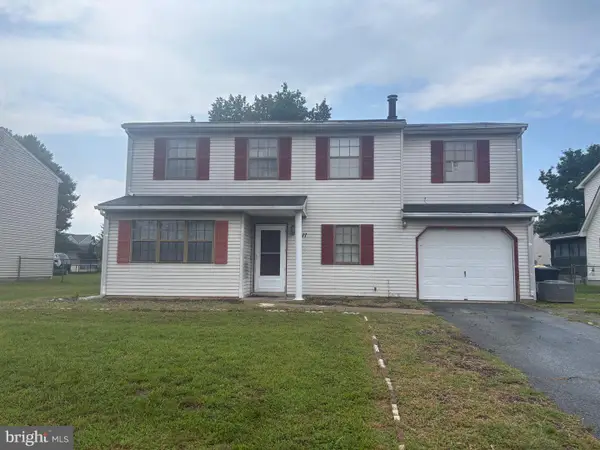 $299,900Coming Soon4 beds 3 baths1,796 sq. ft.
1411 S Hancock Ave, DOVER, DE 19901
MLS# DEKT2049438Listed by: KELLER WILLIAMS REALTY CENTRAL-DELAWARE - Open Sun, 12 to 2pmNew
 $270,000Active4 beds 1 baths1,152 sq. ft.
43 Wayne Dr, DOVER, DE 19901
MLS# DEKT2050540Listed by: IRON VALLEY REAL ESTATE PREMIER


Protect your home and budget from life's surprises with an Assurant Home Warranty, backed by a partner that supports you through every step of homeownership. Explore Plans.
©2026 Century 21 Real Estate LLC. All rights reserved. CENTURY 21®, the CENTURY 21 Logo and C21® are service marks owned by Century 21 Real Estate LLC. Century 21 Real Estate LLC fully supports the principles of the Fair Housing Act and the Equal Opportunity Act. Each office is independently owned and operated. Listing information is deemed reliable but not guaranteed accurate.