33 Barkley Ct, Dover, DE 19904
Local realty services provided by:CENTURY 21 Alliance
33 Barkley Ct,Dover, DE 19904
$440,000
- 4 Beds
- 4 Baths
- 3,328 sq. ft.
- Single family
- Active
Listed by: laura a diaz
Office: exp realty, llc.
MLS#:DEKT2048494
Source:BRIGHTMLS
Price summary
- Price:$440,000
- Price per sq. ft.:$132.21
- Monthly HOA dues:$26.33
About this home
Welcome to 33 Barkley Court in Dover’s sought-after Parkers Run community! Built in 2017, this impeccably maintained 4-bedroom, 3.5-bath residence delivers over 2,500 sq. ft. of above-grade space, plus a fully finished lower level designed for modern flexibility.
MAIN LEVEL HIGHLIGHTS
HARDWOOD FLOORING: Rich, continuous hardwood floors sweep across the open main level.
GOURMET KITCHEN: The heart of the home boasts solid oak cabinetry, durable ceramic tile flooring, granite countertops, an oversized center island, and abundant pantry storage.
LIVING & DINING: Ideal open layout for seamless day-to-day living and large-scale hosting.
UPPER LEVEL RETREAT
MASTER BEDROOM: A grand primary bedroom featuring a dramatic tray ceiling, an en-suite full bath, and an expansive walk-in closet.
DEDICATED LAUNDRY ROOM: Convenient second-floor laundry room eliminates trips up and down the stairs.
BEDROOMS & BATHS: Generously sized guest bedrooms with ample closet space and filled with natural light.
EXPANSIVE FINISHED BASEMENT
UPDATED FINISHES: Features brand-new LVP (Luxury Vinyl Plank) flooring and fresh neutral paint throughout.
FULL BATHROOM: Includes a complete 3rd full bath for ultimate privacy.
VERSATILE SPACE: Perfectly sized for a media lounge, home gym, private office, playroom, or guest suite.
UNBEATABLE KENT COUNTY LOCATION
MILITARY FRIENDLY: Quick, stress-free 10–15 minute commute to Dover Air Force Base.
HEALTHCARE PROFESSIONALS: Minutes from Bayhealth Hospital and surrounding medical centers for convenient shift travel.
COMMUTER ACCESS: Easy access to Route 1 and US-13, placing local dining, shopping, and top-rated area schools right at your doorstep.
Don't miss out on this move-in-ready sanctuary in Parkers Run—schedule your private tour today!...
Contact an agent
Home facts
- Year built:2017
- Subdivision & Development:PARKERS RUN
- Listing ID #:DEKT2048494
- Added:70 day(s) ago
- Updated:September 11, 2026 at 02:17 PM
Rooms and interior
- Bedrooms:4
- Total bathrooms:4
- Full bathrooms:3
- Half bathrooms:1
- Basement:Yes
- Basement Description:Full, Partially Finished
- Living area:3,328 sq. ft.
Heating and cooling
- Cooling:Central A/C
- Heating:90% Forced Air, Natural Gas
Structure and exterior
- Year built:2017
- Building area:3,328 sq. ft.
- Lot area:0.17 Acres
- Architectural Style:Colonial
- Construction Materials:Vinyl Siding
- Foundation Description:Concrete Perimeter
- Levels:2 Stories
Utilities
- Water:Public
- Sewer:Public Sewer
Finances and disclosures
- Price:$440,000
- Price per sq. ft.:$132.21
- Tax amount:$2,368 (2025)
Parking
- Parking description:Attached Garage, Concrete Driveway, Garage - Front Entry, On Street
- Garage:Yes
- Garage spaces:2
New listings near 33 Barkley Ct
- Coming Soon
 $478,000Coming Soon3 beds 3 baths2,231 sq. ft.
882 Resort Blvd, DOVER, DE 19904
MLS# DEKT2050534Listed by: NORTHROP REALTY - Coming Soon
 $550,000Coming Soon4 beds 6 baths5,902 sq. ft.
3111 Leipsic Rd, DOVER, DE 19901
MLS# DEKT2050532Listed by: PATTERSON-SCHWARTZ-DOVER - Coming Soon
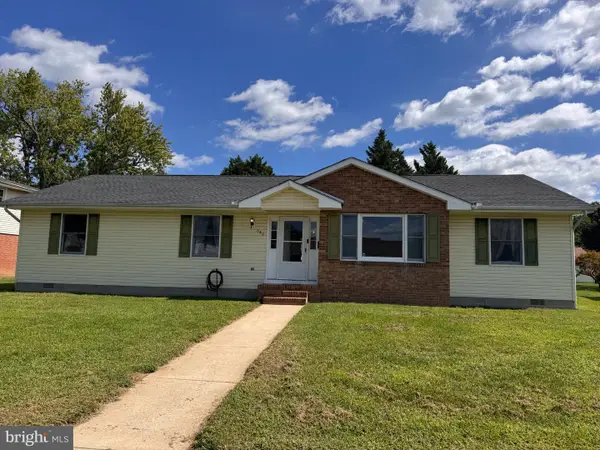 $325,000Coming Soon3 beds 2 baths1,744 sq. ft.
949 Janeka Ln, DOVER, DE 19904
MLS# DEKT2050506Listed by: THE MOVING EXPERIENCE DELAWARE INC - Coming Soon
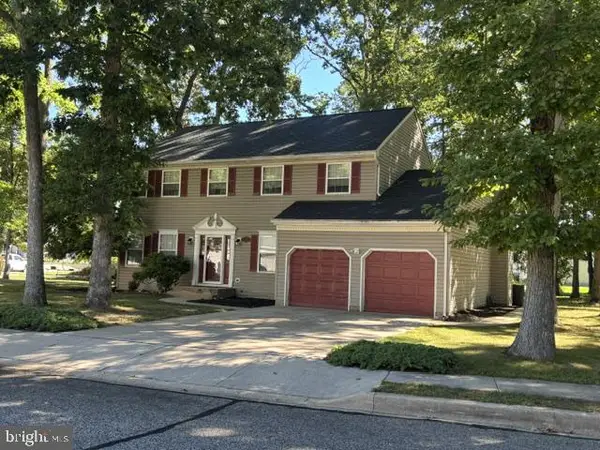 $416,000Coming Soon4 beds 3 baths2,486 sq. ft.
133 Red Oak Dr, DOVER, DE 19904
MLS# DEKT2050436Listed by: THE MOVING EXPERIENCE DELAWARE INC - Coming Soon
 $183,900Coming Soon3 beds 2 baths1,620 sq. ft.
103 Kurt Dr #103, DOVER, DE 19901
MLS# DEKT2050468Listed by: RE/MAX EAGLE REALTY - Coming SoonOpen Sat, 11am to 1pm
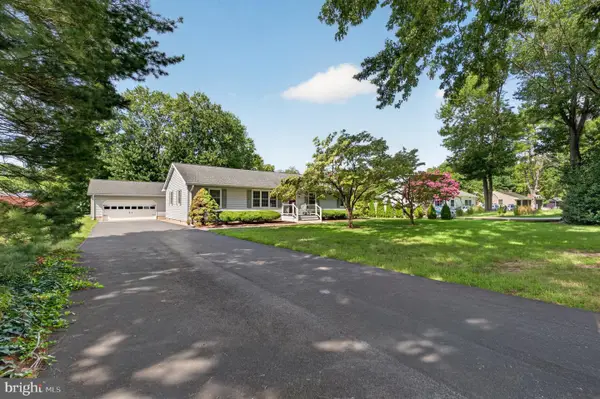
 $397,000Coming Soon3 beds 2 baths1,568 sq. ft.
79 Acorn Ln, DOVER, DE 19901
MLS# DEKT2050412Listed by: CENTURY 21 GOLD KEY-DOVER - Coming Soon
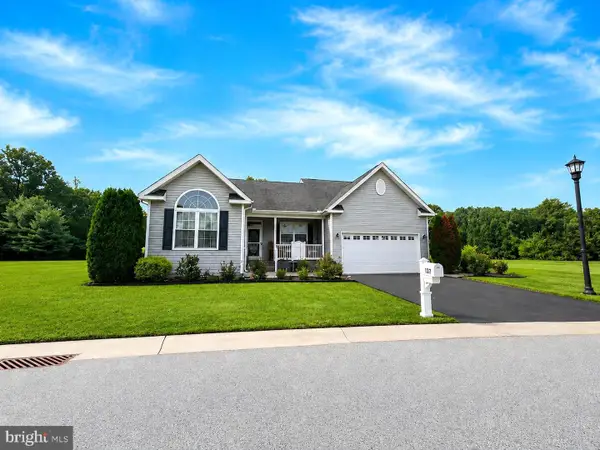 $435,000Coming Soon3 beds 2 baths2,585 sq. ft.
137 Waters Edge Dr, DOVER, DE 19904
MLS# DEKT2050320Listed by: EXP REALTY, LLC - Coming Soon
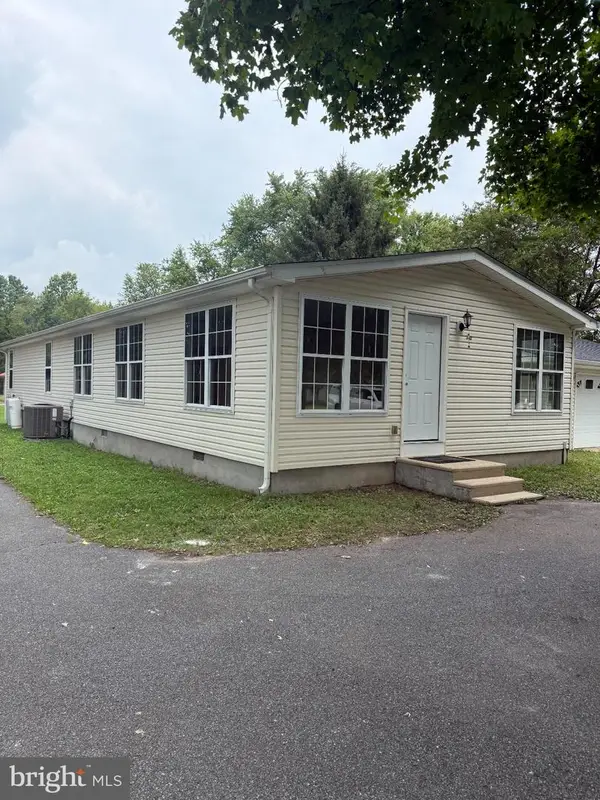 $420,000Coming Soon3 beds 3 baths1,536 sq. ft.
3351 W Denneys Rd, DOVER, DE 19904
MLS# DEKT2050220Listed by: KELLER WILLIAMS REALTY - Coming Soon
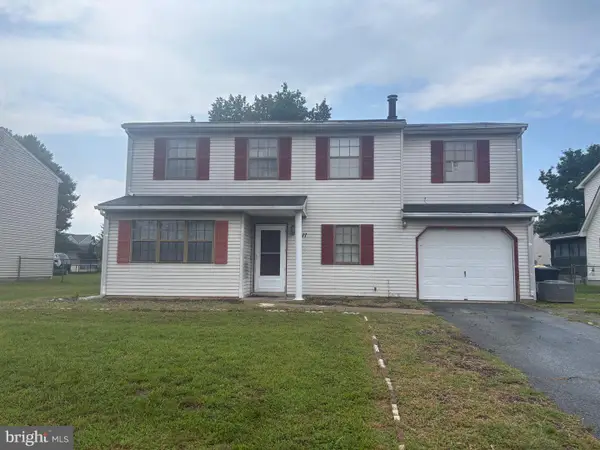 $299,900Coming Soon4 beds 3 baths1,796 sq. ft.
1411 S Hancock Ave, DOVER, DE 19901
MLS# DEKT2049438Listed by: KELLER WILLIAMS REALTY CENTRAL-DELAWARE - Open Sun, 12 to 2pmNew
 $270,000Active4 beds 1 baths1,152 sq. ft.
43 Wayne Dr, DOVER, DE 19901
MLS# DEKT2050540Listed by: IRON VALLEY REAL ESTATE PREMIER


Protect your home and budget from life's surprises with an Assurant Home Warranty, backed by a partner that supports you through every step of homeownership. Explore Plans.
©2026 Century 21 Real Estate LLC. All rights reserved. CENTURY 21®, the CENTURY 21 Logo and C21® are service marks owned by Century 21 Real Estate LLC. Century 21 Real Estate LLC fully supports the principles of the Fair Housing Act and the Equal Opportunity Act. Each office is independently owned and operated. Listing information is deemed reliable but not guaranteed accurate.