
706 Regency Hill Dr, Hockessin, DE 19707
Local realty services provided by:CENTURY 21 The Real Estate Store
Listed by: marybeth tribbitt
Office: patterson-schwartz-hockessin
MLS#:DENC2103656
Source:BRIGHTMLS
Price summary
- Price:$799,900
- Price per sq. ft.:$249.73
- Monthly HOA dues:$23.75
About this home
Welcome to this beautifully updated classic Colonial nestled on a picturesque .47-acre corner lot in one of Hockessin’s most desirable neighborhoods. Surrounded by rolling hills, sidewalks, mature trees, and a warm community atmosphere, this exceptional home offers the perfect blend of timeless elegance, comfort, and modern updates. Conveniently located near shopping, restaurants, parks, athletic facilities, the library, and all that Hockessin has to offer, the location is truly hard to beat. Inside, you’ll find fresh paint, new carpet, engineered hardwood flooring, updated appliances, and a spacious, functional layout designed for everyday living and entertaining. The grand two-story foyer is flanked by formal living and dining rooms, while the vaulted family room features skylights, a stunning floor-to-ceiling stone fireplace, and access to the expansive rear deck overlooking the private backyard oasis. The beautifully updated kitchen offers a center island cooktop, wall oven, pantry, desk area, breakfast nook, and open views of the family room and outdoor living spaces. Upstairs, the spacious primary suite features new carpet, a large sitting room with endless possibilities, and a luxurious ensuite bath with soaking tub, separate shower, and dual vanities. Additional bedrooms are generously sized and filled with natural light. The walkout lower level offers outstanding potential for future finished living space, recreation, fitness, or storage. Outside, enjoy resort-style living with an inground pool, spa, extensive patio and deck areas, mature landscaping, and over 20 Green Giant arborvitaes creating privacy and beauty throughout the property. Additional highlights include a three-car garage, new engineered hardwood flooring on the main level, roof and skylights replaced in 2016, Lennox high-efficiency gas furnace installed in 2024, whole-house water softener and drinking water filtration system installed in 2023, exterior grading and concrete improvements, pool improvements in 2026 and more. This move-in ready home has been lovingly maintained and thoughtfully updated throughout. Your next chapter starts here!...
Contact an agent
Home facts
- Year built:1996
- Subdivision & Development:WESTRIDGE
- Listing ID #:DENC2103656
- Added:128 day(s) ago
- Updated:June 22, 2026 at 07:29 AM
Rooms and interior
- Bedrooms:4
- Total bathrooms:3
- Full bathrooms:2
- Half bathrooms:1
- Rooms Total:11
- Flooring:Ceramic Tile, Hardwood, Partially Carpeted, Vinyl
- Dining Description:Dining Room, Formal/Separate Dining Room
- Kitchen Description:Breakfast Area, Built-In Microwave, Carpet, Cooktop, Crown Moldings, Dishwasher, Disposal, Exhaust Fan, Kitchen - Island, Oven - Single, Oven - Wall, Pantry, Water Heater
- Bedroom Description:Carpet, Primary Bedroom, Walk In Closet(s)
- Basement:Yes
- Basement Description:Full, Outside Entrance, Poured Concrete, Sump Pump, Unfinished, Walkout Level, Windows
- Living area:3,203 sq. ft.
Heating and cooling
- Cooling:Central A/C
- Heating:Forced Air, Natural Gas
Structure and exterior
- Roof:Architectural Shingle, Asphalt, Pitched
- Year built:1996
- Building area:3,203 sq. ft.
- Lot area:0.47 Acres
- Lot Features:Corner, Irregular
- Architectural Style:Colonial
- Construction Materials:Stone, Stucco
- Exterior Features:Deck(s), Patio(s), Sidewalks, Street Lights, Water Falls
- Foundation Description:Concrete Perimeter
- Levels:2 Stories
Schools
- High school:ALEXIS I. DUPONT
- Middle school:DUPONT H
- Elementary school:COOKE
Utilities
- Water:Public
- Sewer:Public Sewer
Finances and disclosures
- Price:$799,900
- Price per sq. ft.:$249.73
- Tax amount:$5,383 (2025)
Features and amenities
- Amenities:200+ Amp Service, Attic, Cable TV, Carpet, Chair Railings, Crown Moldings, Skylight(s)
- Pool features:Heated, In Ground
Parking
- Parking description:Attached Garage, Garage Door Opener, Inside Access
- Garage:Yes
- Garage spaces:3
New listings near 706 Regency Hill Dr
- Coming Soon
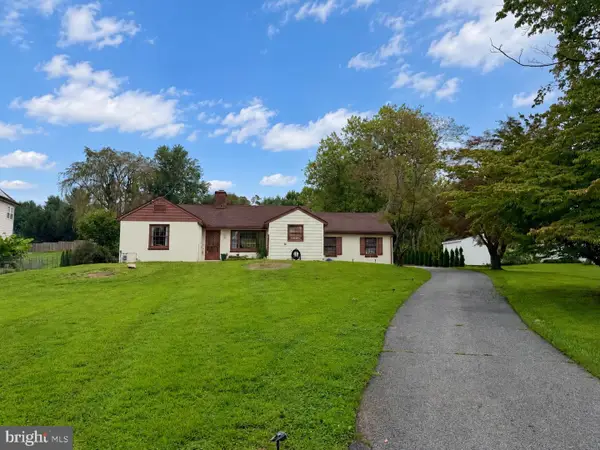 $489,000Coming Soon3 beds 2 baths1,228 sq. ft.
1257 Old Wilmington Rd, HOCKESSIN, DE 19707
MLS# DENC2110834Listed by: KELLER WILLIAMS REALTY WILMINGTON - Coming Soon
 $349,900Coming Soon2 beds 2 baths2,075 sq. ft.
614 Loveville Rd #c2b, HOCKESSIN, DE 19707
MLS# DENC2110686Listed by: EMPOWER REAL ESTATE, LLC - New
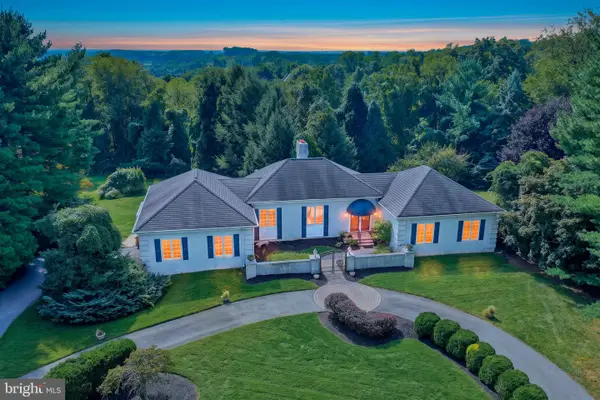 $784,900Active4 beds 3 baths3,050 sq. ft.
9 Mccormick Dr, HOCKESSIN, DE 19707
MLS# DENC2111830Listed by: LONG & FOSTER REAL ESTATE, INC. - New
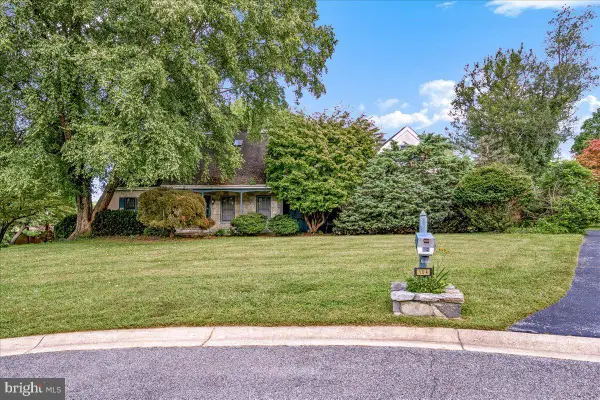 $639,900Active4 beds 3 baths2,675 sq. ft.
104 Cameron Dr, HOCKESSIN, DE 19707
MLS# DENC2111672Listed by: EXP REALTY, LLC - New
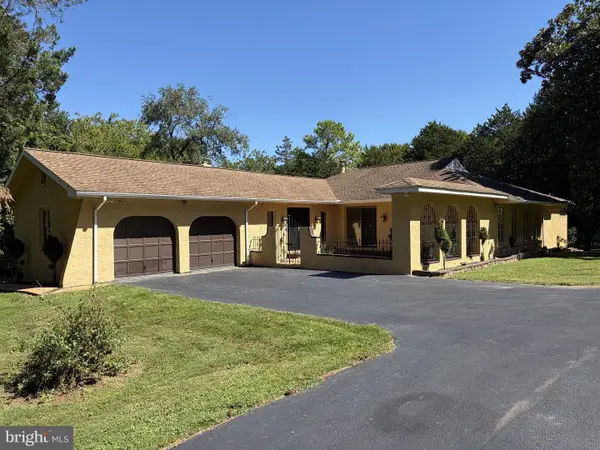 $650,000Active3 beds 3 baths2,015 sq. ft.
1765 Brackenville Rd, HOCKESSIN, DE 19707
MLS# DENC2111592Listed by: PATTERSON-SCHWARTZ-HOCKESSIN  $665,000Active4 beds 3 baths2,520 sq. ft.
20 Cinnamon Dr, HOCKESSIN, DE 19707
MLS# DENC2111368Listed by: PATTERSON-SCHWARTZ-BRANDYWINE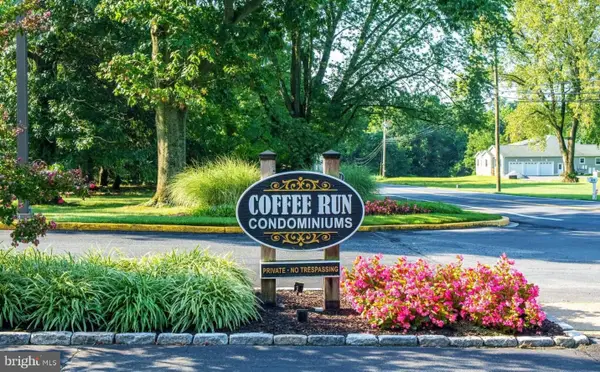 $365,000Active2 beds 2 baths2,075 sq. ft.
614 Loveville Rd #e01g, HOCKESSIN, DE 19707
MLS# DENC2111220Listed by: LONG & FOSTER REAL ESTATE, INC.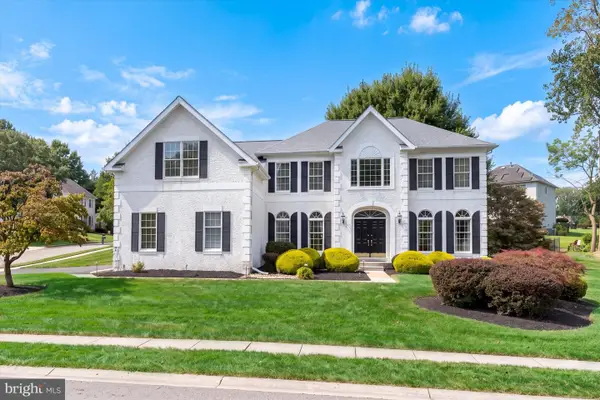 $800,000Pending4 beds 3 baths3,175 sq. ft.
3 Hanson Ln, HOCKESSIN, DE 19707
MLS# DENC2111316Listed by: PATTERSON-SCHWARTZ-HOCKESSIN- Open Wed, 4:30 to 6:30pm
 $465,000Active3 beds 4 baths2,300 sq. ft.
121 Pumpkin Patch Ln, HOCKESSIN, DE 19707
MLS# DENC2111206Listed by: COMPASS  $825,000Pending5 beds 3 baths3,350 sq. ft.
14 Thornberry Ln, HOCKESSIN, DE 19707
MLS# DENC2110878Listed by: COMPASS


Protect your home and budget from life's surprises with an Assurant Home Warranty, backed by a partner that supports you through every step of homeownership. Explore Plans.
©2026 Century 21 Real Estate LLC. All rights reserved. CENTURY 21®, the CENTURY 21 Logo and C21® are service marks owned by Century 21 Real Estate LLC. Century 21 Real Estate LLC fully supports the principles of the Fair Housing Act and the Equal Opportunity Act. Each office is independently owned and operated. Listing information is deemed reliable but not guaranteed accurate.