15210 W Kea Way, Lewes, DE 19958
Local realty services provided by:CENTURY 21 Advantage Gold
15210 W Kea Way,Lewes, DE 19958
$999,500
- 5 Beds
- 5 Baths
- 5,100 sq. ft.
- Single family
- Active
Listed by: lee ann wilkinson
Office: berkshire hathaway homeservices penfed realty
MLS#:DESU2119136
Source:BRIGHTMLS
Price summary
- Price:$999,500
- Price per sq. ft.:$195.98
- Monthly HOA dues:$270
About this home
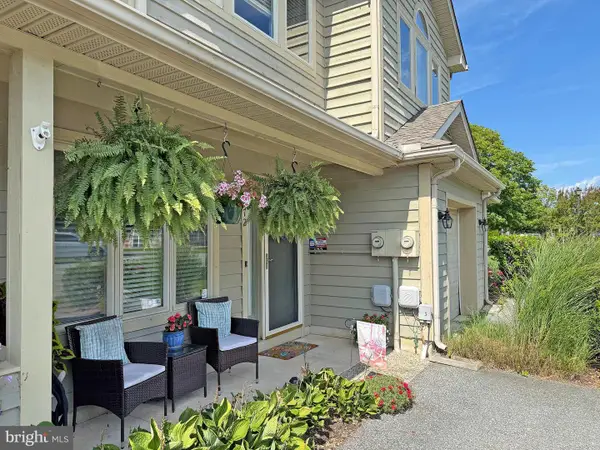
MORE THAN MEETS THE EYE! This extraordinary K. Hov "Lewes Loft" build offers three full levels of surprisingly spacious, exquisitely finished living in the highly desirable community of Tower Hill. From the moment you step inside, the main floor showcases an open-concept design detailed with custom crown molding, a dedicated home office, and a great room that seamlessly transitions to a screened porch featuring custom porch shutters and Hunter Douglas roller shades. At the heart of the home is a gourmet chef’s kitchen featuring upgraded custom quartz countertops, luxury cabinet handles, upgraded faucets, a walk-in pantry, and a butler’s pantry. The main level primary suite serves as a true sanctuary, complete with an Ultra Spa Bath and custom-designed closet systems.
The upper level expands your living options with a sprawling loft space, ideal for a secondary media lounge or library, accompanied by a private guest bedroom and a full hall bath. Downstairs, the finished lower level functions as a fully equipped home within a home. Highlights include a brand-new $25,000+ secondary kitchen with island seating and custom cabinetry, an expansive dining and entertainment room with surround sound, a full bath, and professionally finished dedicated zones for both a private office and a home gym.
Every detail of this property has been elevated for ultimate comfort and convenience. Key system improvements include a hot water recirculation line for instant hot water, custom window treatments throughout, dual surround sound systems, and a fully climate-controlled, insulated garage complete with dedicated HVAC, drywall, and an epoxy floor. Offering turn-key luxury, high-end upgrades, and unmatched layout flexibility, this home is an absolute must-see & must-have. Located within walking distance to the community's amenities, including a club house & outdoor pool, and an easy drive or bike ride to downtown Lewes shopping & dining. Call and schedule a showing today!...
Contact an agent
Home facts
- Year built:2022
- Subdivision & Development:TOWER HILL
- Listing ID #:DESU2119136
- Added:1 day(s) ago
- Updated:September 02, 2026 at 01:59 PM
Rooms and interior
- Bedrooms:5
- Total bathrooms:5
- Full bathrooms:4
- Half bathrooms:1
- Flooring:Carpet, Ceramic Tile, Luxury Vinyl Plank
- Dining Description:Dining Room
- Bathrooms Description:Full Bath, Half Bath, Primary Bath(s), Primary Bathroom
- Kitchen Description:2nd Kitchen, Built-In Range, Butlers Pantry, Crown Moldings, Dishwasher, Disposal, Extra Refrigerator/Freezer, Instant Hot Water, Kitchen - Gourmet, Kitchen - Island, Kitchenette, Oven - Double, Oven - Wall, Oven/Range - Gas, Pantry, Range Hood, Recessed Lighting, Refrigerator, Stainless Steel Appliances, Upgraded Countertops, Water Heater - Tankless, Wet/Dry Bar, Wine Storage
- Bedroom Description:Additional Bedroom, Entry Level Bedroom, Primary Bedroom, Walk In Closet(s)
- Basement:Yes
- Basement Description:Full, Heated, Improved, Interior Access, Partially Finished, Poured Concrete
- Living area:5,100 sq. ft.
Heating and cooling
- Cooling:Central A/C
- Heating:Electric, Forced Air, Heat Pump(s)
Structure and exterior
- Roof:Architectural Shingle
- Year built:2022
- Building area:5,100 sq. ft.
- Lot area:0.17 Acres
- Lot Features:Landscaping, Premium, Rear Yard
- Architectural Style:Coastal, Contemporary
- Construction Materials:Blown-In Insulation, CPVC/PVC, Concrete, Stick Built, Tile, Vinyl Siding
- Exterior Features:Bump-outs, Porch(es), Screened
- Foundation Description:Concrete Perimeter
- Levels:2 Stories
Utilities
- Water:Public
- Sewer:Public Sewer
Finances and disclosures
- Price:$999,500
- Price per sq. ft.:$195.98
- Tax amount:$1,913 (2026)
Features and amenities
- Laundry features:Dryer, Laundry, Washer
- Amenities:200+ Amp Service, Cable TV Available, Ceiling Fan(s), Crown Moldings, Monitored, Natural Gas Available, Phone Available, Recessed Lighting, Sound System, Wet/Dry Bar
Parking
- Parking description:Additional Storage Area, Attached Garage, Concrete Driveway, Garage - Side Entry, Garage Door Opener, Inside Access
- Garage:Yes
- Garage spaces:2
New listings near 15210 W Kea Way
- Coming Soon
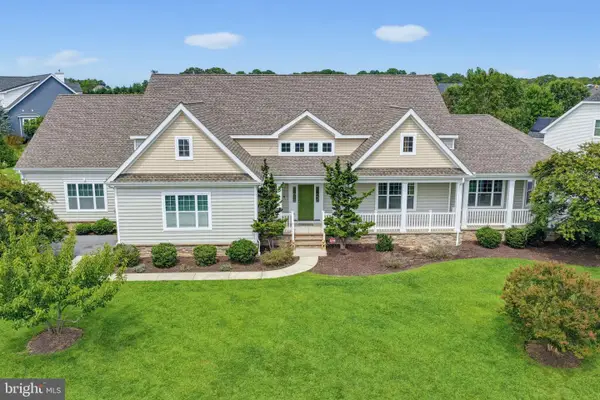 $2,295,000Coming Soon4 beds 4 baths5,031 sq. ft.
35525 Peregrine Rd, LEWES, DE 19958
MLS# DESU2119208Listed by: JACK LINGO - LEWES - Coming SoonOpen Sat, 12 to 2pm
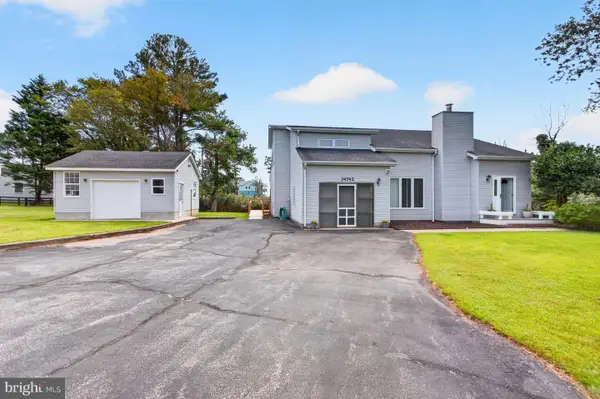 $650,000Coming Soon3 beds 2 baths2,300 sq. ft.
34742 Frontier Rd, LEWES, DE 19958
MLS# DESU2119264Listed by: JACK LINGO - LEWES - Coming Soon
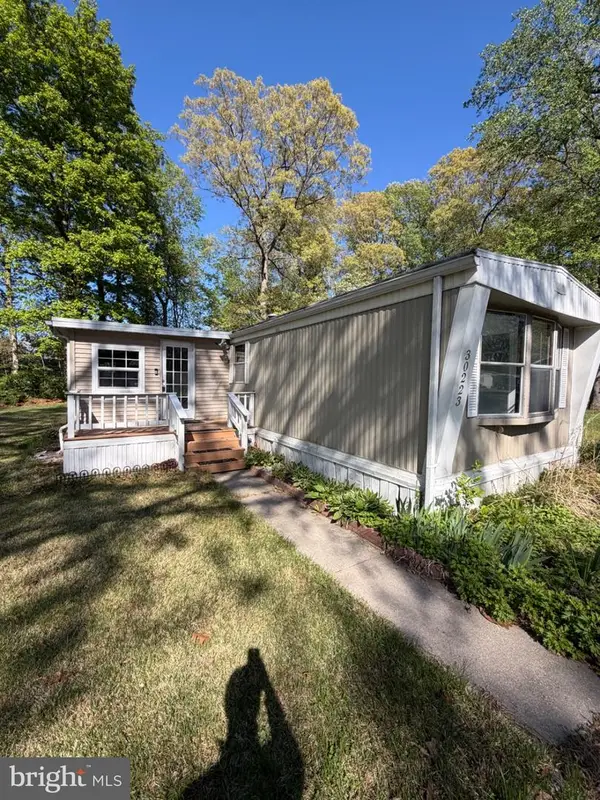 $50,000Coming Soon2 beds 2 baths1,008 sq. ft.
30223 Holly Ln #16962, LEWES, DE 19958
MLS# DESU2118666Listed by: RE/MAX ASSOCIATES - NEWARK - Coming SoonOpen Sat, 11am to 1pm
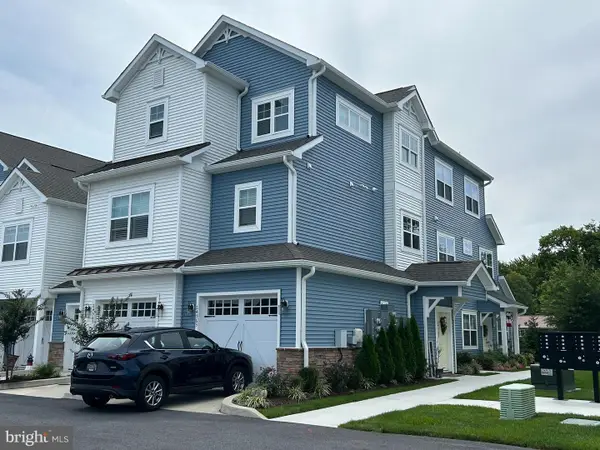 $439,000Coming Soon3 beds 2 baths1,756 sq. ft.
24565 Merlot Dr, LEWES, DE 19958
MLS# DESU2119486Listed by: JACK LINGO - REHOBOTH - Coming Soon
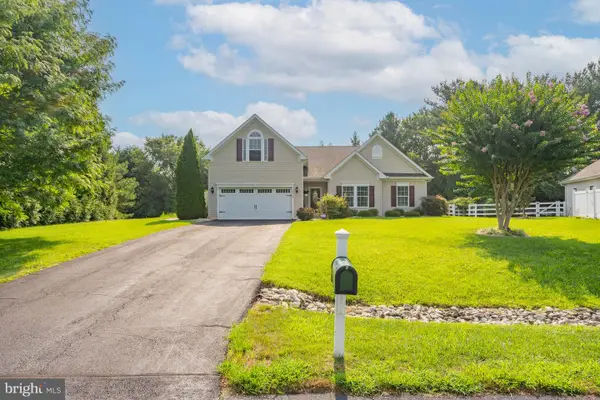 $624,900Coming Soon4 beds 2 baths2,192 sq. ft.
34134 Caitlins Cor, LEWES, DE 19958
MLS# DESU2118542Listed by: PATTERSON-SCHWARTZ-REHOBOTH - New
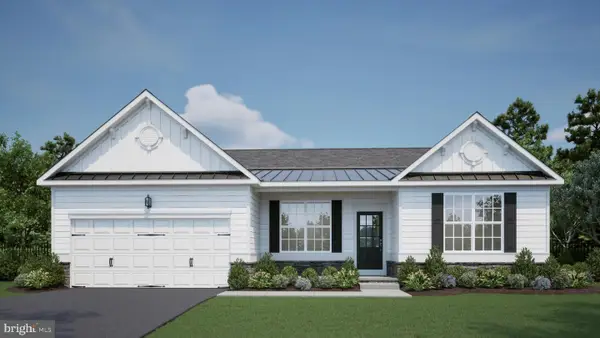
 $543,000Active3 beds 2 baths1,949 sq. ft.
003a Kuhn Lane, LEWES, DE 19958
MLS# DESU2119706Listed by: CENTURY 21 EMERALD - New
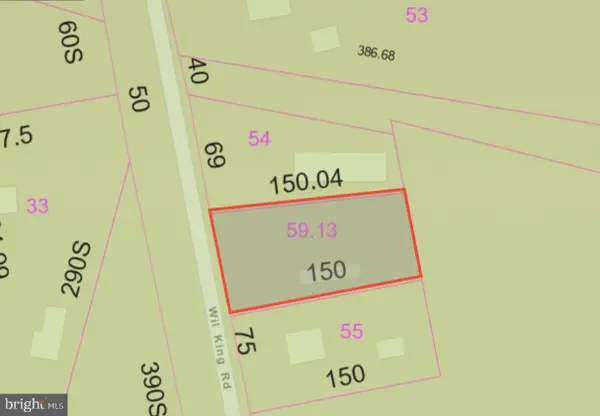 $125,000Active0.25 Acres
20211 Wil King Rd, LEWES, DE 19958
MLS# DESU2119660Listed by: JACK LINGO - REHOBOTH - New
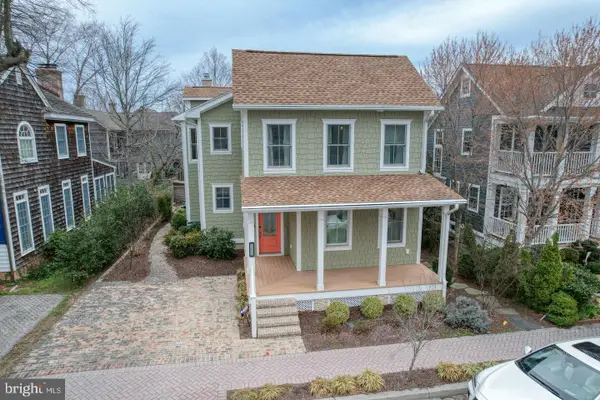 $2,199,000Active4 beds 4 baths2,903 sq. ft.
237 2nd St, LEWES, DE 19958
MLS# DESU2119504Listed by: LONG & FOSTER REAL ESTATE, INC. - New
 $339,000Active2 beds 3 baths1,080 sq. ft.
172 Lakeside Dr, LEWES, DE 19958
MLS# DESU2119570Listed by: SEA BOVA ASSOCIATES INC.


Protect your home and budget from life's surprises with an Assurant Home Warranty, backed by a partner that supports you through every step of homeownership. Explore Plans.
©2026 Century 21 Real Estate LLC. All rights reserved. CENTURY 21®, the CENTURY 21 Logo and C21® are service marks owned by Century 21 Real Estate LLC. Century 21 Real Estate LLC fully supports the principles of the Fair Housing Act and the Equal Opportunity Act. Each office is independently owned and operated. Listing information is deemed reliable but not guaranteed accurate.